Welcome to this truly special 5.36 acre hobby farm where thoughtful improvements meet exceptional country living.The property offers privacy, space and flexibility of country living with the comfort and convenience of being close to town. Originally built in 2007, this 3,085 sq. ft. home has 3 bedrooms, 2 full baths and 2 half baths. The home and property have been thoughtfully maintained and significantly enhanced over the years, with more than $490,000 in improvements and property infrastructure. The second floor has 1,000 sq. ft. of open space with a half bath that could be used as a 4th bedroom and bonus room. For the equestrian enthusiast, the entire 5.36 acres are enclosed with black four-rail horse fencing, with the rear 2 acres cross-fenced for pasture. A 100' X 125' horse arena features a 4-inch packed foundation, 3-4 inches of river sand, carefully graded drainage, and movable six-rail, 8-foot panel fencing with two gates.Custom horse stalls feature custom Dutch doors and tongue-and-groove reinforcement, creating a practical run-out options and a beautifully finished equestrian space. The property also features horse barns with tack and feed storage, horse fans, a dedicated wash rack and upgraded electrical service throughout the equestrian facilities. For work, equipment, hobbies, or storage, the 40' x 60' detached shop is a standout feature.The shop has a concrete floor, insulation, electrical service, and two additional 16-foot covered areas—providing an impressive amount of usable space and flexibility. The outdoor living spaces make the property equally appealing for entertaining and relaxing. A saltwater pool with fountain creates a private backyard retreat, complemented by the screened-in back porch and covered poolside area. Garden enthusiasts will appreciate the garden area with raised beds, fencing, and a custom Yoder-built potting shed. Chicken coop and potting shed are equipped with electricity. Whole house Generac generator.
Active
$957,500
4582 N Old Highway 41, Springfield, TN 37172
3beds
3,085sqft
Single Family Residence, Residential
Built in 2007
5.36 Acres Lot
$-- Zestimate®
$310/sqft
$-- HOA
What's special
Covered poolside areaBeautifully finished equestrian spaceScreened-in back porch
- 19 days
- 3,159
- 96
Likely to sell faster than
Zillow last checked:
Listing updated:
Listed by:
Tammy Porter 615-390-2929,
Onward Real Estate 615-234-5181
Source: RealTracs MLS as distributed by MLS GRID,MLS#: 3615309
Facts & features
Interior
Bedrooms & bathrooms
- Bedrooms: 3
- Bathrooms: 4
- Full bathrooms: 2
- 1/2 bathrooms: 2
- Main level bedrooms: 3
Bedroom 1
- Features: Full Bath
- Level: Full Bath
- Area: 240 Square Feet
- Dimensions: 16x15
Bedroom 2
- Area: 132 Square Feet
- Dimensions: 11x12
Bedroom 3
- Area: 121 Square Feet
- Dimensions: 11x11
Primary bathroom
- Features: Double Vanity
- Level: Double Vanity
Dining room
- Features: Formal
- Level: Formal
- Area: 132 Square Feet
- Dimensions: 12x11
Kitchen
- Area: 168 Square Feet
- Dimensions: 14x12
Living room
- Area: 306 Square Feet
- Dimensions: 17x18
Heating
- Electric
Cooling
- Central Air
Appliances
- Included: Gas Range, Dishwasher, Microwave, Refrigerator, Stainless Steel Appliance(s), Washer
- Laundry: Electric Dryer Hookup, Washer Hookup
Features
- Flooring: Wood, Luxury Vinyl, Tile
- Basement: Crawl Space
- Number of fireplaces: 1
- Fireplace features: Gas, Living Room
Interior area
- Total structure area: 3,085
- Total interior livable area: 3,085 sqft
- Finished area above ground: 3,085
Video & virtual tour
Property
Parking
- Total spaces: 2
- Parking features: Garage Door Opener, Garage Faces Side
- Garage spaces: 2
Features
- Levels: Two
- Stories: 2
- Has private pool: Yes
- Pool features: In Ground
- Fencing: Full
Lot
- Size: 5.36 Acres
- Features: Level
- Topography: Level
Details
- Additional structures: Barn(s), Stable(s), Storage
- Parcel number: 057 16200 000
- Special conditions: Standard
Construction
Type & style
- Home type: SingleFamily
- Property subtype: Single Family Residence, Residential
Materials
- Brick, Vinyl Siding
Condition
- New construction: No
- Year built: 2007
Utilities & green energy
- Sewer: Septic Tank
- Water: Public
- Utilities for property: Electricity Available, Water Available
Community & HOA
Community
- Subdivision: Kenneth W Graves
HOA
- Has HOA: No
Location
- Region: Springfield
Financial & listing details
- Price per square foot: $310/sqft
- Tax assessed value: $570,200
- Annual tax amount: $2,566
- Date on market: 10/12/2026
- Electric utility on property: Yes
Estimated market value
Not available
Estimated sales range
Not available
Not available
Price history
| Date | Event | Price |
|---|---|---|
| 10/12/2026 | Listed for sale | $957,500+128%$310/sqft |
Source:  RealTracs MLS as distributed by MLS GRID #3615309 Report a problem | ||
| 7/14/2016 | Sold | $420,000+1192.3%$136/sqft |
Source: RealTracs MLS as distributed by MLS GRID #1695463 Report a problem | ||
| 6/23/2006 | Sold | $32,500$11/sqft |
Source: Public Record Report a problem | ||
Public tax history
| Year | Property taxes | Tax assessment |
|---|---|---|
| 2025 | $2,566 | $142,550 |
| 2024 | $2,566 | $142,550 |
| 2023 | $2,566 +3.6% | $142,550 +48.3% |
| 2022 | $2,476 | $96,125 |
| 2021 | $2,476 | $96,125 |
| 2020 | $2,476 | $96,125 |
| 2019 | $2,476 | $96,125 |
| 2018 | $2,476 +0% | $96,125 +15.8% |
| 2017 | $2,476 -3.3% | $83,000 |
| 2016 | $2,561 +4.2% | $83,000 |
| 2015 | $2,457 | $83,000 |
| 2014 | $2,457 | $83,000 |
| 2013 | -- | $83,000 +11.1% |
| 2012 | $2,128 | $74,700 +1.5% |
| 2011 | $2,128 +10.7% | $73,625 |
| 2010 | $1,922 | $73,625 |
| 2009 | $1,922 | $73,625 |
| 2008 | $1,922 +13.5% | $73,625 |
| 2007 | $1,693 -8.8% | $73,625 +5.4% |
| 2006 | $1,857 | $69,825 |
Find assessor info on the county website
Monthly payment
Est. payment
Payment breakdown
Explore the cost of this home by adjusting the details. Changes won't be saved.Climate risks
Neighborhood: 37172
Nearby schools
Schools provided by the listing agent
- Elementary: Jo Byrns Elementary School
- Middle: Jo Byrns High School
- High: Jo Byrns High School
Source: RealTracs MLS as distributed by MLS GRID. This data may not be complete. We recommend contacting the local school district to confirm school assignments for this home.
- $387,600-- bd1 ba1.6k sqft4602 Old Highway 41n, Springfield, TN 37172Off Market
- $393,200-- bd2 ba1.2k sqft4560 N Old Highway 41, Springfield, TN 37172Off Market
- $486,8003 bd2 ba2.5k sqft4610 Old Highway 41n, Springfield, TN 37172Off Market
- $353,7003 bd2 ba1.7k sqft4581 N Old Highway 41, Springfield, TN 37172Off Market
Similar homes
- $849,9003 bd3 ba4.1k sqft1224 Hangar Rd, Springfield, TN 37172For Sale
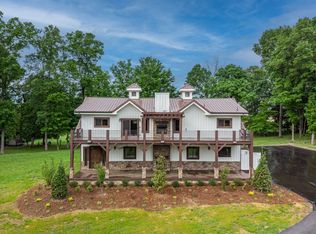
 MLS ID #3542670, Lydia Kim. RealTracs MLS as distributed by MLS GRID
- $1,099,0003 bd4 ba2.9k sqft3721 S Hyde Rd, Springfield, TN 37172For Sale
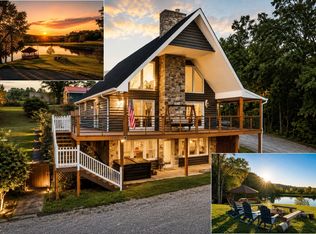 MLS ID #3627302, Jessica Joy Tammaro. RealTracs MLS as distributed by MLS GRID
- $999,9994 bd4 ba2.8k sqft5833 Highway 76e, Springfield, TN 37172For Sale
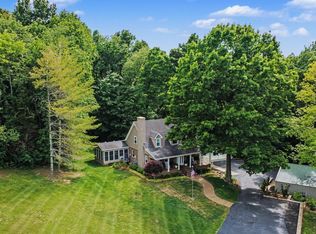 MLS ID #3514994, Tracy Baker. RealTracs MLS as distributed by MLS GRID
- $875,0004 bd4 ba4k sqft4436 Barren Plains Rd, Springfield, TN 37172For Sale
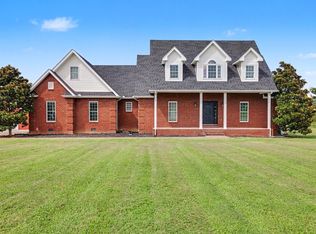 MLS ID #3333861, Gary Ashton. RealTracs MLS as distributed by MLS GRID
- $875,0004 bd4 ba3.2k sqft1191 Hangar Rd Lot 2, Springfield, TN 37172New ConstructionMLS ID #3546824, Lydia Kim. RealTracs MLS as distributed by MLS GRID
- $725,0003 bd3 ba2.6k sqft3695 Dobbin Rd, Springfield, TN 37172For SaleMLS ID #3510241, Nicole Gardner. RealTracs MLS as distributed by MLS GRID
- $950,0004 bd2 ba2.2k sqft5522 Courtland Rd, Springfield, TN 37172For SaleMLS ID #3594616, Ed Cope. RealTracs MLS as distributed by MLS GRID
- $750,0004 bd4 ba3k sqft4711 Mount Zion Rd, Springfield, TN 37172For SaleMLS ID #3603683, Chris Hodges. RealTracs MLS as distributed by MLS GRID
- $575,0004 bd4 ba2.5k sqft6539 Lamont Rd, Springfield, TN 37172For SaleMLS ID #3251721, Jodi Culp. RealTracs MLS as distributed by MLS GRID
- $600,0003 bd3 ba2.4k sqft7921 New Chapel Rd, Springfield, TN 37172For SaleMLS ID #3624600, Gary Ashton. RealTracs MLS as distributed by MLS GRID
- $519,9003 bd2 ba2.2k sqft6518 Highway 49 E, Springfield, TN 37172For SaleMLS ID #3601696, Katrina Sattler. RealTracs MLS as distributed by MLS GRID
- $625,0003 bd3 ba3.6k sqft1296 Lawrence Ln, Springfield, TN 37172For SaleMLS ID #3243048, Andy Knifley. RealTracs MLS as distributed by MLS GRID
- $534,9003 bd2 ba2.5k sqft4919 Pulliam Hardaway Rd, Springfield, TN 37172For SaleMLS ID #3544426, Jackie D Adams. RealTracs MLS as distributed by MLS GRID
- $644,9003 bd3 ba2.4k sqft2044 Laura Ln, Springfield, TN 37172For SaleMLS ID #3512514, Michael Hollingsworth. RealTracs MLS as distributed by MLS GRID
- $634,9003 bd2 ba2.3k sqft4043 Wilks Rd, Springfield, TN 37172For SaleMLS ID #3276554, Melissa Powell. RealTracs MLS as distributed by MLS GRID
- $695,0004 bd3 ba2.9k sqft5135 Highway 41, North Springfield, TN 37172New ConstructionMLS ID #3073030, Nicole Gardner. RealTracs MLS as distributed by MLS GRID
- $675,0004 bd4 ba3.5k sqft5572 Highway 76e, Springfield, TN 37172For SaleMLS ID #3612094, Desmond Wright. RealTracs MLS as distributed by MLS GRID
- $879,0004 bd4 ba3.5k sqft6447 Hopewell Rd Lot 7, Springfield, TN 37172New ConstructionMLS ID #3527415, Miguel Perez. RealTracs MLS as distributed by MLS GRID
- $799,9003 bd3 ba3.1k sqft3988 Fykes Grove Rd, Cedar Hill, TN 37032For SaleMLS ID #3251872, Donald Rush. RealTracs MLS as distributed by MLS GRID
- $479,9003 bd3 ba1.9k sqft5216 Highway 161, Springfield, TN 37172For SaleMLS ID #3520890, Renee Wilson. RealTracs MLS as distributed by MLS GRID
