Charming Circa-1900 Farmhouse on 7.47 Acres This is the kind of property you simply have to experience in person—there is so much more to see beyond the photos. Start your tour at the inviting curved covered porch and take in the beautiful, mature trees surrounding the home. Step inside this timeless circa-1900 farmhouse, where soaring high ceilings and classic transom windows flood the space with light and create an open, airy feel. Original hardwood floors, rich wood trim, custom built-in cabinetry, and original skeleton keys give every room a truly memorable character. The main layout features a spacious living area centered around a cozy fireplace, perfect for gathering. The kitchen thoughtfully combines historic charm with modern convenience, featuring durable granite countertops and sleek stainless-steel appliances. For peace of mind, a new HVAC system was newly installed in 2025. Beyond the home, step outside to explore the expansive 7.47 acres of land. The current horse pasture is fenced, with plenty of additional open acreage ready to be fenced for further grazing or agricultural use. The property is fully equipped for rural living, farming, or hobbies, featuring an impressive array of outbuildings including a traditional tobacco barn, two implement sheds, an attached two-car carport, a separate detached carport, a primary storage building, an additional storage shed, and two older structures offering incredible potential. Whether you imagine a dedicated workshop, a private studio, a hobby space, or a quiet country retreat of your own, the possibilities here are endless. Come see the house and walk the grounds for yourself—there’s so much more to this property than a photo can show.
Active
$519,900
6518 Highway 49 E, Springfield, TN 37172
3beds
2,266sqft
Single Family Residence, Residential
Built in 1900
7.47 Acres Lot
$-- Zestimate®
$229/sqft
$-- HOA
What's special
Original hardwood floorsOpen airy feelSleek stainless-steel appliancesDurable granite countertopsCustom built-in cabinetrySoaring high ceilingsInviting curved covered porch
- 28 days
- 1,448
- 156
Zillow last checked:
Listing updated:
Listed by:
Katrina Sattler 615-587-1057,
Crye-Leike Property Management 615-376-4489
Source: RealTracs MLS as distributed by MLS GRID,MLS#: 3601696
Facts & features
Interior
Bedrooms & bathrooms
- Bedrooms: 3
- Bathrooms: 2
- Full bathrooms: 2
- Main level bedrooms: 3
Heating
- Central
Cooling
- Central Air
Appliances
- Included: Electric Range, Dishwasher, Microwave, Refrigerator
- Laundry: Electric Dryer Hookup, Washer Hookup
Features
- Built-in Features, High Ceilings, Open Floorplan, High Speed Internet
- Flooring: Wood, Luxury Vinyl
- Basement: Crawl Space
Interior area
- Total structure area: 2,266
- Total interior livable area: 2,266 sqft
- Finished area above ground: 2,266
Property
Parking
- Total spaces: 2
- Parking features: Attached
- Carport spaces: 2
Features
- Levels: One
- Stories: 1
- Patio & porch: Patio, Covered, Porch
Lot
- Size: 7.47 Acres
Details
- Parcel number: 07006802000
- Special conditions: Standard
- Other equipment: Dehumidifier
Construction
Type & style
- Home type: SingleFamily
- Property subtype: Single Family Residence, Residential
Materials
- Frame
Condition
- New construction: No
- Year built: 1900
Utilities & green energy
- Sewer: Septic Tank
- Water: Public
- Utilities for property: Water Available
Community & HOA
Community
- Subdivision: None
HOA
- Has HOA: No
Location
- Region: Springfield
Financial & listing details
- Price per square foot: $229/sqft
- Tax assessed value: $386,800
- Annual tax amount: $1,740
- Date on market: 10/2/2026
Estimated market value
Not available
Estimated sales range
Not available
Not available
Price history
| Date | Event | Price |
|---|---|---|
| 10/2/2026 | Listed for sale | $519,900-71.4%$229/sqft |
Source:  RealTracs MLS as distributed by MLS GRID #3601696 Report a problem | ||
| 1/6/2023 | Sold | $1,815,000$801/sqft |
Source: RealTracs MLS as distributed by MLS GRID #2449605 Report a problem | ||
Public tax history
| Year | Property taxes | Tax assessment |
|---|---|---|
| 2025 | $1,741 | $96,700 |
| 2024 | $1,741 | $96,700 |
| 2023 | $1,741 | $96,700 |
Find assessor info on the county website
Monthly payment
Est. payment
Payment breakdown
Explore the cost of this home by adjusting the details. Changes won't be saved.Climate risks
Neighborhood: 37172
Nearby schools
Schools provided by the listing agent
- Elementary: Krisle Elementary
- Middle: East Robertson High School
- High: East Robertson High School
Source: RealTracs MLS as distributed by MLS GRID. This data may not be complete. We recommend contacting the local school district to confirm school assignments for this home.

Similar homes
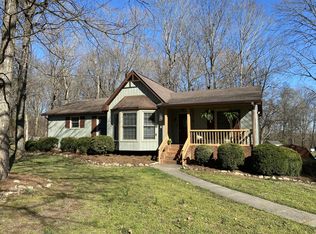
- $--3 bd3 ba2.2k sqft3533 Pinson School Rd, Springfield, TN 37172Auction

 MLS ID #3619912, Barry Huber. RealTracs MLS as distributed by MLS GRID
- $518,8733 bd2 ba2.1k sqft966 Hunters Ln Lot 20, Springfield, TN 37172New Construction
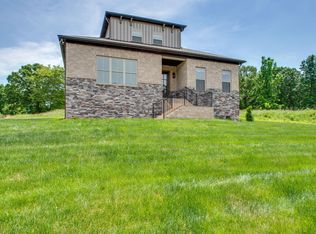 MLS ID #3612508, Matthew Martin. RealTracs MLS as distributed by MLS GRID
- $--3 bd2 ba1.3k sqft222 Hillview Way, Springfield, TN 37172Auction
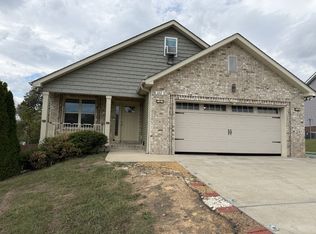 MLS ID #3624890, Ed Cope. RealTracs MLS as distributed by MLS GRID
- $499,9003 bd2 ba2.1k sqft978 Hunters Ln Lot 18, Springfield, TN 37172New ConstructionMLS ID #3613057, Matthew Martin. RealTracs MLS as distributed by MLS GRID
- $477,7033 bd3 ba2.1k sqft971 Hunters Ln Lot 57, Springfield, TN 37172New ConstructionMLS ID #3613060, Matthew Martin. RealTracs MLS as distributed by MLS GRID
- $463,6463 bd2 ba1.7k sqft962 Hunters Ln Lot 21, Springfield, TN 37172New ConstructionMLS ID #3612505, Matthew Martin. RealTracs MLS as distributed by MLS GRID
- $634,9003 bd2 ba2.3k sqft4043 Wilks Rd, Springfield, TN 37172For SaleMLS ID #3276554, Melissa Powell. RealTracs MLS as distributed by MLS GRID
- $441,0003 bd2 ba1.5k sqft3692 Armstrong Rd, Springfield, TN 37172For SaleMLS ID #3592466, Karen Albright. RealTracs MLS as distributed by MLS GRID
- $539,9003 bd2 ba1.9k sqft8922 Youngville Rd, Springfield, TN 37172New ConstructionMLS ID #3613240, Nicole Gardner. RealTracs MLS as distributed by MLS GRID
- $399,9003 bd3 ba1.5k sqft400 Boren St, Springfield, TN 37172For SaleMLS ID #3628620, Marcia G. Reynolds. RealTracs MLS as distributed by MLS GRID
- $454,9004 bd3 ba2.7k sqft127 Sam Davis Dr, Springfield, TN 37172For SaleMLS ID #3335379, Amanda Allen. RealTracs MLS as distributed by MLS GRID
- $399,9003 bd2 ba1.2k sqft5730 Lakeview Rd, Springfield, TN 37172For SaleMLS ID #3603803, Nathan Endres. RealTracs MLS as distributed by MLS GRID
- $409,9003 bd2 ba1.4k sqft822 Hillside Dr, Springfield, TN 37172For SaleMLS ID #3619235, Deb Dobis. RealTracs MLS as distributed by MLS GRID
- $439,9004 bd3 ba1.7k sqft809 Hillside Dr, Springfield, TN 37172For SaleMLS ID #3501102, Vickie Johnson. RealTracs MLS as distributed by MLS GRID
- $300,0003 bd2 ba1.2k sqft2615 Queen Anne Ct, Springfield, TN 37172For SaleMLS ID #3626713, Melody Kaelin Uhls. RealTracs MLS as distributed by MLS GRID
- $425,0004 bd2 ba2.4k sqft674 Lakeside Dr, Springfield, TN 37172For SaleMLS ID #3309252, John Worling. RealTracs MLS as distributed by MLS GRID
- $575,0003 bd4 ba3.2k sqft413 Founders Ct, Springfield, TN 37172For SaleMLS ID #3260442, Jon LeMay. RealTracs MLS as distributed by MLS GRID
- $549,9003 bd3 ba2.1k sqft105 Stonewall Dr, Springfield, TN 37172New ConstructionMLS ID #3620672, Sharon Swindell. RealTracs MLS as distributed by MLS GRID
- $299,0003 bd2 ba1.4k sqft6070 Highway 49e, Springfield, TN 37172For SaleMLS ID #3629476, Jennie Oilar. RealTracs MLS as distributed by MLS GRID
- $478,8223 bd3 ba2.2k sqft965 Hunters Ln Lot 56, Springfield, TN 37172New ConstructionMLS ID #3545985, Matthew Martin. RealTracs MLS as distributed by MLS GRID
