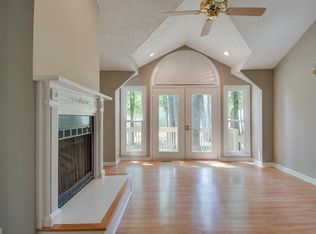
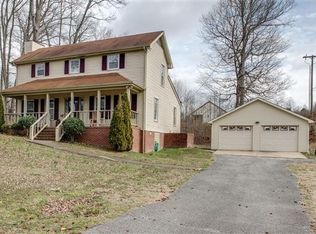
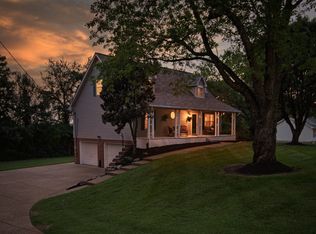
Welcome to 822 Hillside Drive in Springfield, TN! This inviting 3-bedroom, 2-bath home offers 1,426 square feet of living space with thoughtful features that make everyday living feel a little more special. Step outside to the covered patio, where an electric fireplace creates a cozy setting for morning coffee, relaxing evenings, or gathering with friends. The oversized two-car garage is another standout feature, offering ample attic storage for keeping everything organized. Need a little extra space for your hobbies, tools, or outdoor equipment? You'll appreciate the separate basement storage room with its own exterior entrance and a 220-volt electrical outlet, offering possibilities for a small workshop, lawn equipment storage, or utility storage. From relaxing by the outdoor fireplace to enjoying the convenience of dedicated storage and workspace, this home offers practical features that complement everyday living. Come discover all that 822 Hillside Drive has to offer!
Active
Price cut: $14.9K (11/9)
$395,000
822 Hillside Dr, Springfield, TN 37172
3beds
1,426sqft
Single Family Residence, Residential
Built in 1985
0.55 Acres Lot
$-- Zestimate®
$277/sqft
$-- HOA
What's special
Oversized two-car garageCovered patioAmple attic storage
- 36 days
- 182
- 14
Zillow last checked:
Listing updated:
Listed by:
Deb Dobis 702-350-3063,
simpliHOM 855-856-9466,
Angela Looney 615-838-3958,
simpliHOM
Source: RealTracs MLS as distributed by MLS GRID,MLS#: 3619235
Facts & features
Interior
Bedrooms & bathrooms
- Bedrooms: 3
- Bathrooms: 2
- Full bathrooms: 2
- Main level bedrooms: 1
Primary bathroom
- Features: Double Vanity
Heating
- Central, Electric
Cooling
- Ceiling Fan(s), Central Air, Electric
Appliances
- Included: Built-In Electric Oven, Built-In Electric Range, Dishwasher, Disposal, Microwave
- Laundry: Electric Dryer Hookup, Washer Hookup
Features
- Flooring: Carpet, Vinyl
- Basement: Exterior Entry
Interior area
- Total structure area: 1,426
- Total interior livable area: 1,426 sqft
- Finished area above ground: 1,426
Property
Parking
- Total spaces: 2
- Parking features: Garage Door Opener, Detached
- Garage spaces: 2
Features
- Levels: One
- Stories: 2
- Patio & porch: Deck, Covered, Porch
- Fencing: Back Yard
Lot
- Size: 0.55 Acres
- Dimensions: 110 x 216
Details
- Parcel number: 081P A 07400 000
- Special conditions: Standard
Construction
Type & style
- Home type: SingleFamily
- Property subtype: Single Family Residence, Residential
Materials
- Vinyl Siding
- Roof: Shingle
Condition
- New construction: No
- Year built: 1985
Utilities & green energy
- Sewer: Public Sewer
- Water: Public
- Utilities for property: Electricity Available, Water Available
Community & HOA
Community
- Security: Smoke Detector(s)
- Subdivision: Lakeside Est
HOA
- Has HOA: No
Location
- Region: Springfield
Financial & listing details
- Price per square foot: $277/sqft
- Tax assessed value: $276,600
- Annual tax amount: $1,795
- Date on market: 10/11/2026
- Electric utility on property: Yes
Estimated market value
Not available
Estimated sales range
Not available
Not available
Price history
| Date | Event | Price |
|---|---|---|
| 11/9/2026 | Price change | $395,000-3.6%$277/sqft |
Source:  RealTracs MLS as distributed by MLS GRID #3619235 Report a problem | ||
| 10/11/2026 | Listed for sale | $409,900+271%$287/sqft |
Source: RealTracs MLS as distributed by MLS GRID #3619235 Report a problem | ||
| 7/25/1996 | Sold | $110,500$77/sqft |
Source: Public Record Report a problem | ||
Public tax history
| Year | Property taxes | Tax assessment |
|---|---|---|
| 2025 | $1,795 +3.6% | $69,150 |
| 2024 | $1,732 | $69,150 |
| 2023 | $1,732 +16.2% | $69,150 +69.2% |
| 2022 | $1,491 +41.6% | $40,875 |
| 2021 | $1,053 -29.4% | $40,875 |
| 2020 | $1,491 | $40,875 |
| 2019 | $1,491 | $40,875 |
| 2018 | $1,491 +0% | $40,875 +30.1% |
| 2017 | $1,491 +10.8% | $31,425 |
| 2016 | $1,346 +3% | $31,425 |
| 2015 | $1,307 +0.8% | $31,425 +0.8% |
| 2014 | $1,297 | $31,175 |
| 2013 | -- | $31,175 |
| 2012 | $1,261 | $31,175 -6.5% |
| 2011 | $1,261 +9.9% | $33,350 |
| 2010 | $1,147 | $33,350 |
| 2009 | $1,147 | $33,350 |
| 2008 | $1,147 +9.9% | $33,350 |
| 2007 | $1,044 -14.5% | $33,350 |
| 2006 | $1,221 +16% | $33,350 +16% |
| 2005 | $1,052 | $28,748 |
| 2004 | $1,052 | $28,748 |
| 2002 | $1,052 | $28,748 |
| 2001 | -- | $28,748 -71% |
| 2000 | -- | $99,178 |
Find assessor info on the county website
Monthly payment
Est. payment
Payment breakdown
Explore the cost of this home by adjusting the details. Changes won't be saved.Climate risks
Neighborhood: 37172
Nearby schools
Schools provided by the listing agent
- Elementary: Krisle Elementary
- Middle: Coopertown Middle School
- High: Springfield High School
Source: RealTracs MLS as distributed by MLS GRID. This data may not be complete. We recommend contacting the local school district to confirm school assignments for this home.
Similar homes
- $--3 bd2 ba1.3k sqft222 Hillview Way, Springfield, TN 37172Auction
 MLS ID #3624890, Ed Cope. RealTracs MLS as distributed by MLS GRID
- $334,9003 bd2 ba1.4k sqft756 Hunters Crossing Ln, Springfield, TN 37172For Sale
 MLS ID #3633976, Kaity McArthur. RealTracs MLS as distributed by MLS GRID
- $439,9004 bd3 ba1.7k sqft809 Hillside Dr, Springfield, TN 37172For Sale
 MLS ID #3501102, Vickie Johnson. RealTracs MLS as distributed by MLS GRID
- $369,9003 bd2 ba1.7k sqft1150 Javier Lot 12, Springfield, TN 37172New Construction
 MLS ID #3540965, Deanna Reyes. RealTracs MLS as distributed by MLS GRID
- $370,0003 bd2 ba1.9k sqft110 Sam Davis Dr, Springfield, TN 37172For SaleMLS ID #3611835, Jeff Wright. RealTracs MLS as distributed by MLS GRID
- $389,9903 bd2 ba1.7k sqft2908 Walnut Grove Dr Lot 72, Springfield, TN 37172New ConstructionRealTracs MLS as distributed by MLS GRID
- $389,9003 bd2 ba1.4k sqft818 Cottonwood Ct, Springfield, TN 37172For SaleMLS ID #3628596, Jackie D Adams. RealTracs MLS as distributed by MLS GRID
- $364,9903 bd3 ba1.5k sqft2904 Walnut Grove Dr Lot 71, Springfield, TN 37172New ConstructionMLS ID #3636759, Harrison Williams. RealTracs MLS as distributed by MLS GRID
- $359,0003 bd2 ba1.6k sqft180 Foxrun, Springfield, TN 37172For SaleMLS ID #3622226, Steven R Justice. RealTracs MLS as distributed by MLS GRID
- $399,9003 bd3 ba1.5k sqft400 Boren St, Springfield, TN 37172For SaleMLS ID #3628620, Marcia G. Reynolds. RealTracs MLS as distributed by MLS GRID
- $339,9003 bd2 ba1.3k sqft3922 Armstrong Rd, Springfield, TN 37172For SaleMLS ID #3593005, Jackie D Adams. RealTracs MLS as distributed by MLS GRID
- $463,6463 bd2 ba1.7k sqft962 Hunters Ln Lot 21, Springfield, TN 37172New ConstructionMLS ID #3612505, Matthew Martin. RealTracs MLS as distributed by MLS GRID
- $439,5813 bd2 ba1.7k sqft974 Hunters Ln Lot 19, Springfield, TN 37172New ConstructionMLS ID #3543149, Matthew Martin. RealTracs MLS as distributed by MLS GRID
- $349,9993 bd2 ba1.4k sqft200 Black Patch Dr, Springfield, TN 37172For SaleMLS ID #3506099, Lashae Whitley. RealTracs MLS as distributed by MLS GRID
- $339,9003 bd2 ba1.5k sqft805 Cedar Ln, Springfield, TN 37172For SaleMLS ID #3636459, Robert Salmons. RealTracs MLS as distributed by MLS GRID
- $274,9003 bd3 ba1.7k sqft1009 Hunters Ln, Springfield, TN 37172For SaleMLS ID #3629619, Bernie Gallerani. RealTracs MLS as distributed by MLS GRID
- $305,0003 bd2 ba1.2k sqft306 Corbitt Ln, Springfield, TN 37172For SaleMLS ID #3597800, Kevin Barker. RealTracs MLS as distributed by MLS GRID
