NEW CONSTRUCTION • NO HOA • CUL-DE-SAC LOCATION • CUSTOM FEATURES THROUGHOUT!
Built by a well-established, multi-generational local builder, this beautiful new construction home offers exceptional attention to detail, quality finishes, and thoughtful extras that truly set it apart! Situated at the end of a cul-de-sac with open land adjoining the property and NO HOA, this home offers an inviting setting to enjoy. The builder thoughtfully positioned the home on the lot to allow room for a potential future detached garage, offering added flexibility for the new owner!
Step inside to discover gorgeous real hardwood floors, finished and stained on-site, beautiful architectural ceiling details, and a cozy fireplace that adds warmth and character. The kitchen is designed with both beauty and functionality in mind, featuring quartz countertops, a tiled backsplash, under-cabinet lighting, and a spacious pantry.
The primary suite offers a custom-designed closet and a beautifully appointed bath featuring a tiled shower, double vanities, and elegant toe-kick lighting. Additional special touches include lighting in the closets, internet-ready connections, and a convenient laundry room.
Enjoy relaxing on the covered back porch, complete with access to an additional room ideal for storage. A concrete driveway provides convenient side-by-side parking for two vehicles. Another outstanding feature is the encapsulated crawl space with dehumidifier, reflecting the builder's attention to important details beyond the beautiful finishes.
From the quality craftsmanship and carefully selected features to the practical upgrades you may not immediately see, this home offers so much more than your typical new construction! Come experience the difference that pride in workmanship and attention to detail can make!
Active
$389,900
818 Cottonwood Ct, Springfield, TN 37172
3beds
1,458sqft
Single Family Residence, Residential
Built in 2026
0.38 Acres Lot
$-- Zestimate®
$267/sqft
$-- HOA
What's special
Cozy fireplaceBeautiful architectural ceiling detailsTiled backsplashCul-de-sac locationInternet-ready connectionsConvenient laundry roomSpacious pantry
- 4 days
- 156
- 26
Zillow last checked:
Listing updated:
Listed by:
Jackie D Adams 615-708-2501,
RE/MAX 1ST Choice 615-384-7355
Source: RealTracs MLS as distributed by MLS GRID,MLS#: 3628596
Facts & features
Interior
Bedrooms & bathrooms
- Bedrooms: 3
- Bathrooms: 2
- Full bathrooms: 2
- Main level bedrooms: 3
Bedroom 1
- Features: Full Bath
- Level: Full Bath
- Area: 182 Square Feet
- Dimensions: 13x14
Bedroom 2
- Area: 130 Square Feet
- Dimensions: 13x10
Bedroom 3
- Area: 120 Square Feet
- Dimensions: 12x10
Primary bathroom
- Features: Double Vanity
- Level: Double Vanity
Dining room
- Area: 144 Square Feet
- Dimensions: 12x12
Kitchen
- Area: 144 Square Feet
- Dimensions: 12x12
Living room
- Features: Great Room
- Level: Great Room
- Area: 225 Square Feet
- Dimensions: 15x15
Heating
- Central
Cooling
- Central Air, Electric
Appliances
- Included: Oven, Range, Dishwasher, Microwave
- Laundry: Electric Dryer Hookup, Washer Hookup
Features
- Ceiling Fan(s), Pantry, Walk-In Closet(s), High Speed Internet, Kitchen Island
- Flooring: Carpet, Wood, Tile
- Basement: Crawl Space
- Number of fireplaces: 1
- Fireplace features: Living Room
Interior area
- Total structure area: 1,458
- Total interior livable area: 1,458 sqft
- Finished area above ground: 1,458
Video & virtual tour
Property
Parking
- Total spaces: 2
- Parking features: Concrete, Driveway
- Uncovered spaces: 2
Features
- Levels: One
- Stories: 1
- Patio & porch: Porch, Covered
Lot
- Size: 0.38 Acres
- Dimensions: 141.62 x 152.04 x 87.37
- Features: Cul-De-Sac
- Topography: Cul-De-Sac
Details
- Parcel number: 092B B 02200 000
- Special conditions: Standard
Construction
Type & style
- Home type: SingleFamily
- Architectural style: Ranch
- Property subtype: Single Family Residence, Residential
Materials
- Hardboard Siding
- Roof: Shingle
Condition
- New construction: No
- Year built: 2026
Utilities & green energy
- Sewer: Public Sewer
- Water: Public
- Utilities for property: Electricity Available, Water Available
Community & HOA
Community
- Subdivision: Timberlake Est Sec 14 Ph 2
HOA
- Has HOA: No
Location
- Region: Springfield
Financial & listing details
- Price per square foot: $267/sqft
- Annual tax amount: $584
- Date on market: 10/29/2026
- Electric utility on property: Yes
Estimated market value
Not available
Estimated sales range
Not available
Not available
Price history
| Date | Event | Price |
|---|---|---|
| 10/29/2026 | Listed for sale | $389,900$267/sqft |
Source:  RealTracs MLS as distributed by MLS GRID #3628596 Report a problem | ||
Public tax history
Tax history is unavailable.
Monthly payment
Est. payment
Payment breakdown
Explore the cost of this home by adjusting the details. Changes won't be saved.Climate risks
Neighborhood: 37172
Nearby schools
Schools provided by the listing agent
- Elementary: Crestview Elementary School
- Middle: Coopertown Middle School
- High: Springfield High School
Source: RealTracs MLS as distributed by MLS GRID. This data may not be complete. We recommend contacting the local school district to confirm school assignments for this home.

Similar homes
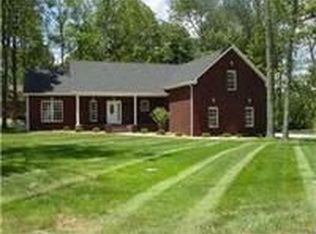
- $359,9903 bd2 ba1.3k sqft222 Julia Ann Ct, Springfield, TN 37172For Sale
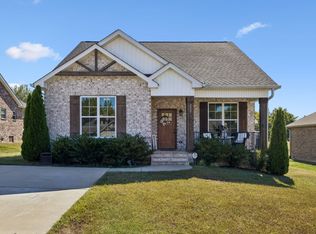
 MLS ID #3612582, Dameion Ison Jr. RealTracs MLS as distributed by MLS GRID
- $425,0003 bd2 ba2.1k sqft1149 Jonathan Ln, Springfield, TN 37172For Sale
 MLS ID #3618882, Ashley Cline Cook. RealTracs MLS as distributed by MLS GRID
- $395,9003 bd2 ba1.6k sqft412 W Foxrun, Springfield, TN 37172For Sale
 MLS ID #3167017, Wendy Smith. RealTracs MLS as distributed by MLS GRID
- $529,9003 bd2 ba2k sqft2094 Beverly Ct, Springfield, TN 37172For Sale
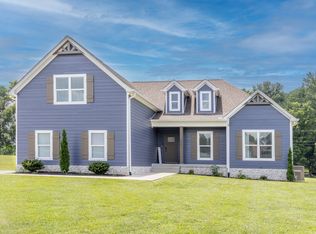 MLS ID #3622291, Lydia Kim. RealTracs MLS as distributed by MLS GRID
- $399,9003 bd2 ba1.5k sqft7542 Bethel Rd, Goodlettsville, TN 37072For SaleMLS ID #3622250, William (B. J.) Sons. RealTracs MLS as distributed by MLS GRID
- $348,0003 bd2 ba2k sqft946 Clearview Rd, Cottontown, TN 37048For SaleMLS ID #3627245, Rick L. Suiter. RealTracs MLS as distributed by MLS GRID
- $360,0003 bd2 ba1.5k sqft749 Wilkinson Ln, White House, TN 37188For SaleMLS ID #3626094, Jennifer (Jen) Mayo. RealTracs MLS as distributed by MLS GRID
- $325,0003 bd2 ba1.5k sqft461 Calista Rd, White House, TN 37188For SaleMLS ID #3612389, Angela Ambrose. RealTracs MLS as distributed by MLS GRID
- $389,9903 bd2 ba1.7k sqft241 Brook Ave, White House, TN 37188For SaleMLS ID #3283783, Kent Caudill. RealTracs MLS as distributed by MLS GRID
- $385,0003 bd3 ba1.8k sqft7282 Winding Way, Pleasant View, TN 37146For SaleMLS ID #3623864, TAMMY NAUMAN. RealTracs MLS as distributed by MLS GRID
- $375,0003 bd2 ba1.1k sqft119 Margo Ct, Joelton, TN 37080For SaleMLS ID #3298119, Jake Bumpus. RealTracs MLS as distributed by MLS GRID
- $569,9003 bd2 ba2.1k sqft4345 S Garrett Rd, Springfield, TN 37172New ConstructionMLS ID #3615410, Timothy Dalton. RealTracs MLS as distributed by MLS GRID
- $319,9003 bd1 ba1k sqft709 Calista Rd, White House, TN 37188For SaleMLS ID #3622765, Scott Weckler. RealTracs MLS as distributed by MLS GRID
- $433,8953 bd2 ba1.5k sqft4180 Hereford Dr Lot 50, Greenbrier, TN 37073New ConstructionMLS ID #3594147, Tonya Taylor. RealTracs MLS as distributed by MLS GRID
- $445,5003 bd2 ba1.8k sqft4202 Hereford Dr Lot 49, Greenbrier, TN 37073New ConstructionMLS ID #3594146, Tonya Taylor. RealTracs MLS as distributed by MLS GRID
- $275,0003 bd2 ba1.3k sqft1511 Cheatham St, Springfield, TN 37172New ConstructionMLS ID #3185903, Nicole Gardner. RealTracs MLS as distributed by MLS GRID
- $350,0004 bd4 ba1.9k sqft116 Newell Ave, Old Hickory, TN 37138For SaleMLS ID #3598595, Cody Vondohlen. RealTracs MLS as distributed by MLS GRID
- $424,9003 bd3 ba1.8k sqft1017 Camden Trl, Greenbrier, TN 37073For SaleMLS ID #3520987, Steven Purser, MRP, ABR. RealTracs MLS as distributed by MLS GRID
- $374,9003 bd2 ba1.4k sqft2032 Northwind Ct #20, Cedar Hill, TN 37032New ConstructionMLS ID #3611246, Deanna Reyes. RealTracs MLS as distributed by MLS GRID
- $434,9003 bd2 ba1.4k sqft6827 Highway 41 N Lot 2, Cedar Hill, TN 37032New ConstructionMLS ID #3527783, Sharon Swindell. RealTracs MLS as distributed by MLS GRID
