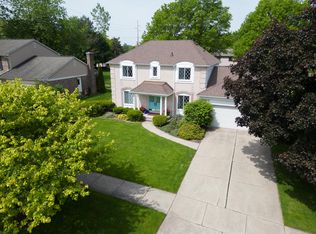
Welcome home to this beautifully maintained 4-bedroom, 2.5-bath Colonial located in the highly desirable Trillium Woods community of Plymouth! Offering the perfect combination of comfort, style, and functionality, this move-in-ready home features a spacious floor plan filled with abundant natural light, generous living areas, and thoughtful updates throughout.
As you enter, you'll be welcomed by gleaming refinished hardwood floors that flow through the foyer, hallway, powder room, and family room. The entire home has been freshly painted and features brand-new carpeting in the living room, dining room, staircase, and all four bedrooms. The inviting family room, complete with a cozy fireplace, is the perfect place to gather and relax. The spacious kitchen offers new flooring, a center island, abundant cabinet and countertop space, and all appliances are included. A doorwall leads to the patio overlooking the expansive, private backyard with a peaceful, picturesque setting—truly one of the nicest lots in the subdivision. Upstairs, the spacious primary suite features a vaulted ceiling, walk-in closet, and private bath with dual sinks, a garden tub, and a separate shower. Three additional generously sized bedrooms provide plenty of space for family, guests, or a home office. Step outside to enjoy your morning coffee or unwind with an evening drink on the patio while taking in the tranquil backyard views. The private setting is ideal for relaxing, entertaining, or simply enjoying the beauty of nature. Conveniently located near parks, shopping, dining, expressways, and award-winning Plymouth-Canton schools, this exceptional home is one you won't want to miss!
Pending
$525,000
45846 Rockledge Dr, Plymouth, MI 48170
4beds
2,393sqft
:
Get pre-qualified$3,566/mo
Single Family Residence
Built in 1994
0.28 Acres Lot
$-- Zestimate®
$219/sqft
$38/mo HOA
What's special
- 8 days |
- 1,112 |
- 46 |
Zillow last checked:
Listing updated:
Listed by:
Kelly Knight 734-634-6101,
Coldwell Banker Professionals-Northville 248-347-3050
Source: Realcomp II,MLS#: 20261053770
Facts & features
Interior
Bedrooms & bathrooms
- Bedrooms: 4
- Bathrooms: 3
- Full bathrooms: 2
- 1/2 bathrooms: 1
Primary bedroom
- Level: Second
- Area: 208
- Dimensions: 16 X 13
Bedroom
- Level: Second
- Area: 182
- Dimensions: 14 X 13
Bedroom
- Level: Second
- Area: 156
- Dimensions: 12 X 13
Bedroom
- Level: Second
- Area: 132
- Dimensions: 12 X 11
Primary bathroom
- Level: Second
Other
- Level: Second
Other
- Level: Entry
Dining room
- Level: Entry
- Area: 132
- Dimensions: 12 X 11
Family room
- Level: Entry
- Area: 255
- Dimensions: 15 X 17
Kitchen
- Level: Entry
- Area: 228
- Dimensions: 19 X 12
Laundry
- Level: Entry
- Area: 64
- Dimensions: 8 X 8
Living room
- Level: Entry
- Area: 192
- Dimensions: 16 X 12
Heating
- Forced Air, Natural Gas
Cooling
- Ceiling Fans, Central Air
Appliances
- Included: Dishwasher, Disposal, Dryer, Free Standing Gas Range, Free Standing Refrigerator, Range Hood, Washer
Features
- Basement: Unfinished
- Has fireplace: Yes
- Fireplace features: Family Room, Wood Burning
Interior area
- Total interior livable area: 2,393 sqft
- Finished area above ground: 2,393
Property
Parking
- Total spaces: 2
- Parking features: Two Car Garage, Attached, Direct Access, Electricityin Garage, Garage Door Opener
- Attached garage spaces: 2
Features
- Levels: Two
- Stories: 2
- Entry location: GroundLevelwSteps
- Patio & porch: Patio, Porch
- Pool features: None
Lot
- Size: 0.28 Acres
- Dimensions: 60 x 208
- Features: Sprinklers
Details
- Parcel number: 78056040018000
- Special conditions: Short Sale No,Standard
Construction
Type & style
- Home type: SingleFamily
- Architectural style: Colonial
- Property subtype: Single Family Residence
Materials
- Brick, Vinyl Siding
- Foundation: Basement, Poured
Condition
- New construction: No
- Year built: 1994
Utilities & green energy
- Sewer: Public Sewer
- Water: Public
Community & HOA
Community
- Features: Sidewalks
- Subdivision: TRILLIUM WOODS CONDO
HOA
- Has HOA: Yes
- HOA fee: $450 annually
- HOA phone: 248-982-4678
Location
- Region: Plymouth
Financial & listing details
- Price per square foot: $219/sqft
- Tax assessed value: $161,708
- Annual tax amount: $5,293
- Date on market: 7/20/2026
- Cumulative days on market: 9 days
- Listing agreement: Exclusive Right To Sell
- Listing terms: Cash,Conventional
Estimated market value
Not available
Estimated sales range
Not available
Not available
Price history
| Date | Event | Price |
|---|---|---|
| 7/23/2026 | Pending sale | $525,000$219/sqft |
Source:  Realcomp II #20261053770 Report a problem Realcomp II #20261053770 Report a problem | ||
| 7/20/2026 | Listed for sale | $525,000$219/sqft |
Source: Realcomp II #20261053770 Report a problem | ||
Public tax history
Tax history is unavailable.
Monthly payment
Est. payment
Payment breakdown
Explore the cost of this home by adjusting the details. Changes won't be saved.Climate risks
Neighborhood: 48170
Nearby schools
GreatSchools rating
- 9/10Isbister Elementary SchoolGrades: PK-5Distance: 0.4 mi
- 9/10Pioneer Middle SchoolGrades: 6-8Distance: 0.2 mi
- 9/10Salem High SchoolGrades: 6-12Distance: 0.3 mi
- $527,800-- bd2 ba2.3k sqft45885 Rockledge Dr #28, Plymouth, MI 48170Off Market
- $---- bd-- ba-- sqft45885 Rockledge Dr, Plymouth, MI 48170Off Market
- $552,500-- bd2 ba2.3k sqft9152 Whittlesey Lake Dr, Plymouth, MI 48170Off Market
- $524,600-- bd2 ba2.3k sqft45898 Rockledge Dr #20, Plymouth, MI 48170Off Market
- $501,300-- bd2 ba2.3k sqft45937 Rockledge Dr #26, Plymouth, MI 48170Off Market
- $509,100-- bd2 ba2.3k sqft45924 Rockledge Dr #21, Plymouth, MI 48170Off Market
- $555,800-- bd3 ba1.7k sqft46028 Rockledge Dr, Plymouth, MI 48170Off Market
- $522,500-- bd2 ba2.3k sqft9126 Whittlesey Lake Dr, Plymouth, MI 48170Off Market
A local agent can set up tours, give advice and negotiate with sellers.
Similar homes
- $554,9004 bd3 ba2.2k sqft9639 N Canton Center Rd, Plymouth, MI 48170For Sale
 MLS ID #26025084, Mary-Coleen Jackson, Keller Williams Ann Arbor Mrkt. MichRIC
 - $599,0004 bd3 ba2.4k sqft9700 Red Maple Dr, Plymouth, MI 48170For Sale

 MLS ID #20261056188, Mary A Gladchun, RE/MAX Classic. Realcomp II
 - $469,9003 bd2 ba2k sqft500 Byron St, Plymouth, MI 48170For Sale
 MLS ID #20261042817, Santina Burtraw, RE/MAX Dream Properties. Realcomp II
 - $524,9003 bd2 ba2k sqft432 Sunset St, Plymouth, MI 48170For Sale
 MLS ID #20261057131, Debra Griffin, Real Estate One-Rochester. Realcomp II
 - $514,9003 bd3 ba3k sqft45317 Stonehedge Dr, Plymouth, MI 48170For SaleMLS ID #20261053013, Lisa Nocera, Pro Realty. Realcomp II
- $615,0004 bd3 ba2.1k sqft595 Byron St, Plymouth, MI 48170For SaleMLS ID #20261051447, Kirsten M Soulliere, KW Realty Livingston. Realcomp II
- $625,0003 bd3 ba2.3k sqft48775 Harvest Dr, Plymouth, MI 48170For SaleMLS ID #20261054953, Zen Chen, RE/MAX New Trend. Realcomp II
- $--3 bd3 ba1.8k sqft44647 Windmill Dr, Canton, MI 48187AuctionAuction.com 2
- $419,9004 bd2 ba1.7k sqft9187 N Sheldon Rd, Plymouth, MI 48170For SaleMLS ID #20261049018, Rami Fakhoury, RE/MAX Innovation. Realcomp II
- $669,9004 bd3 ba2.6k sqft520 Byron St, Plymouth, MI 48170For SaleMLS ID #20261056828, Jonathon Golich, Keller Williams Legacy. Realcomp II
- $430,0004 bd2 ba1.9k sqft42150 Lakeland Ct, Plymouth, MI 48170For SaleMLS ID #20261056804, Michelle McNutt, RE/MAX Classic. Realcomp II
- $525,0004 bd3 ba3.2k sqft6585 Norwood Dr, Canton, MI 48187For SaleMLS ID #20261056643, Janet A Thomson, Century 21 Curran & Oberski. Realcomp II
- $575,0003 bd2 ba1.8k sqft551 N Evergreen St, Plymouth, MI 48170For SaleMLS ID #20261054350, John K Goodman, Century 21 Curran & Oberski. Realcomp II
- $450,0003 bd3 ba2.3k sqft44272 Richmond Ct, Canton, MI 48187For SaleMLS ID #20261056672, Mariam Khalaf, Sunflower Realty LLC. Realcomp II
- $425,0004 bd2 ba2k sqft8815 Marlowe Ave, Plymouth, MI 48170For SaleMLS ID #25061371, Kevin Johnston, Live North Real Estate LLC. MichRIC
- $625,0004 bd2 ba2.4k sqft1628 Lexington St, Plymouth, MI 48170For SaleMLS ID #20261051569, Mary A Gladchun, RE/MAX Classic. Realcomp II
- $550,0003 bd2 ba1.7k sqft610 Blunk St, Plymouth, MI 48170For SaleMLS ID #20261052398, Carrie J Bake, Bake Real Estate. Realcomp II
- $449,9994 bd3 ba2.4k sqft9498 Bassett St, Livonia, MI 48150For SaleMLS ID #20261058827, Michael M Phillips, Keller Williams Legacy. Realcomp II
- $475,0003 bd3 ba3.1k sqft1782 Nantucket Rd, Plymouth, MI 48170For SaleMLS ID #20261036325, Dylan Tent, Signature Sotheby's International Realty Nvl. Realcomp II
- $599,0003 bd3 ba2.4k sqft13500 Cambridge Ct, Plymouth, MI 48170For SaleMLS ID #26037942, Keri Poulter, The Charles Reinhart Company. MichRIC
