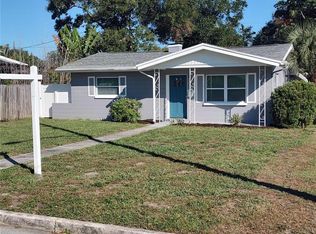
Under contract-accepting backup offers. Situated on a spacious corner lot in the desirable Disston Heights area of St. Petersburg, this two-bedroom, two-bath home with a two-car garage offers a fantastic opportunity to create something truly special. Inside, you’ll find a comfortable floor plan with generously sized bedrooms, functional living spaces, and a layout that makes everyday living easy and practical. One of the standout features of this property is the flexibility it offers outdoors. The fenced side yard provides convenient space for boat, camper, trailer, or work vehicle parking, while two separate porch areas create inviting spots to relax, entertain, or enjoy Florida’s beautiful weather year-round. Whether you’re looking for a primary residence, an investment opportunity, or a home you can personalize to your own taste and style, this property offers solid potential in a location that’s hard to beat. Conveniently located near shopping, dining, parks, downtown St. Petersburg, and the Gulf beaches, opportunities like this in Disston Heights don’t come along often. Bring your vision, add your personal touches, and make your move before someone else does.
Under contract
$349,000
4589 32nd Ave N, Saint Petersburg, FL 33713
2beds
1,244sqft
:
Get pre-qualified$2,384/mo
Single Family Residence
Built in 1973
8,777 Square Feet Lot
$341,700 Zestimate®
$281/sqft
$-- HOA
What's special
Fenced side yardTwo-car garageGenerously sized bedroomsTwo-bedroom two-bath homeFunctional living spacesComfortable floor planSpacious corner lot
- 47 days |
- 704 |
- 37 |
Zillow last checked:
Listing updated:
Listed by:
Mike Sherrard 727-773-7310,
CHARLES RUTENBERG REALTY INC 727-538-9200
Source: Stellar MLS,MLS#: TB8516591 Originating MLS: Suncoast Tampa
Originating MLS: Suncoast Tampa
Facts & features
Interior
Bedrooms & bathrooms
- Bedrooms: 2
- Bathrooms: 2
- Full bathrooms: 2
Primary bedroom
- Features: Built-in Closet
- Level: First
Bathroom 2
- Features: Built-in Closet
- Level: First
Kitchen
- Level: First
- Area: 100 Square Feet
- Dimensions: 10x10
Living room
- Level: First
Heating
- Central
Cooling
- Central Air
Appliances
- Included: Exhaust Fan, Range Hood, Refrigerator
- Laundry: Inside, Laundry Room
Features
- Eating Space In Kitchen
- Flooring: Carpet, Ceramic Tile
- Has fireplace: No
- Common walls with other units/homes: Corner Unit
Interior area
- Total structure area: 2,139
- Total interior livable area: 1,244 sqft
Video & virtual tour
Property
Parking
- Total spaces: 2
- Parking features: Garage - Attached
- Attached garage spaces: 2
- Details: Garage Dimensions: 20x23
Features
- Levels: One
- Stories: 1
- Exterior features: Awning(s), Storage
- Fencing: Chain Link
Lot
- Size: 8,777 Square Feet
- Dimensions: 69 x 130
- Features: Corner Lot
- Residential vegetation: Mature Landscaping
Details
- Parcel number: 103116219420020060
- Special conditions: None
Construction
Type & style
- Home type: SingleFamily
- Property subtype: Single Family Residence
Materials
- Block
- Foundation: Slab
- Roof: Shingle
Condition
- New construction: No
- Year built: 1973
Utilities & green energy
- Sewer: Public Sewer
- Water: Public
- Utilities for property: Cable Available, Electricity Connected, Sewer Connected, Water Connected
Community & HOA
Community
- Pet fee: $0 monthly
- Subdivision: DORIS HEIGHTS
HOA
- Has HOA: No
Location
- Region: Saint Petersburg
Financial & listing details
- Price per square foot: $281/sqft
- Tax assessed value: $296,678
- Annual tax amount: $5,451
- Date on market: 6/9/2026
- Cumulative days on market: 39 days
- Listing terms: Cash,Conventional,FHA
- Ownership: Fee Simple
- Total actual rent: 0
- Electric utility on property: Yes
- Road surface type: Concrete
Estimated market value
$341,700
$325,000 - $359,000
$2,426/mo
Price history
| Date | Event | Price |
|---|---|---|
| 7/8/2026 | Contingent | $349,000$281/sqft |
Source:  Stellar MLS #TB8516591 Report a problem Stellar MLS #TB8516591 Report a problem | ||
| 7/7/2026 | Pending sale | $349,000$281/sqft |
Source: Stellar MLS #TB8516591 Report a problem | ||
| 7/3/2026 | Listed for sale | $349,000$281/sqft |
Source: Stellar MLS #TB8516591 Report a problem | ||
| 7/2/2026 | Pending sale | $349,000$281/sqft |
Source: Stellar MLS #TB8516591 Report a problem | ||
| 6/9/2026 | Listed for sale | $349,000+378.1%$281/sqft |
Source: Stellar MLS #TB8516591 Report a problem | ||
| 6/15/1993 | Sold | $73,000$59/sqft |
Source: Public Record Report a problem | ||
Public tax history
| Year | Property taxes | Tax assessment |
|---|---|---|
| 2024 | $5,098 +11.4% | $246,136 +10% |
| 2023 | $4,575 +6.7% | $223,760 +10% |
| 2022 | $4,286 +10.3% | $203,418 +10% |
| 2021 | $3,887 +7% | $184,925 +8.8% |
| 2020 | $3,634 +3.3% | $169,927 +4.1% |
| 2019 | $3,519 | $163,239 +16.4% |
| 2018 | $3,519 +15.5% | $140,248 +5.4% |
| 2017 | $3,046 +10.5% | $133,059 +7.8% |
| 2016 | $2,755 +6.2% | $123,432 +8.4% |
| 2015 | $2,594 +195.6% | $113,854 +42.7% |
| 2014 | $878 +1.7% | $79,800 +1.5% |
| 2013 | $863 +2.9% | $78,621 +1.7% |
| 2012 | $838 | $77,307 -7.3% |
| 2011 | -- | $83,398 +1.5% |
| 2010 | -- | $82,166 +2.7% |
| 2009 | -- | $80,006 +0.1% |
| 2008 | $846 | $79,926 +3% |
| 2007 | -- | $77,598 -36% |
| 2005 | -- | $121,200 +15.5% |
| 2004 | $1,128 +2.4% | $104,900 +8.8% |
| 2003 | $1,101 +4.8% | $96,400 +15.6% |
| 2002 | $1,051 | $83,400 +11.5% |
| 2001 | $1,051 +4.5% | $74,800 +1.2% |
| 2000 | $1,006 | $73,900 |
Find assessor info on the county website
Monthly payment
Est. payment
Payment breakdown
Explore the cost of this home by adjusting the details. Changes won't be saved.Climate risks
Neighborhood: Disston Heights
Nearby schools
GreatSchools rating
- 5/10Westgate Elementary SchoolGrades: PK-5Distance: 1.1 mi
- 7/10Tyrone Middle SchoolGrades: 6-8Distance: 2 mi
- 6/10St. Petersburg High SchoolGrades: 9-12Distance: 2.3 mi
- $428,3003 bd2 ba1.4k sqft3219 46th St N, Saint Petersburg, FL 33713Off Market
- $530,0003 bd2 ba1.6k sqft4569 32nd Ave N, Saint Petersburg, FL 33713Sold

- $361,5003 bd2 ba1.3k sqft4582 32nd Ave N, Saint Petersburg, FL 33713Off Market
- $365,0003 bd2 ba1.7k sqft3143 46th St N, Saint Petersburg, FL 33713Off Market
- $587,800-- bd2 ba1.9k sqft3235 46th St N, Saint Petersburg, FL 33713Off Market
- $286,700-- bd1 ba965 sqft4574 32nd Ave N, Saint Petersburg, FL 33713Off Market
- $320,0002 bd1 ba958 sqft4572 33rd Ave N, Saint Petersburg, FL 33713Sold
- $357,2002 bd1 ba1.1k sqft4566 32nd Ave N, Saint Petersburg, FL 33713Off Market
A local agent can set up tours, give advice and negotiate with sellers.
A local lender can help you make sure your offer is ready when you are.
Similar homes
- $334,0002 bd1 ba939 sqft4637 12th Ave N, Saint Petersburg, FL 33713For Sale
 MLS ID #TB8518689, Bobby Knuth, RUSSELL PROPERTY GROUP LLC. Stellar MLS
 - $379,9002 bd1 ba1.1k sqft3720 4th Ave N, Saint Petersburg, FL 33713For Sale
 MLS ID #TB8499357, Jennifer Masterton, FUTURE HOME REALTY INC. Stellar MLS
 - $317,9003 bd1 ba1.1k sqft3718 53rd Ave N, Saint Petersburg, FL 33714For Sale
 MLS ID #TB8526573, Jeff Copeland, COPELAND MORGAN LLC. Stellar MLS
 - $375,0003 bd2 ba1k sqft4737 56th Ave N, Saint Petersburg, FL 33714For Sale
 MLS ID #TB8481011, Jeff Wong, CHARLES RUTENBERG REALTY INC. Stellar MLS
 - $349,9993 bd1 ba943 sqft8672 78th Pl, Seminole, FL 33777For SaleMLS ID #TB8531915, Dilan Scargle, COMPASS FLORIDA LLC. Stellar MLS
- $389,9004 bd2 ba1.2k sqft2827 16th Ave S, Saint Petersburg, FL 33712For SaleMLS ID #A4700474, Roxanne Baliman, EXP REALTY LLC. Stellar MLS
- $435,0003 bd2 ba1.3k sqft2444 37th St N, Saint Petersburg, FL 33713For SaleMLS ID #TB8514667, Connie McCoy, PIER RIDGE REALTY JACKSONVILLE LLC. Stellar MLS
- $314,9003 bd1 ba1k sqft5733 66th Ln N, Saint Petersburg, FL 33709For SaleMLS ID #TB8528476, Carrie Rowland, RE/MAX ALLIANCE GROUP. Stellar MLS
- $385,0003 bd2 ba1.1k sqft9272 51st St, Pinellas Park, FL 33782For SaleMLS ID #TB8530951, Tim Gorr, FUTURE HOME REALTY INC. Stellar MLS
- $399,9003 bd2 ba936 sqft3620 Burlington Ave N, Saint Petersburg, FL 33713For SaleMLS ID #TB8508779, Susan Ross, INVESTMENT REALTY. Stellar MLS
- $205,0002 bd2 ba1.1k sqft1601 43rd St N APT 129, Saint Petersburg, FL 33713For SaleMLS ID #TB8486896, Lucy Scheuringer, REALTY CONCEPTS OF PINELLAS. Stellar MLS
- $335,0002 bd1 ba780 sqft2534 40th Ave N, Saint Petersburg, FL 33714For SaleMLS ID #TB8486374, Shannon Coughlin, NAMASTE REALTY LLC. Stellar MLS
- $310,0002 bd1 ba810 sqft1851 50th Ave N, Saint Petersburg, FL 33714For SaleMLS ID #TB8520734, Becca Wagner, REALTY EXPERTS. Stellar MLS
- $279,9002 bd2 ba796 sqft3940 Burlington Ave N, Saint Petersburg, FL 33713For SaleMLS ID #TB8479488, Steve Grove, RMS ELITE PROPERTIES. Stellar MLS
- $329,0003 bd1 ba1k sqft5731 66th Ave N, Pinellas Park, FL 33781For SaleMLS ID #TB8505012, Danielle Scognamiglio, CHARLES RUTENBERG REALTY INC. Stellar MLS
- $325,0003 bd2 ba1.4k sqft1835 Maryland Ave NE, Saint Petersburg, FL 33703For SaleMLS ID #TB8513615, Victor Adamo, KELLER WILLIAMS GULF BEACHES. Stellar MLS
- $342,0003 bd2 ba997 sqft8283 86th Ave, Seminole, FL 33777For SaleMLS ID #O6424070, Karen Albright, OPENDOOR BROKERAGE LLC. Stellar MLS
- $439,0003 bd2 ba1.1k sqft1200 63rd Ave N, Saint Petersburg, FL 33702For SaleMLS ID #TB8530973, Xina Rim, SEASIDE LUXURY REAL ESTATE GROUP. Stellar MLS
- $314,9003 bd2 ba1.2k sqft5891 93rd Ave N, Pinellas Park, FL 33782For SaleMLS ID #TB8507206, Ralph Carrasquillo, IQ COMMERCIAL. Stellar MLS
- $268,9003 bd1 ba830 sqft3134 17th St N, Saint Petersburg, FL 33713For SaleMLS ID #TB8510092, Kevin Marrow, DALTON WADE INC. Stellar MLS
