NEW! This charming Cottage Style home plan seamlessly blends elegance and practicality, perfect for a variety of family needs. The exterior of this home showcases custom architectural details with beautifully designed siding elevations, giving it a timeless and inviting curb appeal. A welcoming covered front porch leads you to the raised-panel fiberglass insulated front door, with decorative door options available to further enhance the entrance.
Upon entering, you’re greeted by a bright and airy foyer that opens into the heart of the home. The kitchen is a true highlight, featuring 36” cabinets with hidden hinges for a sleek look, stainless-steel appliances for a modern touch, and durable wood plank laminate floors. The thoughtfully designed layout includes a built-in sink, dishwasher, and a spacious walk-in pantry, ensuring plenty of storage and easy organization for everyday living.
The spacious primary bedroom serves as the perfect retreat, offering an adjoining bathroom that includes a vanity with a non-framed mirror and a walk-in closet for added convenience. This cozy yet practical design helps you start and end your day with ease, offering a serene space to relax. The primary bathroom is equipped with everything you need for comfort and functionality.
The home is finished with laminate wood plank flooring throughout the first floor, while the second-floor features plush ½” carpet. Additionally, this plan offers modern features such as a user-friendly smart home system and an innovative tech package, making it the perfect blend of style and convenience for contemporary living.
New construction
$201,990
4589 Bonney Ave, Crandall, TX 75114
3beds
1,206sqft
Single Family Residence
Built in 2026
4,356 Square Feet Lot
$-- Zestimate®
$167/sqft
$39/mo HOA
What's special
Stainless-steel appliancesInnovative tech packageBright and airy foyerAdjoining bathroomWalk-in closetUser-friendly smart home systemWelcoming covered front porch
- 13 hours |
- 24 |
- 0 |
Zillow last checked:
Listing updated:
Listed by:
Sarenadee Box 0741570 (469)620-8681,
D.R. Horton-Texas, LTD 281-819-1747
Source: NTREIS,MLS#: 21370218
Facts & features
Interior
Bedrooms & bathrooms
- Bedrooms: 3
- Bathrooms: 2
- Full bathrooms: 2
Primary bedroom
- Features: Separate Shower
- Level: Second
- Dimensions: 12 x 10
Bedroom
- Level: Second
- Dimensions: 10 x 10
Bedroom
- Level: Second
- Dimensions: 10 x 10
Kitchen
- Level: First
- Dimensions: 12 x 9
Living room
- Level: First
- Dimensions: 17 x 14
Heating
- Natural Gas
Cooling
- Electric
Appliances
- Included: Dishwasher, Electric Cooktop, Electric Oven, Electric Range, Disposal, Microwave
Features
- Decorative/Designer Lighting Fixtures, High Speed Internet, Cable TV
- Flooring: Carpet, Laminate
- Has basement: No
- Has fireplace: No
Interior area
- Total interior livable area: 1,206 sqft
Video & virtual tour
Property
Parking
- Parking features: On Street
Features
- Levels: Two
- Stories: 2
- Pool features: None
Lot
- Size: 4,356 Square Feet
Details
- Parcel number: Unknown
Construction
Type & style
- Home type: SingleFamily
- Architectural style: Detached
- Property subtype: Single Family Residence
Condition
- Under Construction
- New construction: Yes
- Year built: 2026
Utilities & green energy
- Utilities for property: Municipal Utilities, Sewer Available, Water Available, Cable Available
Community & HOA
Community
- Features: Playground
- Security: Security System, Smoke Detector(s)
- Subdivision: Cartwright Mays
HOA
- Has HOA: Yes
- Services included: All Facilities
- HOA fee: $470 annually
- HOA name: Neighborhood Management
- HOA phone: 972-359-1548
Location
- Region: Crandall
Financial & listing details
- Price per square foot: $167/sqft
- Date on market: 8/26/2026
Estimated market value
Not available
Estimated sales range
Not available
Not available
Price history
| Date | Event | Price |
|---|---|---|
| 8/26/2026 | Listed for sale | $201,990$167/sqft |
Source: NTREIS #21370218 Report a problem | ||
Public tax history
Tax history is unavailable.
Monthly payment
Est. payment
Payment breakdown
Explore the cost of this home by adjusting the details. Changes won't be saved.Climate risks
Neighborhood: 75114
Nearby schools
GreatSchools rating
- 5/10Noble-Reed Elementary SchoolGrades: PK-6Distance: 1.1 mi
- 3/10Crandall Middle SchoolGrades: 7-8Distance: 2.9 mi
- 4/10Crandall High SchoolGrades: 9-12Distance: 1.8 mi
Schools provided by the listing agent
- Elementary: Martin
- Middle: Crandall
- High: Crandall
- District: Crandall ISD
Source: NTREIS. This data may not be complete. We recommend contacting the local school district to confirm school assignments for this home.
- $182,9902 bd2 ba816 sqft4284 Tafoya Ln, Crandall, TX 75114New Construction
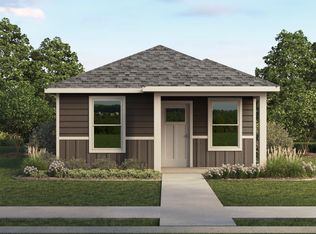
- $--2 bd3 ba1.1k sqft4379 Jewelry St, Crandall, TX 75114Sold
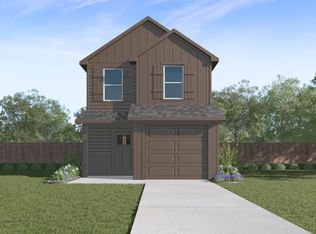
- $208,9702 bd3 ba1.1k sqft4433 Bonney Ave, Crandall, TX 75114Pending

- $206,4902 bd3 ba1.1k sqft4469 Bonney Ave, Crandall, TX 75114Pending
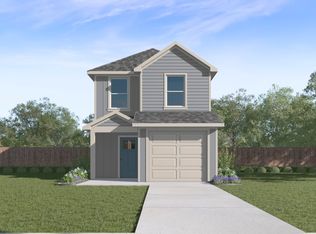
- $204,9902 bd3 ba1.1k sqft4457 Bonney Ave, Crandall, TX 75114Pending
- $232,0154 bd3 ba1.5k sqft4480 Bonney Ave, Crandall, TX 75114Pending
- $--4 bd3 ba1.5k sqft4492 Bonney Ave, Crandall, TX 75114Sold
- $256,2403 bd2 ba1.4k sqft5823 Blue Sky Dr, Crandall, TX 75114Pending
- $320,2404 bd3 ba2.5k sqft5815 Blue Sky Way, Crandall, TX 75114Pending
A local agent can set up tours, give advice and negotiate with sellers.
Similar homes
- $196,9903 bd2 ba1k sqft4628 Bonney Ave, Crandall, TX 75114New Construction
 NTREIS
 - $219,9003 bd2 ba1.5k sqft2413 Russell St, Crandall, TX 75114For Sale
 MLS ID #21361302, Kevin Gray. NTREIS
 - $246,4993 bd2 ba1.3k sqft3427 Longfellow Trl, Crandall, TX 75114New Construction
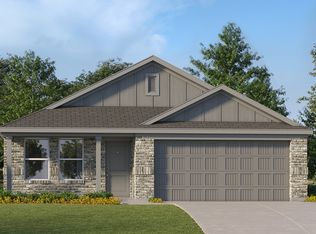 Lennar Homes
 - $246,4993 bd2 ba1.3k sqft3402 Longfellow Trl, Crandall, TX 75114New Construction
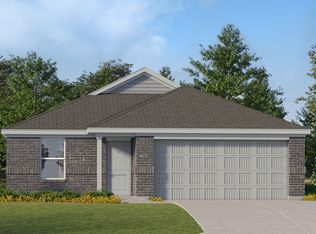 Lennar Homes
 - $230,2403 bd2 ba1.3k sqft5819 Blue Sky Dr, Crandall, TX 75114For SaleMLS ID #21318915, Sarenadee Box. NTREIS
- $206,0003 bd2 ba1.3k sqft3416 Ibex Way, Crandall, TX 75114For SaleMLS ID #21299819, Dawn Lawrence. NTREIS
- $231,9993 bd2 ba1.3k sqft3809 Longbranch Dr, Crandall, TX 75114For SaleMLS ID #21325402, Jared Turner. NTREIS
- $210,0003 bd2 ba1.1k sqft106 N 4th St, Crandall, TX 75114For SaleMLS ID #21267168, Brandon Palmer. NTREIS
- $200,0003 bd2 ba1.3k sqft2804 Highgarden Trl, Crandall, TX 75114For SaleMLS ID #21250764, Alyse Parran. NTREIS
- $260,0004 bd3 ba1.4k sqft307 N 4th St, Crandall, TX 75114For SaleMLS ID #21367120, Kelly Hammond. NTREIS
- $217,0003 bd2 ba1.5k sqft2022 Puma St, Crandall, TX 75114For SaleMLS ID #21319300, Cory Wiggins. NTREIS
- $219,0003 bd2 ba1.4k sqft2426 Russell St, Crandall, TX 75114For SaleMLS ID #21315207, Regina Layman. NTREIS
- from $232,9993 bd2 ba1.3k sqftWindhaven Plan, Wildcat Ranch, Crandall, TX 75114New ConstructionLennar Homes
- $240,2403 bd2 ba1.5k sqft5618 Gannet Pl, Crandall, TX 75114For SaleMLS ID #21340585, Sarenadee Box. NTREIS
- $240,2403 bd2 ba1.5k sqft6015 Midsummer Way, Crandall, TX 75114For SaleMLS ID #21324147, Sarenadee Box. NTREIS
- $235,0003 bd2 ba1.2k sqft2706 Blackbuck Ct, Crandall, TX 75114For SaleMLS ID #21358073, Cecelia Davis. NTREIS
- $205,0003 bd2 ba1.4k sqft2912 Greenhorn Ave, Crandall, TX 75114For SaleMLS ID #21231829, Ieuan Lopez. NTREIS
- $194,8803 bd2 ba1.4k sqft2568 Russell St, Crandall, TX 75114For SaleMLS ID #21213002, Lola Carey. NTREIS
- $182,9902 bd2 ba816 sqft4284 Tafoya Ln, Crandall, TX 75114New ConstructionNTREIS
- $235,0003 bd2 ba1.5k sqft2424 Wildhaven Rd, Crandall, TX 75114For SaleMLS ID #21301078, Nick Termini. NTREIS
