2 properties 1 lot!!!…..Inviting, spacious, and thoughtfully designed, this exceptional residence in the sought-after Redhawk community offers 5 bedrooms, 4 bathrooms, plus a private and separate Casita (ADU) with its own bedroom and bath—ideal for guests, multigenerational living, a home office, or potential rental income. Solar panels add energy efficiency and long-term savings, enhancing the home's everyday comfort and value. Filled with natural light, the open-concept floor plan creates a warm, welcoming atmosphere with multiple living and dining spaces designed for entertaining, remote work, and everyday living. The well-appointed kitchen serves as the heart of the home, featuring generous cabinetry, abundant counter space, and a seamless flow into the main living areas. The spacious primary suite offers a peaceful retreat and private balcony, while the additional bedrooms provide flexibility for family, guests, fitness, or creative pursuits. Outside, the backyard offers plenty of space to relax, entertain, or soak up Southern California's year-round sunshine. Perfect for golf enthusiasts, the home is adjacent to Red Hawk Golf Club and just minutes from Temecula Creek Golf Club and Legends Golf Club. Enjoy the best of Temecula with award-winning wineries and Pechanga and Pala Casinos all within a 15 min drive. Combining generous living space, a versatile floor plan, and an unbeatable location, this home offers the ideal blend of comfort, convenience, and lifestyle.
For sale
Listed by: Real Broker • Ian Thompson • Contact: 714-723-1545
Price cut: $50K (8/26)
$1,049,000
45894 Paseo Gallante, Temecula, CA 92592
6beds
3,023sqft
Single Family Residence
Built in 1999
6,534 Square Feet Lot
$1,035,900 Zestimate®
$347/sqft
$40/mo HOA
What's special
- 189 days
- 445
- 27
Zillow last checked:
Listing updated:
Listed by:
Ian Thompson DRE #01961267 714-723-1545,
Real Broker
Source: CRMLS,MLS#: PW26167383 Originating MLS: California Regional MLS
Originating MLS: California Regional MLSFacts & features
Interior
Bedrooms & bathrooms
- Bedrooms: 6
- Bathrooms: 4
- Full bathrooms: 4
- Main level bathrooms: 1
- Main level bedrooms: 1
Rooms
- Room types: Bedroom, Entry/Foyer, Family Room, Kitchen, Laundry, Living Room, Primary Bedroom, Office, Other, Dining Room
Primary bedroom
- Features: Main Level Primary
Bedroom
- Features: Bedroom on Main Level
Bathroom
- Features: Bathroom Exhaust Fan, Bathtub, Dual Sinks, Quartz Counters, Remodeled, Soaking Tub, Separate Shower, Tub Shower, Upgraded, Vanity
Kitchen
- Features: Kitchen Island, Kitchen/Family Room Combo, Quartz Counters, Remodeled, Updated Kitchen, Utility Sink
Other
- Features: Walk-In Closet(s)
Heating
- Central
Cooling
- Central Air
Appliances
- Included: Dishwasher, Gas Cooktop, Gas Oven, Microwave, Refrigerator, Vented Exhaust Fan, Water Heater
- Laundry: Washer Hookup, Electric Dryer Hookup, Gas Dryer Hookup, Laundry Room
Features
- Built-in Features, Balcony, Block Walls, Ceiling Fan(s), Crown Molding, Cathedral Ceiling(s), Separate/Formal Dining Room, High Ceilings, Open Floorplan, Quartz Counters, Recessed Lighting, Bedroom on Main Level, Main Level Primary, Walk-In Closet(s)
- Flooring: Carpet, Laminate
- Doors: Panel Doors, Sliding Doors
- Windows: Blinds, Screens
- Has fireplace: Yes
- Fireplace features: Living Room
- Common walls with other units/homes: No Common Walls
Interior area
- Total interior livable area: 3,023 sqft
Property
Parking
- Total spaces: 2
- Parking features: Assigned, Door-Single, Garage Faces Front, Garage, Guest, One Space
- Attached garage spaces: 2
Features
- Levels: Two
- Stories: 2
- Entry location: Front
- Patio & porch: Concrete, Covered, Front Porch, Open, Patio, Porch
- Exterior features: Lighting
- Pool features: None
- Spa features: None
- Fencing: Excellent Condition,Wood,Wrought Iron
- Has view: Yes
- View description: City Lights, Golf Course, Neighborhood
Lot
- Size: 6,534 Square Feet
- Features: 0-1 Unit/Acre, Back Yard, Front Yard, Greenbelt, Lawn, Landscaped, Level, Near Park, Yard
Details
- Additional structures: Guest House Detached
- Parcel number: 962201015
- Special conditions: Standard
Construction
Type & style
- Home type: SingleFamily
- Architectural style: Traditional
- Property subtype: Single Family Residence
Materials
- Block, Drywall, Frame, Glass, Hardboard, Concrete, Plaster, Stucco
- Roof: Tile
Condition
- Updated/Remodeled,Turnkey
- New construction: No
- Year built: 1999
Utilities & green energy
- Electric: Standard
- Sewer: Public Sewer
- Water: Public
- Utilities for property: Cable Available, Electricity Connected, Natural Gas Connected, Phone Available, Sewer Connected, Water Connected
Community & HOA
Community
- Features: Biking, Curbs, Dog Park, Golf, Gutter(s), Hiking, Storm Drain(s), Street Lights, Suburban, Sidewalks, Park
- Security: Carbon Monoxide Detector(s), Smoke Detector(s), Security Lights
HOA
- Has HOA: Yes
- HOA fee: $40 monthly
Location
- Region: Temecula
Financial & listing details
- Price per square foot: $347/sqft
- Tax assessed value: $690,010
- Date on market: 8/3/2026
- Cumulative days on market: 189 days
- Listing terms: Cash,Conventional,FHA,VA Loan
- Road surface type: Paved
Estimated market value
$1,035,900
$984,000 - $1.09M
$4,279/mo
Price history
| Date | Event | Price |
|---|---|---|
| 8/26/2026 | Price change | $1,049,000-4.5%$347/sqft |
Source:  CRMLS #PW26167383 Report a problem CRMLS #PW26167383 Report a problem | ||
| 8/3/2026 | Listed for sale | $1,099,000+23.6%$364/sqft |
Source: CRMLS #PW26167383 Report a problem | ||
| 8/4/2023 | Sold | $889,000-0.1%$294/sqft |
Source: Public Record Report a problem | ||
| 7/13/2023 | Pending sale | $889,999$294/sqft |
Source: CRMLS #SW23107039 Report a problem | ||
| 6/29/2023 | Listed for sale | $889,999+43.5%$294/sqft |
Source: CRMLS #SW23107039 Report a problem | ||
| 3/2/2023 | Sold | $620,000+244.4%$205/sqft |
Source: Public Record Report a problem | ||
| 7/14/2022 | Sold | $180,000-71.4%$60/sqft |
Source: Public Record Report a problem | ||
| 3/24/2021 | Listing removed | -- |
Source: Owner Report a problem | ||
| 1/3/2019 | Listing removed | $2,675$1/sqft |
Source: Owner Report a problem | ||
| 1/2/2019 | Price change | $2,675-4.3%$1/sqft |
Source: Owner Report a problem | ||
| 12/16/2018 | Listed for rent | $2,795$1/sqft |
Source: Owner Report a problem | ||
| 7/16/2017 | Listing removed | $2,795$1/sqft |
Source: Owner Report a problem | ||
| 6/21/2017 | Listed for rent | $2,795$1/sqft |
Source: Owner Report a problem | ||
| 2/4/2012 | Listing removed | -- |
Source: Auction.com Report a problem | ||
| 2/2/2012 | Listed for sale | -- |
Source: Auction.com Report a problem | ||
| 12/8/2005 | Sold | $629,000+10.4%$208/sqft |
Source: Public Record Report a problem | ||
| 9/28/2005 | Sold | $570,000+1.8%$189/sqft |
Source: Public Record Report a problem | ||
| 10/5/2004 | Sold | $560,000+69.7%$185/sqft |
Source: Public Record Report a problem | ||
| 8/15/2002 | Sold | $330,000+14.2%$109/sqft |
Source: Agent Provided Report a problem | ||
| 9/29/2000 | Sold | $289,000+5.1%$96/sqft |
Source: Public Record Report a problem | ||
| 10/23/1998 | Sold | $275,000+19%$91/sqft |
Source: Public Record Report a problem | ||
| 2/25/1998 | Sold | $231,000$76/sqft |
Source: Public Record Report a problem | ||
Public tax history
| Year | Property taxes | Tax assessment |
|---|---|---|
| 2026 | -- | $690,010 +2% |
| 2025 | $7,328 +1.3% | $676,481 +2% |
| 2024 | $7,233 -27.8% | $663,218 -13.9% |
| 2023 | $10,013 +57.6% | $770,000 +85.3% |
| 2022 | $6,353 +2.1% | $415,434 +2% |
| 2021 | $6,221 +1.4% | $407,289 +1% |
| 2020 | $6,135 +1.5% | $403,114 +2% |
| 2019 | $6,044 +2% | $395,211 +2% |
| 2018 | $5,924 +1.9% | $387,463 +2% |
| 2017 | $5,815 | $379,867 +2% |
| 2016 | $5,815 +3.9% | $372,419 +1.5% |
| 2015 | $5,598 +2.9% | $366,827 +2% |
| 2014 | $5,440 | $359,644 +0.5% |
| 2013 | -- | $358,020 +5.6% |
| 2012 | -- | $339,000 -8.4% |
| 2011 | -- | $370,000 +16.4% |
| 2010 | -- | $318,000 +8.5% |
| 2009 | -- | $293,000 -33% |
| 2008 | -- | $437,000 -31.9% |
| 2007 | -- | $641,580 +2% |
| 2006 | -- | $629,000 +12.3% |
| 2005 | -- | $560,000 +86.2% |
| 2003 | -- | $300,675 +2% |
| 2002 | -- | $294,780 +2% |
| 2001 | $4,411 +1.8% | $289,000 +3% |
| 2000 | $4,332 | $280,500 |
Find assessor info on the county website
Monthly payment
Est. payment
Payment breakdown
Explore the cost of this home by adjusting the details. Changes won't be saved.Climate risks
Neighborhood: 92592


Similar homes
- $1,039,0006 bd4 ba3.4k sqft45810 Corte Carmello, Temecula, CA 92592For Sale
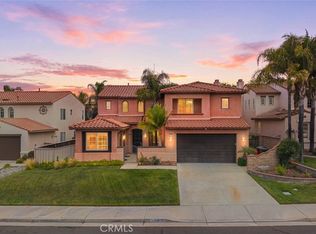 MLS ID #SW26115765, Jacqueline Steed, Jackie Steed, Broker. CRMLS
 - $1,150,0004 bd3 ba2.7k sqft33849 Pegase Ct, Temecula, CA 92592For Sale
 MLS ID #SW26187753, Cecilia Verano, Golden Eagle Properties. CRMLS
 - $1,199,9997 bd5 ba4.1k sqft33320 Kilroy Rd, Temecula, CA 92592For Sale
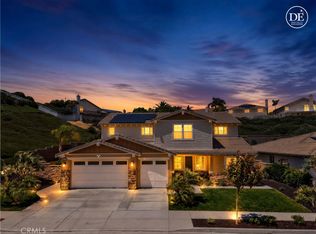 MLS ID #SW26121603, Andrea Lynn Duncan, Coldwell Banker Realty. CRMLS
 - $810,0004 bd3 ba2.3k sqft31914 Calle Tiara S, Temecula, CA 92592For Sale
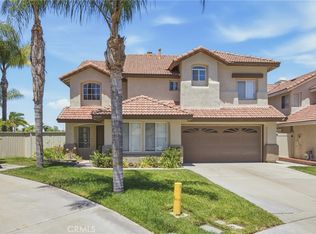 MLS ID #SW26159473, Erin Poturich, Arrive Real Estate. CRMLS
Local buyer's agents are ready to help
