Great full time, investment, or vacation getaway only 1.5 miles to Nellysford town hub! Minutes to amenities like Nelson 151 Wine and Brew Trail, Wintergreen for skiing and golf, hiking, farmers market and more. When not enjoying area activities, savor the peace and quiet of 3.5 acres in a small community with lakes and community walking trails; partially cleared path through woods to the base of parcel connecting to community trail. Besides such a fantastic location this home has so much to offer with separate living quarters in the basement that would be perfect for guest, in-laws, or adult children; has a primary bedroom with ensuite bathroom, living room, full kitchen and an exterior entry door from back yard. The above grade levels still feature 3 bedrooms and another 2.5 baths with all bedrooms upstairs and the main level designed for gathering space with spacious living room, dining area, and kitchen. Features: 2 car garage, drive with ample parking, sunny yard for gardening, play or pets, fiber optic internet, and many recent improvements such as luxury vinyl plank flooring, carpet in bedrooms, interior painting, and new AC unit in 2025. Perfect set up to immediately enjoy because the home is being sold fully furnished.
Pending
$425,000
459 Lakeland Ln, Faber, VA 22938
4beds
2,184sqft
:
Get pre-qualified$2,614/mo
Single Family Residence
Built in 1996
3.47 Acres Lot
$423,500 Zestimate®
$195/sqft
$37/mo HOA
What's special
- 39 days |
- 372 |
- 21 |
Likely to sell faster than
Zillow last checked:
Listing updated:
Listed by:
MARLO ALLEN 434-996-3525,
MOUNTAIN AREA NEST REALTY 434-361-2440
Source: CAAR,MLS#: 678476 Originating MLS: Charlottesville Area Association of Realtors
Originating MLS: Charlottesville Area Association of RealtorsFacts & features
Interior
Bedrooms & bathrooms
- Bedrooms: 4
- Bathrooms: 4
- Full bathrooms: 3
- 1/2 bathrooms: 1
- Main level bathrooms: 1
Rooms
- Room types: Bathroom, Bedroom, Dining Room, Full Bath, Foyer, Half Bath, Kitchen, Laundry, Living Room
Primary bedroom
- Level: Second
Primary bedroom
- Level: Basement
Bedroom
- Level: Second
Primary bathroom
- Level: Second
Primary bathroom
- Level: Basement
Bathroom
- Level: Second
Dining room
- Level: First
Foyer
- Level: First
Half bath
- Level: First
Kitchen
- Level: First
Kitchen
- Level: Basement
Laundry
- Level: First
Living room
- Level: First
Living room
- Level: Basement
Heating
- Forced Air, Propane
Cooling
- Central Air, Heat Pump
Appliances
- Included: Dishwasher, Electric Range, Disposal, Gas Range, Microwave, Refrigerator, Dryer, Washer
- Laundry: Sink
Features
- Multiple Primary Suites, Second Kitchen, Entrance Foyer, Programmable Thermostat, Recessed Lighting
- Flooring: Carpet, Luxury Vinyl Plank, Parquet
- Basement: Full,Finished,Heated,Interior Entry,Walk-Out Access
- Has fireplace: Yes
- Fireplace features: Electric
Interior area
- Total structure area: 2,760
- Total interior livable area: 2,184 sqft
- Finished area above ground: 1,456
- Finished area below ground: 728
Property
Parking
- Total spaces: 2
- Parking features: Attached, Electricity, Garage, Garage Door Opener, Gravel, Oversized, Garage Faces Side
- Attached garage spaces: 2
Features
- Levels: Two
- Stories: 2
- Patio & porch: Deck, Front Porch, Porch
- Exterior features: Mature Trees/Landscape, Propane Tank - Leased
- Pool features: None
- Fencing: Decorative,Partial
- Has view: Yes
- View description: Trees/Woods
Lot
- Size: 3.47 Acres
- Features: Partially Cleared, Wooded
Details
- Parcel number: 33 9 16
- Zoning description: A-1 Agricultural
Construction
Type & style
- Home type: SingleFamily
- Architectural style: Traditional
- Property subtype: Single Family Residence
Materials
- Stick Built, Vinyl Siding
- Foundation: Block
- Roof: Composition,Shingle
Condition
- New construction: No
- Year built: 1996
Utilities & green energy
- Sewer: Septic Tank
- Water: Private, Well
- Utilities for property: Fiber Optic Available, Propane
Community & HOA
Community
- Security: Dead Bolt(s), Smoke Detector(s), Surveillance System, Carbon Monoxide Detector(s)
- Subdivision: LAKELAND
HOA
- Has HOA: Yes
- Amenities included: Trail(s), Water
- Services included: Insurance, Reserve Fund, Road Maintenance, Snow Removal
- HOA fee: $444 annually
Location
- Region: Faber
Financial & listing details
- Price per square foot: $195/sqft
- Tax assessed value: $318,300
- Annual tax amount: $2,269
- Date on market: 6/16/2026
- Cumulative days on market: 39 days

Marlo Allen
(434) 996-3525
By pressing Contact Agent, you agree that the real estate professional identified above may call/text you about your search, which may involve use of automated means and pre-recorded/artificial voices. You don't need to consent as a condition of buying any property, goods, or services. Message/data rates may apply. You also agree to our Terms of Use. Zillow does not endorse any real estate professionals. We may share information about your recent and future site activity with your agent to help them understand what you're looking for in a home.
Estimated market value
$423,500
$402,000 - $445,000
$2,637/mo
Price history
| Date | Event | Price |
|---|---|---|
| 6/30/2026 | Pending sale | $425,000$195/sqft |
Source:  CAAR #678476 Report a problem CAAR #678476 Report a problem | ||
| 6/16/2026 | Listed for sale | $425,000+40.3%$195/sqft |
Source: CAAR #678476 Report a problem | ||
| 12/4/2020 | Sold | $303,000+1%$139/sqft |
Source: Public Record Report a problem | ||
| 10/16/2020 | Listed for sale | $299,900$137/sqft |
Source: MOUNTAIN AREA REALTY #609783 Report a problem | ||
Public tax history
| Year | Property taxes | Tax assessment |
|---|---|---|
| 2024 | $2,069 | $318,300 |
| 2023 | $2,069 | $318,300 |
| 2022 | $2,069 +23.2% | $318,300 +36.4% |
| 2021 | $1,680 | $233,300 |
| 2020 | $1,680 | $233,300 |
| 2019 | $1,680 | $233,300 |
| 2018 | -- | $233,300 +6.5% |
| 2017 | -- | $219,000 |
| 2016 | $1,577 | $219,000 |
| 2015 | $1,577 | $219,000 |
| 2014 | $1,577 | $219,000 -15.6% |
| 2012 | -- | $259,400 |
| 2011 | -- | $259,400 |
| 2010 | -- | $259,400 |
Find assessor info on the county website
Monthly payment
Est. payment
Payment breakdown
Explore the cost of this home by adjusting the details. Changes won't be saved.Climate risks
Neighborhood: 22938
Getting around
0 / 100
Car-DependentNearby schools
GreatSchools rating
- 6/10Rockfish River Elementary SchoolGrades: PK-5Distance: 5.7 mi
- 7/10Nelson Middle SchoolGrades: 6-8Distance: 9.3 mi
- 4/10Nelson County High SchoolGrades: 9-12Distance: 9.3 mi
Schools provided by the listing agent
- Elementary: Rockfish
- Middle: Nelson
- High: Nelson
Source: CAAR. This data may not be complete. We recommend contacting the local school district to confirm school assignments for this home.
- $499,8002 bd3 ba1.7k sqft417 Lakeland Ln, Faber, VA 22938Off Market
- $456,6003 bd3 ba1.6k sqft450 Lakeland Ln, Faber, VA 22938Off Market

- $740,7005 bd3 ba2.4k sqft473 Lakeland Ln, Faber, VA 22938Off Market
- $460,2003 bd3 ba1.7k sqft484 Lakeland Ln, Faber, VA 22938Off Market
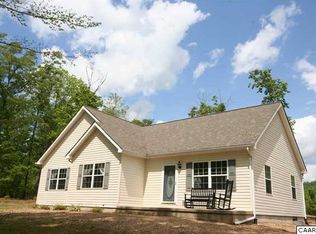
- $233,9013 bd4 ba1.8k sqft385 Lakeland Ln, Faber, VA 22938Sold
- $--2.53 AcresLakeland, Nellysford, VA 22958Off Market
- $895,9004 bd4 ba3.8k sqft629 Lakeland Ln, Nellysford, VA 22958Off Market
- $482,2004 bd3 ba1.7k sqft290 Lakeland Ln, Faber, VA 22938Off Market
Similar homes
- $434,0003 bd2 ba1.8k sqft2 Dogwood Ln, Nellysford, VA 22958For Sale

 MLS ID #676600, FRANCESCA SAN GIORGIO, FOUR SEASONS REALTY 1. CAAR
 - $379,9003 bd2 ba2.4k sqft10778 Rockfish River Rd, Shipman, VA 22971For Sale
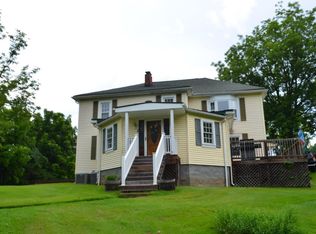 MLS ID #367500, Kevin Turner, Century 21 ALL-SERVICE-BED. LMLS
 - $334,9003 bd2 ba1.7k sqft146 Anderson Ln, Lovingston, VA 22949For Sale
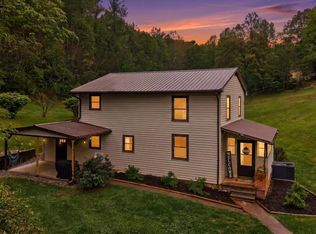 MLS ID #366243, Christina Holmes, Keller Williams. LMLS
 - $449,9113 bd2 ba2.1k sqft20 Dirby Way, Fishersville, VA 22939For Sale

 MLS ID #VAAG2002866, JEANETTE LANTZ, May Kline Realty, Inc. Bright MLS
 - $429,8004 bd3 ba2.1k sqft156 Pheasant Run, Waynesboro, VA 22980For SaleMLS ID #677822, JOHAN TORRES, TOWN REALTY. CAAR
- $499,5004 bd3 ba1.8k sqft20 Blue Ridge Ct, Wintergreen Resort, VA 22967For SaleMLS ID #678333, DIMA HOLMES, PEAK REALTY VIRGINIA, LLC. CAAR
- $319,5003 bd2 ba1.5k sqft96 Little Stoney Ln, Nellysford, VA 22958For SaleMLS ID #670375, TIM MERRICK, WINTERGREEN REALTY, LLC. CAAR
- $469,0003 bd3 ba1.4k sqft1802 High Ridge Ct, Wintergreen Resort, VA 22967For Sale By Owner
- $499,0004 bd3 ba1.6k sqft20 Red Cedar Ct, Wintergreen Resort, VA 22967For SaleMLS ID #672554, FRANCESCA SAN GIORGIO, FOUR SEASONS REALTY 1. CAAR
- $499,0004 bd4 ba2k sqft44 E Catoctin Dr, Wintergreen Resort, VA 22967For SaleMLS ID #676114, PAUL HESS, NEST REALTY GROUP. CAAR
- $399,9004 bd1 ba1.9k sqft2430 Taylors Gap Rd, North Garden, VA 22959For SaleMLS ID #678698, LINDA BAKER, FOUR SEASONS REALTY 1. CAAR
- $425,0003 bd3 ba2.1k sqft252 Flint Mountain Dr, Stuarts Draft, VA 24477For SaleMLS ID #674977, GARY PALMER, TOWN REALTY. CAAR
- $375,0003 bd2 ba2.9k sqft264 Mount Torrey Rd, Lyndhurst, VA 22952For SaleMLS ID #678253, Brittany Bogan, Heritage Real Estate Co. CAAR
- $499,9993 bd2 ba1.5k sqft18 Windy Acres Cir, Afton, VA 22920For SaleMLS ID #678154, DAVID FERRALL, MOUNTAIN AREA NEST REALTY. CAAR
- $489,9003 bd3 ba1.9k sqft39 Cranberry Dr, Stuarts Draft, VA 24477For SaleMLS ID #678430, CHARITY COX, PAUL WESLEY REAL ESTATE. CAAR
- $489,0003 bd3 ba1.3k sqft138 Oak Ln, Wintergreen Resort, VA 22967For SaleMLS ID #677731, LISA FLOOD, PEAK REALTY VIRGINIA, LLC. CAAR
- $398,0003 bd3 ba2.3k sqft21 Stuart Ave, Stuarts Draft, VA 24477For SaleMLS ID #678581, Susan Melendez, Kline May Realty. CAAR
- $420,0003 bd3 ba1.4k sqft164 Tinkling Spring Rd, Fishersville, VA 22939For SaleMLS ID #678783, JASON HARRIS REAL ESTATE TEAM, KW COMMONWEALTH. CAAR
- $455,0004 bd2 ba1.8k sqft101 Evershire St, Waynesboro, VA 22980For SaleMLS ID #679029, RED OAK REALTORS LLC TEAM, REAL BROKER LLC. CAAR
- $370,0004 bd2 ba1.5k sqft210 Draft Ave, Stuarts Draft, VA 24477For SaleMLS ID #679417, JOY MARCUM, TOWN REALTY. CAAR
