Elegant West Point residence featuring 3beds, 2.5 baths, and a 2 car garage. Enjoy a beautifully wired hot tub deck, upgraded power access throughout-including closet outlets-and sophisticated eave can lighting that elevates curb appeal. A polished, future ready home designed for comfort and modern living. 24-hour notice required for showings.
Coming soon
$550,000
4594 W 1100th St S #109, Clearfield, UT 84015
3beds
2,468sqft
Single Family Residence
Built in 2021
5,662 Square Feet Lot
$-- Zestimate®
$223/sqft
$36/mo HOA
What's special
- 7 days |
- 53 |
- 5 |
Zillow last checked:
Listing updated:
Listed by:
Larson Wood 801-390-4035,
ERA Brokers Consolidated (Salt Lake)
Source: UtahRealEstate.com,MLS#: 2178275
Facts & features
Interior
Bedrooms & bathrooms
- Bedrooms: 3
- Bathrooms: 3
- Full bathrooms: 1
- 3/4 bathrooms: 1
- 1/2 bathrooms: 1
- Partial bathrooms: 1
Rooms
- Room types: Master Bathroom, Den/Office, Great Room
Primary bedroom
- Level: Second
Heating
- Central
Cooling
- Central Air, Ceiling Fan(s)
Appliances
- Included: Microwave, Refrigerator, Disposal, Gas Range, Free-Standing Range
- Laundry: Electric Dryer Hookup, Gas Dryer Hookup
Features
- Walk-In Closet(s)
- Flooring: Carpet, Linoleum
- Windows: Blinds, Full, Window Coverings, Double Pane Windows
- Basement: None
- Has fireplace: No
Interior area
- Total structure area: 2,468
- Total interior livable area: 2,468 sqft
- Finished area above ground: 2,468
Property
Parking
- Total spaces: 7
- Parking features: Open
- Attached garage spaces: 2
- Uncovered spaces: 5
Accessibility
- Accessibility features: Accessible Doors, Accessible Hallway(s)
Features
- Levels: Two
- Stories: 2
- Fencing: Full
- Frontage length: 46.4
Lot
- Size: 5,662 Square Feet
- Dimensions: 46.4 x 124.6 x 46.4
- Features: Curb & Gutter, Sprinkler: Auto-Full, Drip Irrigation: Auto-Full
- Topography: Terrain
- Residential vegetation: Landscaping: Full
Details
- Parcel number: 150510109
- Zoning: R1
- Zoning description: Single-Family
Construction
Type & style
- Home type: SingleFamily
- Property subtype: Single Family Residence
Materials
- Clapboard/Masonite, Stone, Stucco
- Roof: Asphalt
Condition
- Blt./Standing
- New construction: No
- Year built: 2021
- Major remodel year: 2021
Utilities & green energy
- Sewer: Public Sewer, Sewer: Public
- Water: Culinary, Secondary
- Utilities for property: Natural Gas Connected, Electricity Connected, Sewer Connected, Water Connected
Green energy
- Green verification: Home Energy Score
Community & HOA
Community
- Features: Sidewalks
- Subdivision: Seasons At Simpson Springs
HOA
- Has HOA: Yes
- Amenities included: Picnic Area, Playground
- HOA fee: $36 monthly
- HOA name: Red Rock HOA
- HOA phone: 801-706-6968
Location
- Region: Clearfield
Financial & listing details
- Price per square foot: $223/sqft
- Annual tax amount: $2,970
- Date on market: 8/11/2026
- Date available: 08/21/2026
- Listing terms: Cash,Conventional,1031 Exchange,FHA,Lease Option
- Inclusions: Ceiling Fan, Microwave, Range, Refrigerator, Window Coverings
- Acres allowed for irrigation: 0
- Electric utility on property: Yes
- Road surface type: Paved
Estimated market value
Not available
Estimated sales range
Not available
Not available
Price history
Price history is unavailable.
Public tax history
Tax history is unavailable.
Monthly payment
Est. payment
Payment breakdown
Explore the cost of this home by adjusting the details. Changes won't be saved.Climate risks
Neighborhood: 84015
Nearby schools
GreatSchools rating
- 6/10Island View ElementaryGrades: K-6Distance: 0.7 mi
- 6/10West Point Junior High SchoolGrades: 7-9Distance: 2.4 mi
- 5/10Syracuse High SchoolGrades: 10-12Distance: 2.7 mi
Schools provided by the listing agent
- High: Syracuse
- District: Davis
Source: UtahRealEstate.com. This data may not be complete. We recommend contacting the local school district to confirm school assignments for this home.
- $550,0003 bd3 ba2.4k sqft4594 W 1100 S, West Point, UT 84015Coming Soon

- $561,2004 bd2 ba336 sqft4602 W 1100 S, West Point, UT 84015Off Market
- $561,2004 bd3 ba2.6k sqft4582 W 1100 S, West Point, UT 84015Off Market
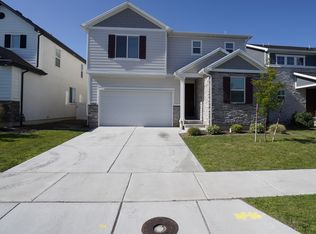
- $506,5003 bd2 ba266 sqft4574 W 1100 S, West Point, UT 84015Off Market
- $597,0004 bd3 ba2.7k sqft4614 W 1100 S, West Point, UT 84015For Sale
- $514,9003 bd2 ba266 sqft4562 W 1100 S, West Point, UT 84015Off Market
- $583,1004 bd3 ba317 sqft4622 W 1100 S, West Point, UT 84015Off Market
- $528,2003 bd2 ba287 sqft4589 W 1100 S, West Point, UT 84015Off Market
A local agent can set up tours, give advice and negotiate with sellers.
Similar homes
- $579,9905 bd3 ba2.6k sqft3322 W 500 N, West Pt, UT 84015For Sale
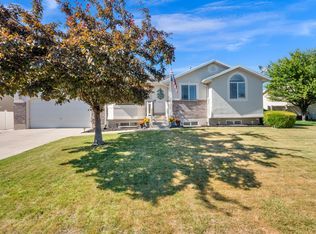
 MLS ID #2165806, Kelli J Stoneman, Century 21 Everest (Centerville). UtahRealEstate.com
 - $550,0005 bd3 ba2.4k sqft1684 W 350 N, West Pt, UT 84015For Sale
 MLS ID #2153642, Jeffrey Topham, Berkshire Hathaway HomeServices Utah Properties (Salt Lake). UtahRealEstate.com
 - $599,9993 bd3 ba2.8k sqft792 S 4000 W, Syracuse, UT 84075For Sale
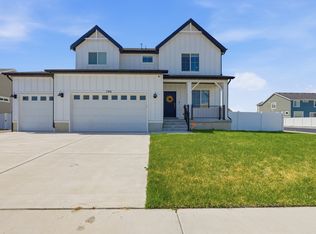 MLS ID #2171327, Ambie R Butcher, Brick Realty Co, LLC. UtahRealEstate.com
 - $660,0004 bd3 ba3k sqft192 N 4600 W, West Pt, UT 84015For Sale
 MLS ID #2170230, John Armstrong, Ari Realty and Investments. UtahRealEstate.com
 - $640,0003 bd3 ba3.3k sqft3546 W Brookshire Dr, Syracuse, UT 84075For SaleMLS ID #2179469, April Sweigart, Summit Sotheby's International Realty. UtahRealEstate.com
- $475,0005 bd4 ba2.2k sqft34 S 1600 W, West Pt, UT 84015For SaleMLS ID #2175222, Priyanka Safri, Real Broker, LLC. UtahRealEstate.com
- $599,9005 bd3 ba3k sqft1761 W 500 N, West Pt, UT 84015For SaleMLS ID #2160915, Mariann Pero, RE/MAX Associates. UtahRealEstate.com
- $500,0004 bd3 ba2.9k sqft3968 W 775 S, Syracuse, UT 84075For SaleMLS ID #2164801, Jerel Richart, Real Broker, LLC. UtahRealEstate.com
- $534,9995 bd3 ba2.8k sqft237 W 125 N, Clearfield, UT 84015For SaleMLS ID #2159576, Anna Buckley, KW Success Keller Williams Realty. UtahRealEstate.com
- $515,0004 bd2 ba1.9k sqft2244 N 1350 W, Clinton, UT 84015For SaleMLS ID #2174561, Darian Monson, The Brokerage Real Estate Co. LLC. UtahRealEstate.com
- $555,0004 bd3 ba1.7k sqft2373 S 2940 W, Syracuse, UT 84075For SaleMLS ID #2170086, Rosario L Hunter, ERA Brokers Consolidated (Utah County). UtahRealEstate.com
- $514,5005 bd3 ba2.3k sqft1130 W 1045 S, Clearfield, UT 84015For SaleMLS ID #2146706, Emma L Romney, Real Broker, LLC. UtahRealEstate.com
- $565,0004 bd3 ba2.6k sqft4464 S 3475 W, Ogden, UT 84401For SaleMLS ID #2178633, Joseph Maylin, Summit Sotheby's International Realty. UtahRealEstate.com
- $519,9003 bd3 ba1.6k sqft1644 W Red Pine Dr, Syracuse, UT 84075For SaleMLS ID #2177686, H. Michelle Dotson, Jefferson Street Properties, LLC. UtahRealEstate.com
- $585,0003 bd3 ba2.2k sqft3052 S 2425 W #2079, Syracuse, UT 84075For SaleMLS ID #2176989, Ken Averett, KW Success Keller Williams Realty. UtahRealEstate.com
- $530,0003 bd3 ba1.7k sqft3565 S Water Lilly Ln, Syracuse, UT 84075For SaleMLS ID #2176609, Shaun Alan Mathewson, ERA Brokers Consolidated (Ogden). UtahRealEstate.com
- $699,9005 bd4 ba3.4k sqft3352 W 625 S, Syracuse, UT 84075For SaleMLS ID #2179006, Steve Poorman, Berkshire Hathaway HomeServices Utah Properties (So Ogden). UtahRealEstate.com
- $535,0004 bd3 ba1.9k sqft2927 S 2600 W, Syracuse, UT 84075For SaleMLS ID #2151043, Rod Blazvick, Real Broker, LLC. UtahRealEstate.com
- $506,5005 bd4 ba2.3k sqft1284 N 900 W, Clinton, UT 84015For SaleMLS ID #2142419, Lindsey Bagby, KW Success Keller Williams Realty. UtahRealEstate.com
- $609,9004 bd3 ba3.2k sqft3569 W 2660 S, Syracuse, UT 84075For SaleMLS ID #2167592, Michael Heslop, Jupidoor LLC. UtahRealEstate.com
