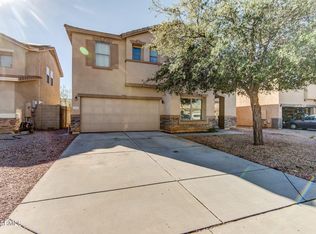
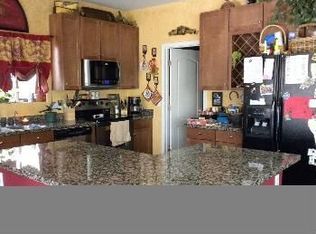
Welcome to this spacious 4-bedroom plus den home in the desirable Castlegate community of San Tan Valley. Offering over 2,500 square feet, this home features a functional layout, multiple living areas, a large kitchen, and generously sized bedrooms. Competitively priced, it presents a great opportunity to add your personal touch and build equity. Conveniently located near parks, schools, shopping, and everyday amenities, this is a home you won't want to miss.
For sale
Price cut: $5K (8/20)
$309,900
4595 E SHAPINSAY Drive, San Tan Valley, AZ 85140
4beds
2,438sqft
Single Family Residence
Built in 2005
6,199 Square Feet Lot
$-- Zestimate®
$127/sqft
$101/mo HOA
What's special
Functional layoutLarge kitchenGenerously sized bedrooms
- 28 days |
- 1,502 |
- 118 |
Likely to sell faster than
Zillow last checked:
Listing updated:
Listed by:
Benny Gutierrez 520-245-6763,
Tierra Antigua Realty
Source: ARMLS,MLS#: 7058665
Facts & features
Interior
Bedrooms & bathrooms
- Bedrooms: 4
- Bathrooms: 3
- Full bathrooms: 2
- 1/2 bathrooms: 1
Heating
- Electric
Cooling
- Central Air, Ceiling Fan(s)
Appliances
- Included: Refrigerator, Dishwasher, Disposal
- Laundry: Inside
Features
- Double Vanity, Eat-in Kitchen, Kitchen Island, Pantry, Full Bth Master Bdrm
- Flooring: Carpet, Tile
- Has basement: No
- Has fireplace: No
Interior area
- Total structure area: 2,438
- Total interior livable area: 2,438 sqft
Property
Parking
- Total spaces: 2
- Parking features: Garage
- Garage spaces: 2
Features
- Stories: 2
- Patio & porch: Covered, Patio
- Exterior features: Private Yard
- Spa features: None
- Fencing: Block
Lot
- Size: 6,199 Square Feet
- Features: Natural Desert Back, Gravel/Stone Front, Gravel/Stone Back, Natural Desert Front
Details
- Parcel number: 10923613
- Special conditions: Equitable Interest
Construction
Type & style
- Home type: SingleFamily
- Architectural style: Ranch
- Property subtype: Single Family Residence
Materials
- Stucco, Wood Frame, Painted
- Roof: Tile
Condition
- Year built: 2005
Utilities & green energy
- Sewer: Public Sewer
- Water: City Water
Community & HOA
Community
- Subdivision: CASTLEGATE PARCEL 6
HOA
- Has HOA: Yes
- Services included: Maintenance Grounds
- HOA fee: $101 monthly
- HOA name: Castlegate Community
- HOA phone: 602-957-9191
Location
- Region: San Tan Valley
Financial & listing details
- Price per square foot: $127/sqft
- Tax assessed value: $342,426
- Annual tax amount: $1,513
- Date on market: 7/26/2026
- Cumulative days on market: 28 days
- Listing terms: Cash,Conventional,FHA,VA Loan
- Ownership: Fee Simple
Estimated market value
Not available
Estimated sales range
Not available
Not available
Price history
| Date | Event | Price |
|---|---|---|
| 8/20/2026 | Price change | $309,900-1.6%$127/sqft |
Source:  ARMLS #7058665 Report a problem ARMLS #7058665 Report a problem | ||
| 8/14/2026 | Price change | $314,900-7.4%$129/sqft |
Source: ARMLS #7058665 Report a problem | ||
| 8/1/2026 | Price change | $339,900-2.9%$139/sqft |
Source: ARMLS #7058665 Report a problem | ||
| 7/25/2026 | Listed for sale | $349,900+250.6%$144/sqft |
Source: ARMLS #7058665 Report a problem | ||
| 2/9/2010 | Sold | $99,800-3.6%$41/sqft |
Source: ARMLS #4285381 Report a problem | ||
| 10/19/2009 | Sold | $103,500-13.8%$42/sqft |
Source: Public Record Report a problem | ||
| 5/2/2009 | Price change | $120,000-11.1%$49/sqft |
Source: Ronald Moore #4105587 Report a problem | ||
| 10/26/2008 | Listed for sale | $135,000-39.6%$55/sqft |
Source: Ronald Moore #4105587 Report a problem | ||
| 6/6/2005 | Sold | $223,613$92/sqft |
Source: Public Record Report a problem | ||
Public tax history
| Year | Property taxes | Tax assessment |
|---|---|---|
| 2026 | $1,513 +2.5% | $34,242 +0.4% |
| 2025 | $1,476 -0.5% | $34,107 -11.5% |
| 2024 | $1,484 +0.2% | $38,556 +20.9% |
| 2023 | $1,481 -2.7% | $31,890 -0.5% |
| 2022 | $1,523 +0.7% | $32,043 +10.3% |
| 2021 | $1,512 +2.4% | $29,039 +0.5% |
| 2020 | $1,478 +5.2% | $28,901 +65.6% |
| 2019 | $1,405 +2.6% | $17,452 +15.9% |
| 2018 | $1,369 +13.4% | $15,060 +1.3% |
| 2017 | $1,207 -9.1% | $14,861 |
| 2016 | $1,327 +3.7% | -- |
| 2014 | $1,280 | $10,642 |
| 2013 | -- | -- |
| 2012 | -- | -- |
| 2011 | -- | $9,850 -21.1% |
| 2010 | -- | $12,480 |
| 2009 | -- | -- |
| 2008 | -- | -- |
| 2007 | -- | -- |
| 2006 | -- | -- |
Find assessor info on the county website
Monthly payment
Est. payment
Payment breakdown
Explore the cost of this home by adjusting the details. Changes won't be saved.Climate risks
Neighborhood: 85140
Nearby schools
GreatSchools rating
- 5/10Kathryn Sue Simonton Elementary SchoolGrades: PK-6Distance: 0.3 mi
- 3/10J. O. Combs Middle SchoolGrades: K-8Distance: 2.4 mi
- 7/10Combs High SchoolGrades: 8-12Distance: 2.7 mi
Schools provided by the listing agent
- Elementary: Kathryn Sue Simonton Elementary
- Middle: J. O. Combs Middle School
- High: Combs High School
- District: J O Combs Unified School District
Source: ARMLS. This data may not be complete. We recommend contacting the local school district to confirm school assignments for this home.
- $466,7005 bd3 ba3.4k sqft4611 E Shapinsay Dr, San Tan Valley, AZ 85140Off Market

- $467,3004 bd2 ba3.4k sqft4579 E Shapinsay Dr, San Tan Valley, AZ 85140Off Market
- $544,6004 bd3 ba3.4k sqft4579 E Shapinsay Dr, Queen Creek, AZ 85240Off Market
- $484,1004 bd5 ba3.2k sqft4627 E Shapinsay Dr, San Tan Valley, AZ 85140Off Market
- $401,9004 bd2 ba3.4k sqft4563 E Shapinsay Dr, San Tan Valley, AZ 85140Off Market
- $362,800-- bd-- ba1.9k sqft4594 E Whitehall Dr, San Tan Valley, AZ 85140Off Market
- $405,0004 bd3 ba2.5k sqft4610 E Whitehall Dr, San Tan Valley, AZ 85140Sold
- $402,1004 bd2 ba3.4k sqft4578 E Whitehall Dr, San Tan Valley, AZ 85140Off Market
A local agent can set up tours, give advice and negotiate with sellers.
Similar homes
- $410,0005 bd3 ba2.8k sqft4626 E ROUSAY Drive, San Tan Valley, AZ 85140For Sale
 MLS ID #7064968, Sean O'Carroll, Citiea. ARMLS
 - $359,9004 bd2 ba1.6k sqft1644 E ANASTASIA Street, San Tan Valley, AZ 85140For Sale
 MLS ID #7066974, Daniel Moon, Good Oak Real Estate. ARMLS
 - $314,9793 bd2 ba1.3k sqft1098 E NARDINI Street, San Tan Valley, AZ 85140For Sale
 MLS ID #7050649, Marlon A Avila, PRO-formance Realty Concepts. ARMLS
 - $345,0003 bd2 ba1.6k sqft39852 N PARISI Place, San Tan Valley, AZ 85140For Sale
 MLS ID #7066464, Gina Petershagen, Keller Williams Integrity First Realty. ARMLS
 - $310,0003 bd2 ba1.4k sqft353 W WELSH BLACK Circle, San Tan Valley, AZ 85143For SaleMLS ID #7067216, Jeff Jones, AZ Home Seekers. ARMLS
- $330,0003 bd2 ba1.2k sqft1753 E ANASTASIA Street, San Tan Valley, AZ 85140For SaleMLS ID #7051781, Shawn Rogers, West USA Realty. ARMLS
- $460,0005 bd2 ba2.4k sqft3889 E MEADOW LAND Drive, San Tan Valley, AZ 85140For SaleMLS ID #7064974, Damian Godoy, My Home Group Real Estate. ARMLS
- $379,9003 bd2 ba1.4k sqft4530 E LONGHORN Street, San Tan Valley, AZ 85140For SaleMLS ID #7061152, Charlene Bare, HomeSmart. ARMLS
- $365,0003 bd2 ba1.2k sqft3559 E ARCHER Drive, San Tan Valley, AZ 85140For SaleMLS ID #7066768, Cody Lloyd, The Home Shop. ARMLS
- $325,0005 bd3 ba2.7k sqft10726 E WALLFLOWER Lane, Florence, AZ 85132For SaleMLS ID #7068752, Benny Gutierrez, Tierra Antigua Realty. ARMLS
- $369,0004 bd3 ba2.1k sqft2682 E COWBOY COVE Trail, San Tan Valley, AZ 85143For SaleMLS ID #7046363, Katheleen Balint, Cactus Bloom Realty. ARMLS
- $340,0003 bd3 ba1.4k sqft31408 N SHALE Drive, San Tan Valley, AZ 85143For SaleMLS ID #7060224, Christopher D Adams, Real Broker. ARMLS
- $375,0004 bd2 ba1.6k sqft1404 W SANTA GERTRUDIS Trail, San Tan Valley, AZ 85143For SaleMLS ID #7066357, Sharon J White, Real Broker. ARMLS
- $354,0004 bd2 ba1.8k sqft1360 E SUGEY Court, San Tan Valley, AZ 85143For SaleMLS ID #7032509, Bertha Tarango, West USA Realty. ARMLS
- $324,9003 bd2 ba1.5k sqft642 W MESQUITE TREE Lane, San Tan Valley, AZ 85143For SaleMLS ID #7034816, Juliana Caldwell, eXp Realty. ARMLS
- $410,0003 bd2 ba2k sqft500 W NIKITA Drive, San Tan Valley, AZ 85140For SaleMLS ID #7037074, Marine Beilerian, The Firm RE. ARMLS
- $367,9004 bd3 ba2.3k sqft1126 E COWBOY COVE Trail, San Tan Valley, AZ 85143For SaleMLS ID #6996725, Cristian Alejandro Reyes, DeLex Realty. ARMLS
- $379,0004 bd3 ba1.9k sqft2619 W COOL WATER Way, San Tan Valley, AZ 85144For SaleMLS ID #7020016, Ryan O'Sullivan, American Key Realty. ARMLS
- $334,9993 bd2 ba1.4k sqft30743 N Coral Bean Drive, San Tan Valley, AZ 85143For SaleMLS ID #7032883, Julie Sims, Coldwell Banker Realty. ARMLS
- $415,0004 bd3 ba2.6k sqft1309 E DAISY Way, San Tan Valley, AZ 85143For SaleMLS ID #7061255, Stephanie Strobel, Citiea. ARMLS
