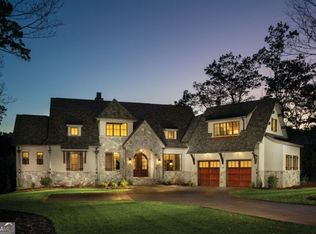
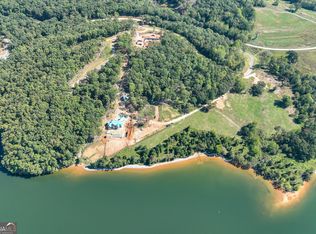
Only 7 lots left! Northridge Estates on Lake Lanier, an enclave of 15 beautiful estate lots with water views and twin slip private dock permits! A gated development designed for those looking for an upscale lake lifestyle in a neighborhood with privacy and protective covenants. Lot 8 has an amazing building site with wide water views, a low COE line and permit for a 32x32 twin slip dock. Comprised of 3.8 acres with rip rap shoreline already in place this property is the perfect fit for your custom dream home! Situated on the peaceful north end of Lake Lanier in Hall County, this area provides a sought-after countryside setting with lower density and an excellent school district. This is a “to be built” design by AR Homes of Gainesville. The Altamont plan has 4346 SF finished plus an additional 1381 SF of covered outdoor living. The main level features a primary suite, vaulted and beamed Great Room with stone fireplace, open to custom kitchen with island, double ovens, gas cooktop, spacious walk in pantry plus a den/office. The covered porch has a stone fireplace. The upstairs features an ensuite bedroom. The finished terrace level features a club room, game room, wet bar, 2 bedrooms, 2 full baths plus unfinished space. The walkout porch as an outdoor fireplace. The two car garage can easily be expanded to 3. The location provides easy access to Gainesville for shopping and medical facilities as well I-985 and GA-400. Just a short drive to the wineries and hiking trails of North Georgia. There's nothing available on Lake Lanier like Northridge Estates- don't wait to schedule your personal tour! Plat, soils and covenants are available, there is no time limit to build. Photo shown is of another AR Homes model built at a different location.
Active
$3,663,076
4596A Shirley Rd #8, Gainesville, GA 30506
4beds
4,346sqft
Single Family Residence, Residential
Built in 2026
3.8 Acres Lot
$3,578,100 Zestimate®
$843/sqft
$167/mo HOA
What's special
Water viewsDouble ovensPrimary suiteGas cooktopSpacious walk in pantryCustom kitchen with islandGated development
- 8 days |
- 181 |
- 7 |
Likely to sell faster than
Zillow last checked:
Listing updated:
Listed by:
Sheila Davis,
Sheila Davis Group 470-290-8170
Source: FMLS GA,MLS#: 7823748
Facts & features
Interior
Bedrooms & bathrooms
- Bedrooms: 4
- Bathrooms: 5
- Full bathrooms: 4
- 1/2 bathrooms: 1
- Main level bathrooms: 1
- Main level bedrooms: 1
Rooms
- Room types: Den, Family Room, Game Room, Great Room
Primary bedroom
- Features: Master on Main
- Level: Master on Main
Bedroom
- Features: Master on Main
Primary bathroom
- Features: Double Vanity, Separate Tub/Shower, Soaking Tub
Dining room
- Features: Open Concept
Kitchen
- Features: Breakfast Bar, Breakfast Room, Cabinets Stain, Kitchen Island, Pantry Walk-In, View to Family Room
Heating
- Forced Air, Natural Gas
Cooling
- Ceiling Fan(s), Central Air
Appliances
- Included: Dishwasher, Gas Cooktop, Gas Oven, Range Hood, Refrigerator
- Laundry: Main Level
Features
- Beamed Ceilings, Entrance Foyer 2 Story, High Ceilings, High Ceilings 10 ft Main, High Speed Internet, His and Hers Closets, Smart Home, Walk-In Closet(s), Wet Bar
- Flooring: Ceramic Tile, Hardwood, Tile
- Windows: Insulated Windows
- Basement: Daylight,Finished,Finished Bath,Full
- Number of fireplaces: 3
- Fireplace features: Family Room, Gas Log, Living Room, Outside
- Common walls with other units/homes: No Common Walls
Interior area
- Total structure area: 4,346
- Total interior livable area: 4,346 sqft
- Finished area above ground: 2,587
- Finished area below ground: 1,759
Video & virtual tour
Property
Parking
- Total spaces: 2
- Parking features: Attached, Driveway, Garage
- Attached garage spaces: 2
- Has uncovered spaces: Yes
Accessibility
- Accessibility features: None
Features
- Levels: One and One Half
- Stories: 1
- Patio & porch: Covered, Patio, Rear Porch, Screened, Side Porch
- Exterior features: Other, Dock, Dock Permit, Double Slip
- Pool features: None
- Spa features: None
- Fencing: None
- Has view: Yes
- View description: Lake, Water
- Has water view: Yes
- Water view: Lake,Water
- Waterfront features: Lake Front
- Body of water: Lanier
- Frontage length: Waterfrontage Length(160)
Lot
- Size: 3.8 Acres
- Dimensions: 1130 x 164
- Features: Front Yard, Private
Details
- Additional structures: None
- Other equipment: None
- Horse amenities: None
Construction
Type & style
- Home type: SingleFamily
- Architectural style: Traditional
- Property subtype: Single Family Residence, Residential
Materials
- HardiPlank Type, Stone
- Foundation: Concrete Perimeter
- Roof: Composition
Condition
- To Be Built
- New construction: Yes
- Year built: 2026
Details
- Builder name: AR Homes
- Warranty included: Yes
Utilities & green energy
- Electric: 110 Volts, 220 Volts in Garage
- Sewer: Septic Tank
- Water: Public
- Utilities for property: Cable Available, Electricity Available, Natural Gas Available, Phone Available, Underground Utilities, Water Available
Green energy
- Energy efficient items: Appliances
- Energy generation: None
Community & HOA
Community
- Features: Gated, Homeowners Assoc, Lake, Near Schools, Near Shopping, Powered Boats Allowed, Street Lights
- Security: Carbon Monoxide Detector(s), Security Gate, Security Lights, Smoke Detector(s)
- Subdivision: Northridge Estates On Lake Lanier
HOA
- Has HOA: Yes
- Services included: Maintenance Grounds
- HOA fee: $2,000 annually
Location
- Region: Gainesville
Financial & listing details
- Price per square foot: $843/sqft
- Annual tax amount: $7,380
- Date on market: 8/19/2026
- Listing terms: Cash,Conventional
- Electric utility on property: Yes
- Road surface type: Paved
Estimated market value
$3,578,100
$3.40M - $3.76M
Not available
Price history
| Date | Event | Price |
|---|---|---|
| 8/19/2026 | Listed for sale | $3,663,076$843/sqft |
Source:  FMLS GA #7823748 Report a problem FMLS GA #7823748 Report a problem | ||
Public tax history
Tax history is unavailable.
Monthly payment
Est. payment
Payment breakdown
Explore the cost of this home by adjusting the details. Changes won't be saved.Climate risks
Neighborhood: 30506
Nearby schools
GreatSchools rating
- 7/10Mount Vernon Elementary SchoolGrades: PK-5Distance: 2.6 mi
- 6/10North Hall Middle SchoolGrades: 6-8Distance: 2.8 mi
- 8/10North Hall High SchoolGrades: 9-12Distance: 2.9 mi
Schools provided by the listing agent
- Elementary: Mount Vernon
- Middle: North Hall
- High: North Hall
Source: FMLS GA. This data may not be complete. We recommend contacting the local school district to confirm school assignments for this home.
- $775,000-- bd-- ba-- sqft4596 Shirley Rd, Gainesville, GA 30506Off Market
- $3,663,0764 bd5 ba4.3k sqft4596A Shirley Rd, Gainesville, GA 30506New Construction
- $1,400,0003.8 acres4596 Shirley Rd LOT 8, Gainesville, GA 30506Lot/Land
- $575,600-- bd-- ba-- sqft4604 Shirley Rd, Gainesville, GA 30506Off Market
- $1,347,900-- bd-- ba-- sqft4588 Shirley Rd, Gainesville, GA 30506Off Market
- $1,300,000-- bd-- ba-- sqft4580 Shirley Rd, Gainesville, GA 30506Sold
- $1,481,300-- bd-- ba-- sqft4612 Shirley Rd, Gainesville, GA 30506Off Market
- $950,0001.72 acres4620 Shirley Rd LOT 5, Gainesville, GA 30506Lot/Land
A local agent can set up tours, give advice and negotiate with sellers.
Similar homes
- $3,663,0764 bd5 ba4.3k sqft4596A Shirley Rd, Gainesville, GA 30506Active
 MLS ID #10828720, Sheila K Davis, Sheila Davis Group. GAMLS
 - $4,345,0005 bd5 ba4.7k sqft2786 Vaughan Dr, Gainesville, GA 30506Active
 MLS ID #10832103, Tolla C Cherwenka, Virtual Properties Realty.com. GAMLS
 - $3,236,0624 bd6 ba5k sqft3274A Dunlap Dr #26-27, Gainesville, GA 30506Active
 MLS ID #10828141, Sheila K Davis, Sheila Davis Group. GAMLS
 - $2,704,7075 bd5 ba4.4k sqft4638A Shirley Rd, Gainesville, GA 30506Active
 MLS ID #10764009, Sheila K Davis, Sheila Davis Group. GAMLS
 - $3,375,0004 bd5 ba5.5k sqft650 NW East Lake Dr, Gainesville, GA 30506ActiveMLS ID #10660813, Brad Abernathy, Next Boulevard Real Estate. GAMLS
- $3,320,6814 bd6 ba5k sqft6267A Grant Harbor Dr #8, Gainesville, GA 30506New Construction
 MLS ID #7780889, Sheila Davis, Sheila Davis Group. FMLS GA
 - $3,274,0004 bd5 ba4.5k sqft4994 Goddards Ford Rd, Gainesville, GA 30504ActiveMLS ID #10829336, Sheila K Davis, Sheila Davis Group. GAMLS
- $3,495,0005 bd5 ba5.2k sqft5332 Mount Vernon Rd, Murrayville, GA 30564Active Under ContractMLS ID #10832420, Beverly O Filson, Candler Real Estate Group. GAMLS
- $3,200,0005 bd6 ba6.4k sqft5647 Old Wilkie Rd, Gainesville, GA 30506ActiveMLS ID #10806165, Eugene Winchester, Coldwell Banker Realty. GAMLS
- $1,900,0005 bd6 ba5.2k sqft4450 Flagship Dr, Gainesville, GA 30506ActiveMLS ID #10815327, Matthew E Hermes, Keller Williams Realty Atl. Partners. GAMLS
- $2,490,0005 bd5 ba4.2k sqft3421 Chestatee Rd, Gainesville, GA 30506ActiveMLS ID #10801893, Colin Sawyer, Atlanta Fine Homes - Sotheby's Int'l. GAMLS
- $1,999,0005 bd7 ba5.6k sqft5352 Price Rd, Gainesville, GA 30506ActiveMLS ID #10833655, Tamara Stout, Century 21 Results. GAMLS
- $1,850,0003 bd4 ba5.2k sqft4454 Ledan Ext, Gainesville, GA 30506ActiveMLS ID #10774059, Brenda Sue Lee, All Around Realty. GAMLS
- $4,650,0004 bd3 ba3.3k sqft5608 Azelia Dr, Gainesville, GA 30506For SaleMLS ID #7653494, Chad Mann, One Real Estate Agency. FMLS GA
- $1,836,4674 bd4 ba4k sqft626 E Lake Dr, Gainesville, GA 30506ActiveMLS ID #10733192, Brad Abernathy, Next Boulevard Real Estate. GAMLS
- $2,207,6484 bd4 ba2.9k sqft208A Lake Pointe Dr, Gainesville, GA 30506ActiveMLS ID #10773135, Sheila K Davis, Sheila Davis Group. GAMLS
- $1,949,0005 bd6 ba5.2k sqft5364 Price Rd, Gainesville, GA 30506ActiveMLS ID #10802203, Tamara Stout, Century 21 Results. GAMLS
- $2,795,0005 bd5 ba6.3k sqft2742 High Vista Point, Gainesville, GA 30501ActiveMLS ID #10762496, Sheila K Davis, Sheila Davis Group. GAMLS
- $2,388,5005 bd5 ba4.4k sqft644 E Lake Dr, Gainesville, GA 30506ActiveMLS ID #10661157, Brad Abernathy, Next Boulevard Real Estate. GAMLS
- $1,983,2813 bd3 ba3.1k sqft2655 Club Dr, Gainesville, GA 30506ActiveMLS ID #10453588, Brad Abernathy, Next Boulevard Real Estate. GAMLS
