Welcome to this split-level home offering 3 bedrooms, 2 full bathrooms, and approximately 1,382 square feet of living space in Stone Mountain. Built in 1982, this inviting fixer -upper residence features a functional split-bedroom layout designed for both privacy and everyday comfort. The spacious living area is highlighted by a cozy fireplace, creating the perfect gathering space for family and friends. The kitchen and dining areas flow seamlessly, making entertaining a breeze. The primary suite offers a private retreat, while the additional bedrooms provide flexibility for family, guests, or a home office. The lower-level space adds valuable versatility and can be used as a recreation room, media room, office, or workout area. Additional features include central heating and air, a heat pump system, a built-in garage, partial basement, and a patio ideal for outdoor relaxation and entertaining. Conveniently located near shopping, dining, parks, schools, and major commuter routes, this home combines comfort, functionality, and accessibility. Whether you're a first-time homebuyer, growing family, or investor, this property offers exceptional potential and value. Schedule your private showing today and discover all the possibilities this Stone Mountain home has to offer!
Active
$200,000
4597 Arborwalk Ct, Stone Mountain, GA 30083
3beds
2,764sqft
Single Family Residence
Built in 1982
8,712 Square Feet Lot
$193,500 Zestimate®
$72/sqft
$-- HOA
What's special
- 73 days
- 995
- 26
Zillow last checked:
Listing updated:
Listed by:
Celena Maria Hill 386-682-8541,
Southern Classic Realtors
Source: GAMLS,MLS#: 10791287
Facts & features
Interior
Bedrooms & bathrooms
- Bedrooms: 3
- Bathrooms: 2
- Full bathrooms: 2
Rooms
- Room types: Laundry
Dining room
- Features: Dining Rm/Living Rm Combo
Heating
- Central
Cooling
- Central Air
Appliances
- Included: Gas Water Heater, Ice Maker, Refrigerator
- Laundry: Laundry Closet
Features
- Other
- Flooring: Carpet
- Basement: Partial
- Number of fireplaces: 1
Interior area
- Total structure area: 2,764
- Total interior livable area: 2,764 sqft
- Finished area above ground: 1,382
- Finished area below ground: 1,382
Property
Parking
- Parking features: Garage
- Has garage: Yes
Features
- Levels: Multi/Split
Lot
- Size: 8,712 Square Feet
- Features: Cul-De-Sac
Details
- Parcel number: 18 016 07 077
Construction
Type & style
- Home type: SingleFamily
- Architectural style: Ranch
- Property subtype: Single Family Residence
Materials
- Wood Siding
- Roof: Composition
Condition
- Resale
- New construction: No
- Year built: 1982
Utilities & green energy
- Sewer: Public Sewer
- Water: Public
- Utilities for property: Cable Available, Electricity Available, High Speed Internet
Community & HOA
Community
- Features: None
- Subdivision: None
HOA
- Has HOA: No
- Services included: None
Location
- Region: Stone Mountain
Financial & listing details
- Price per square foot: $72/sqft
- Tax assessed value: $222,800
- Annual tax amount: $3,884
- Date on market: 6/19/2026
- Cumulative days on market: 52 days
- Listing agreement: Exclusive Right To Sell
- Electric utility on property: Yes
Estimated market value
$193,500
$184,000 - $203,000
$2,072/mo
Price history
| Date | Event | Price |
|---|---|---|
| 7/30/2026 | Listed for sale | $200,000$72/sqft |
Source:  GAMLS #10791287 Report a problem GAMLS #10791287 Report a problem | ||
| 7/11/2026 | Pending sale | $200,000$72/sqft |
Source:  FMLS GA #7794667 Report a problem FMLS GA #7794667 Report a problem | ||
| 6/23/2026 | Listed for sale | $200,000+220%$72/sqft |
Source: GAMLS #10791287 Report a problem | ||
| 4/11/1991 | Sold | $62,500$23/sqft |
Source: Agent Provided Report a problem | ||
Public tax history
| Year | Property taxes | Tax assessment |
|---|---|---|
| 2025 | $2,203 +0% | $89,120 -0.1% |
| 2024 | $2,203 +18.7% | $89,200 -5.6% |
| 2023 | $1,856 +21% | $94,480 +46.9% |
| 2022 | $1,534 +39.6% | $64,320 +41.5% |
| 2021 | $1,099 -6.8% | $45,440 -6.8% |
| 2020 | $1,179 +22.4% | $48,760 +23.8% |
| 2019 | $964 +10.6% | $39,400 +11.3% |
| 2018 | $872 +20.8% | $35,400 +22.7% |
| 2017 | $722 +31% | $28,840 +33.5% |
| 2016 | $551 | $21,600 +9.3% |
| 2014 | $551 | $19,760 -8.9% |
| 2013 | -- | $21,680 +115.9% |
| 2012 | -- | $10,040 -42.4% |
| 2011 | -- | $17,424 -38.9% |
| 2010 | $883 -20.4% | $28,512 -20% |
| 2009 | $1,108 -3.6% | $35,640 -22.1% |
| 2008 | $1,149 +5.1% | $45,760 |
| 2007 | $1,094 | $45,760 +6.2% |
| 2006 | $1,094 -1% | $43,080 |
| 2005 | $1,105 +10.4% | $43,080 +1% |
| 2004 | $1,000 +1.8% | $42,640 +1.9% |
| 2003 | $983 +19.2% | $41,840 +13% |
| 2002 | $825 +52.6% | $37,040 |
| 2001 | $540 | $37,040 |
Find assessor info on the county website
Monthly payment
Est. payment
Payment breakdown
Explore the cost of this home by adjusting the details. Changes won't be saved.Climate risks
Neighborhood: 30083
Nearby schools
Schools provided by the listing agent
- Elementary: Allgood
- Middle: Freedom
- High: Clarkston
Source: GAMLS. This data may not be complete. We recommend contacting the local school district to confirm school assignments for this home.
- $198,9003 bd2 ba1k sqft4601 Arborwalk Ct, Stone Mountain, GA 30083Off Market
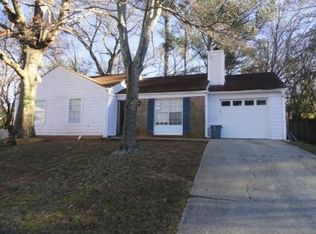
- $207,4003 bd2 ba1.2k sqft4591 Arborwalk Ct, Stone Mountain, GA 30083Off Market
- $240,3003 bd2 ba1.3k sqft4585 Arborwalk Ct, Stone Mountain, GA 30083Off Market
- $208,6003 bd2 ba1.2k sqft4605 Arborwalk Ct, Stone Mountain, GA 30083Off Market
Similar homes
- $209,0003 bd2 ba1.6k sqft4292 Cedar Ridge Trl, Stone Mountain, GA 30083Active

 MLS ID #10815156, Joseph Jones, Keller Williams Realty First Atlanta. GAMLS
 - $203,0003 bd2 ba1.6k sqft629 Woodsong Ln, Stone Mountain, GA 30087Active
 MLS ID #10673203, Tracie Greene, Intown Focus Realty LLC. GAMLS
 - $185,0003 bd3 ba1.5k sqft5615 Pennybrook Ct, Stone Mountain, GA 30087Active
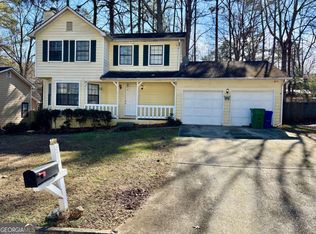 MLS ID #10703190, Nathaniel Harris, eXp Realty. GAMLS
 - $249,9005 bd2 ba1.8k sqft478 Pine Dr, Stone Mountain, GA 30083Active
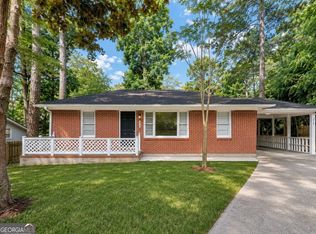 MLS ID #10794863, Yibei Xu, WePartner Realty, LLC. GAMLS
 - $240,0004 bd3 ba2.1k sqft5382 Rockbridge Rd, Stone Mountain, GA 30088ActiveMLS ID #10754814, Shatorri Phillips, Attraction Realty. GAMLS
- $215,0003 bd2 ba1.7k sqft1608 Stephenson Rd, Lithonia, GA 30058ActiveMLS ID #10824456, Amanda Mullen, Market South Properties Inc.. GAMLS
- $229,4004 bd2 ba1.5k sqft4751 White Oak Path, Stone Mountain, GA 30088ActiveMLS ID #10786766, Chris Hurd, Blue Mountain Realty GA LLC. GAMLS
- $215,0004 bd3 ba2.3k sqft4110 Emerald Lake Dr, Decatur, GA 30035ActiveMLS ID #10805639, Rachel Lipszyc, Azure Realty. GAMLS
- $221,4453 bd2 ba1.8k sqft4402 Highland Rd, Decatur, GA 30035ActiveMLS ID #10816591, Joe Thompson, Keller Williams Realty North Atlanta. GAMLS
- $262,0004 bd4 ba1.9k sqft5328 Ridge Forest Dr, Stone Mountain, GA 30083ActiveMLS ID #10697128, Tanya Pickens, Opendoor Brokerage. GAMLS
- $240,0004 bd2 ba2.1k sqft4337 Langdon Dr, Decatur, GA 30035ActiveMLS ID #10809434, Cedricka Gibson, Vylla Home. GAMLS
- $220,0003 bd2 ba1.5k sqft3163 Aberdeen Way, Lithonia, GA 30038ActiveMLS ID #10770601, Ebony Bukari, Bukari Luxe Signature Realty. GAMLS
- $294,9004 bd3 ba2.7k sqft5051 Golfbrook Dr, Stone Mountain, GA 30088ActiveMLS ID #10733837, Jocelynn Vitar, eXp Realty. GAMLS
- $230,0005 bd2 ba1.4k sqft3324 Miller Rd, Lithonia, GA 30038ActiveMLS ID #10791599, Evangeline Carr, BHGRE Metro Brokers. GAMLS
- $199,0003 bd3 ba1.5k sqft3816 Waldrop Ln, Decatur, GA 30034ActiveMLS ID #10818925, Ty V Burroughs, Sanders Real Estate. GAMLS
- $205,0003 bd2 ba1.4k sqft7125 Rhodes St, Lithonia, GA 30058ActiveMLS ID #10418834, Chris Hurd, Blue Mountain Realty GA LLC. GAMLS
- $190,0003 bd2 ba1.4k sqft2195 Rockdale Dr NW, Conyers, GA 30012ActiveMLS ID #10819881, Charles Staples, Lee Staples Realty, Inc.. GAMLS
- $227,0004 bd2 ba1.9k sqft3808 Shane Ct, Ellenwood, GA 30294ActiveMLS ID #10809438, Tanya Pickens, Opendoor Brokerage. GAMLS
- $180,0003 bd2 ba1.4k sqft4092 Pepperdine Dr, Decatur, GA 30034ActiveMLS ID #10661111, Rob Blake, Chapman Hall Realtors Professionals. GAMLS
- $226,0003 bd2 ba1.5k sqft7138 Rockland Rd, Lithonia, GA 30038ActiveMLS ID #10784765, Elaina Shorrock, Real Broker, LLC. GAMLS
