Buyers wait anxiously for a 2 car oversized garage, with access to the interior of the home, and a full basement ranch, like this to come to market. Nestled on a corner lot along a quiet, tree-lined street, this charming home welcomes you with well-manicured landscaping and a classic blue slate stoop.
Designed for comfort and functionality, this ranch offers easy one-floor living, with additional space in a finished basement. Step inside to a tiled foyer that gracefully separates the entry from the spacious living room and dining room, where hardwood floors lie beneath the existing carpeting. The kitchen is filled with natural light from its windows and offers wonderful potential for the next owner to make it their own, with direct access to the back deck for easy indoor-outdoor living. There is easy access to the garage from a door in the dining room. A full attic is easily accessible from the garage.
The primary bedroom features its own updated bath, while the main bath remains original yet has been impeccably maintained. Two additional bedrooms are situated along the same wide hallway, offering a practical and inviting layout.
The basement spans the full length of the home, with half already finished, creating the perfect space for entertaining, a game room, or additional living area for everyone to enjoy.
Outside, the fenced backyard has been lovingly cared for and provides a peaceful setting to relax on the deck while overlooking the pretty yard.
Located in the highly regarded Plainedge School District and offering all the amenities of the Town of Oyster Bay, including Tobay Beach, parks, restaurants, and shopping, this home is a wonderful opportunity to enjoy comfortable living in a prime location.
Pending
$769,000
46 Bedford Avenue, Massapequa, NY 11758
3beds
1,120sqft
Single Family Residence, Residential
Built in 1956
8,000 Square Feet Lot
$-- Zestimate®
$687/sqft
$-- HOA
What's special
Classic blue slate stoopEasy indoor-outdoor livingQuiet tree-lined streetTiled foyerEasy one-floor livingDining roomCorner lot
- 95 days |
- 86 |
- 0 |
Likely to sell faster than
Zillow last checked:
Listing updated:
Listed by:
Signature Premier Properties 516-799-7100,
Silvia Jungen 516-672-3726,
Katherine L. Ciavarella CBR 516-521-7013,
Signature Premier Properties
Source: OneKey® MLS as distributed by MLS GRID,MLS#: 979990
Facts & features
Interior
Bedrooms & bathrooms
- Bedrooms: 3
- Bathrooms: 2
- Full bathrooms: 2
Other
- Description: LR, DR, KIT, 3BRs. 2BTHS
- Level: First
Basement
- Description: Part Finished
- Level: Basement
Heating
- Oil
Cooling
- Wall/Window Unit(s)
Appliances
- Included: Dryer, Electric Range, Microwave, Refrigerator, Washer, Oil Water Heater
Features
- First Floor Bedroom, First Floor Full Bath, Chandelier, Natural Woodwork, Primary Bathroom
- Flooring: Wood
- Basement: Partially Finished
- Attic: Full
- Has fireplace: No
Interior area
- Total structure area: 1,120
- Total interior livable area: 1,120 sqft
Property
Parking
- Total spaces: 2
- Parking features: Driveway, Garage
- Garage spaces: 2
- Has uncovered spaces: Yes
Features
- Levels: One
- Patio & porch: Deck
- Fencing: Full
Lot
- Size: 8,000 Square Feet
- Dimensions: 80 x 100
- Features: Back Yard, Front Yard, Landscaped, Near Public Transit, Near School, Near Shops
Details
- Parcel number: 2489521370000610
- Special conditions: None
Construction
Type & style
- Home type: SingleFamily
- Architectural style: Ranch
- Property subtype: Single Family Residence, Residential
Materials
- Frame
- Foundation: Concrete Perimeter
Condition
- Year built: 1956
Utilities & green energy
- Sewer: Public Sewer
- Water: Public
- Utilities for property: Cable Connected, Electricity Connected, Phone Connected, Sewer Connected, Trash Collection Public, Water Connected
Community & HOA
Location
- Region: Massapequa
Financial & listing details
- Price per square foot: $687/sqft
- Tax assessed value: $433,000
- Annual tax amount: $13,751
- Date on market: 4/2/2026
- Cumulative days on market: 108 days
- Listing agreement: Exclusive Right To Sell
- Electric utility on property: Yes
Estimated market value
Not available
Estimated sales range
Not available
Not available
Price history
| Date | Event | Price |
|---|---|---|
| 5/12/2026 | Pending sale | $769,000$687/sqft |
Source:  OneKey® MLS as distributed by MLS GRID #979990 Report a problem OneKey® MLS as distributed by MLS GRID #979990 Report a problem | ||
| 5/1/2026 | Listing removed | $769,000$687/sqft |
Source: OneKey® MLS as distributed by MLS GRID #979990 Report a problem | ||
| 4/2/2026 | Listed for sale | $769,000$687/sqft |
Source: OneKey® MLS as distributed by MLS GRID #979990 Report a problem | ||
Public tax history
| Year | Property taxes | Tax assessment |
|---|---|---|
| 2024 | -- | $433 -2.7% |
| 2023 | -- | $445 -4.3% |
| 2022 | -- | $465 |
| 2021 | $12,198 +5.6% | -- |
| 2020 | $11,545 +48.4% | $625 |
| 2019 | $7,778 | $625 |
| 2018 | $7,778 +1.2% | $625 |
| 2017 | $7,685 +10.7% | $625 |
| 2016 | $6,939 +154.8% | $625 -5.3% |
| 2015 | $2,723 +5% | $660 -5% |
| 2013 | $2,593 -2.8% | $695 -9.2% |
| 2012 | $2,668 -50.9% | $765 -14% |
| 2011 | $5,436 +6.1% | $890 -4.9% |
| 2010 | $5,122 | $936 -14.1% |
| 2009 | -- | $1,090 -0.9% |
| 2008 | -- | $1,100 -5.5% |
| 2006 | -- | $1,164 -32.6% |
| 2005 | -- | $1,727 -41.9% |
| 2004 | -- | $2,975 |
| 2003 | -- | $2,975 -52% |
| 2002 | -- | $6,200 |
| 2001 | -- | $6,200 |
| 2000 | -- | $6,200 |
Find assessor info on the county website
Monthly payment
Climate risks
Neighborhood: North Massapequa
Nearby schools
GreatSchools rating
- 5/10Charles E Schwarting SchoolGrades: PK-5Distance: 0.3 mi
- 6/10Plainedge Middle SchoolGrades: 6-8Distance: 2.6 mi
- 9/10Plainedge Senior High SchoolGrades: 9-12Distance: 0.8 mi
Schools provided by the listing agent
- Elementary: Charles E Schwarting School
- Middle: Plainedge Middle School
- High: Plainedge Senior High School
Source: OneKey® MLS as distributed by MLS GRID. This data may not be complete. We recommend contacting the local school district to confirm school assignments for this home.
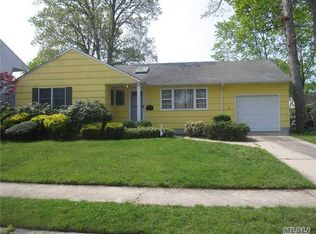
- $875,5004 bd3 ba1.6k sqft50 Ontario Ave, Massapequa, NY 11758Off Market
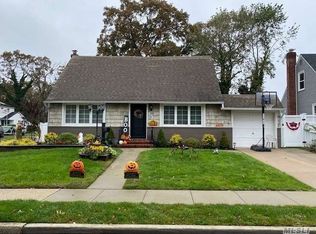
- $788,2004 bd1 ba1.4k sqft33 New Hampshire Ave, Massapequa, NY 11758Off Market
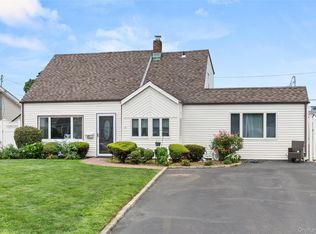
- $698,3004 bd1 ba1.1k sqft35 New Hampshire Ave, Massapequa, NY 11758Off Market
- $909,400-- bd3 ba1.9k sqft25 Bedford Ave, Massapequa, NY 11758Off Market
- $670,200-- bd1 ba968 sqft42 Bedford Ave, Massapequa, NY 11758Off Market
- $904,600-- bd2 ba2.1k sqft54 Ontario Ave, Massapequa, NY 11758Off Market
- $788,300-- bd2 ba1.1k sqft37 New Hampshire Ave, Massapequa, NY 11758Off Market
- $706,0003 bd1 ba968 sqft51 Ontario Ave, Massapequa, NY 11758Off Market
A local agent can set up tours, give advice and negotiate with sellers.
Similar homes
- $715,0003 bd2 ba1.1k sqft156 Jerusalem Avenue, Massapequa, NY 11758For Sale

 MLS ID #1036315, Anthony Napolitano Jr, Listing by: Anthony Napolitano Homes. OneKey® MLS as distributed by MLS GRID
 - $729,0004 bd2 ba1.2k sqft206 N Iowa Avenue, Massapequa, NY 11758For Sale
 MLS ID #1008036, Michele S. Mosca, Listing by: Coldwell Banker American Homes. OneKey® MLS as distributed by MLS GRID
 - $599,9994 bd2 ba1.2k sqft2 Ford Drive W, Massapequa, NY 11758For Sale
 MLS ID #1022316, Anthony Napolitano Jr, Listing by: Anthony Napolitano Homes. OneKey® MLS as distributed by MLS GRID
 - $765,0004 bd2 ba1.3k sqft47 Cove Lane, Levittown, NY 11756For Sale
 MLS ID #1034378, Gina Arena, Listing by: Exit Family Realty. OneKey® MLS as distributed by MLS GRID
 - $769,0003 bd2 ba1.5k sqft2154 Marion Avenue, Merrick, NY 11566For SaleMLS ID #1026770, Lisa N. Boncich ABR SRES SRS, Listing by: Signature Premier Properties. OneKey® MLS as distributed by MLS GRID
- $799,9993 bd2 ba1.4k sqft1981 Lenox Avenue, East Meadow, NY 11554For SaleMLS ID #1036131, Richard P. Krug Sr, Listing by: Coldwell Banker American Homes. OneKey® MLS as distributed by MLS GRID
- $749,0004 bd3 ba1.4k sqft377 Bellmore Road, East Meadow, NY 11554For SaleMLS ID #1031332, Ronald Starrantino, Listing by: Coldwell Banker American Homes. OneKey® MLS as distributed by MLS GRID
- $799,9994 bd2 ba1.3k sqft62 Wellesley Lane, Hicksville, NY 11801For SaleMLS ID #1035605, Jaswinder Singh, Listing by: BH&G R E Realty Connect. OneKey® MLS as distributed by MLS GRID
- $849,0003 bd2 ba1.3k sqft38 Briarwood Lane, Plainview, NY 11803For SaleMLS ID #1037534, Matthew J. Lenner, Listing by: Real Broker NY LLC. OneKey® MLS as distributed by MLS GRID
- $699,0003 bd1 ba1.2k sqft3902 Clove Court, Seaford, NY 11783For SaleMLS ID #1023265, Kerry E. Wolfson, Listing by: Century 21 AA Realty. OneKey® MLS as distributed by MLS GRID
- $699,7773 bd1 ba1k sqft173 12th Street, Bethpage, NY 11714For SaleMLS ID #1035118, Chris Montalbano, Listing by: Signature Premier Properties. OneKey® MLS as distributed by MLS GRID
- $699,0003 bd2 ba1.3k sqft39 Alice Avenue, Merrick, NY 11566For SaleMLS ID #1035284, Jeanine Entenmann, Listing by: Signature Premier Properties. OneKey® MLS as distributed by MLS GRID
- $780,0004 bd2 ba1.4k sqft20 Peacock Lane, Levittown, NY 11756For SaleMLS ID #966305, Monica Figueirido Martinez SFR, Listing by: Coldwell Banker American Homes. OneKey® MLS as distributed by MLS GRID
- $699,9993 bd2 ba1k sqft208 N 3rd Street, Bethpage, NY 11714For SaleMLS ID #1008525, Anthony Kim, Listing by: EXP Realty. OneKey® MLS as distributed by MLS GRID
- $699,9993 bd2 ba1k sqft208 N 3rd Street, Oyster Bay, NY 11714For SaleMLS ID #1008525, Anthony Kim, Listing by: EXP Realty. eXp Realty
- $669,0004 bd2 ba1.3k sqft1582 Bellmore Road, Bellmore, NY 11710For SaleMLS ID #1035093, Brandon A. Cohen SRS, Listing by: Corcoran SRG Residential. OneKey® MLS as distributed by MLS GRID
- $749,0003 bd1 ba1.2k sqft6 Island Street, Plainview, NY 11803For SaleMLS ID #1020084, Patrick Diskin, Listing by: P J Diskin And Sons Realty LTD. OneKey® MLS as distributed by MLS GRID
- $745,0003 bd2 ba1.1k sqft13 Prospect Street, Hicksville, NY 11801For SaleMLS ID #1035803, Linda H. Freedman, Listing by: Douglas Elliman Real Estate. OneKey® MLS as distributed by MLS GRID
- $699,0004 bd2 ba1.5k sqft42 Haven Lane, Levittown, NY 11756For SaleMLS ID #988921, Susan R. McCoy GRI CBR, Listing by: Your Home Sold Guaranteed Rlty. OneKey® MLS as distributed by MLS GRID
- $680,0004 bd2 ba1.5k sqft236 Duckpond Drive S, Wantagh, NY 11793For SaleMLS ID #983279, Joseph D. Ferone CBR, Listing by: Weichert Realtors TMT Group. OneKey® MLS as distributed by MLS GRID
