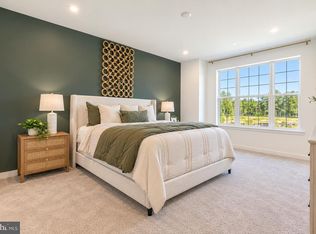
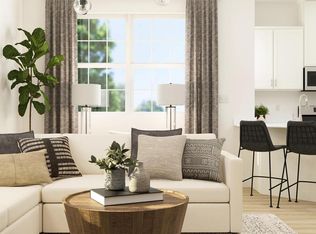
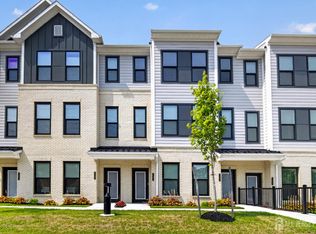
This new three-story townhome offers a low-maintenance layout with comfortable spaces across three levels. A convenient one-bay garage welcomes you on the first floor, while the main level features an open-concept design that brings together an entertainer’s kitchen, dining room and inviting family room. Upstairs, a versatile loft provides additional living space alongside three bedrooms, including a spacious owner’s suite with a luxe bathroom and generously sized walk-in closet. A low-maintenance yard completes the home for easy outdoor enjoyment.
New construction
Price cut: $18K (9/14)
$644,990
46 Bennet Fld, Robbinsville, NJ 08691
3beds
2,053sqft
Townhouse
Built in 2026
-- sqft lot
$644,700 Zestimate®
$314/sqft
$487/mo HOA
What's special
One-bay garageVersatile loftGenerously sized walk-in closetLuxe bathroomLow-maintenance yardThree bedroomsOpen-concept design
- 21 days
- 125
- 0
Likely to sell faster than
Zillow last checked:
Listing updated:
Listed by:
John Terebey 609-375-1735,
EXP Realty, LLC,
Listing Team: Terebey Relocation Team
Source: Bright MLS,MLS#: NJME2083374
Facts & features
Interior
Bedrooms & bathrooms
- Bedrooms: 3
- Bathrooms: 3
- Full bathrooms: 2
- 1/2 bathrooms: 1
- Main level bathrooms: 1
Heating
- Forced Air, Natural Gas
Cooling
- Central Air, Natural Gas
Appliances
- Included: Disposal, Microwave, Oven/Range - Gas, Stainless Steel Appliance(s), Gas Water Heater
Features
- Walk-In Closet(s), Open Floorplan, Dining Area, Combination Dining/Living, Combination Kitchen/Dining, Eat-in Kitchen, Bathroom - Walk-In Shower, Primary Bath(s)
- Has basement: No
- Has fireplace: No
Interior area
- Total structure area: 2,053
- Total interior livable area: 2,053 sqft
- Finished area above ground: 2,053
Property
Parking
- Total spaces: 1
- Parking features: Garage Faces Front, Attached
- Attached garage spaces: 1
Accessibility
- Accessibility features: Doors - Swing In, Accessible Entrance
Features
- Levels: Three
- Stories: 3
- Pool features: Community
Details
- Additional structures: Above Grade
- Parcel number: 120002600000000605C0046
- Zoning: N/A
- Special conditions: Standard
Construction
Type & style
- Home type: Townhouse
- Architectural style: Colonial
- Property subtype: Townhouse
Materials
- Brick, Vinyl Siding
- Foundation: Slab
Condition
- Excellent
- New construction: Yes
- Year built: 2026
Utilities & green energy
- Sewer: Public Sewer
- Water: Public
Community & HOA
Community
- Subdivision: Preston Pointe
HOA
- Has HOA: Yes
- Amenities included: Clubhouse, Fitness Center, Pool, Tot Lots/Playground
- HOA fee: $487 monthly
Location
- Region: Robbinsville
- Municipality: ROBBINSVILLE TWP
Financial & listing details
- Price per square foot: $314/sqft
- Tax assessed value: $664,240
- Annual tax amount: $15,011
- Date on market: 9/11/2026
- Listing agreement: Exclusive Right To Sell
- Ownership: Fee Simple
Estimated market value
$644,700
$612,000 - $677,000
$3,870/mo
Price history
| Date | Event | Price |
|---|---|---|
| 9/14/2026 | Price change | $644,990-2.7%$314/sqft |
Source:  Bright MLS #NJME2083374 Report a problem Bright MLS #NJME2083374 Report a problem | ||
| 9/11/2026 | Listed for sale | $662,940$323/sqft |
Source: Bright MLS #NJME2083374 Report a problem | ||
Public tax history
Tax history is unavailable.
Monthly payment
Est. payment
Payment breakdown
Explore the cost of this home by adjusting the details. Changes won't be saved.Climate risks
Neighborhood: 08691
Nearby schools
Schools provided by the listing agent
- Elementary: Sharon E.s.
- Middle: Pond Road Middle
- High: Robbinsville
- District: Robbinsville Twp
Source: Bright MLS. This data may not be complete. We recommend contacting the local school district to confirm school assignments for this home.
- $569,9902 bd3 ba1.5k sqft49 Bennet Field Way, Robbinsville, NJ 08691New Construction
- $674,9903 bd3 ba2k sqft55 Bennet Field Way, Robbinsville, NJ 08691Pending
- $13,000,0001.38 acres248 Gordon Rd, Robbinsville, NJ 08691Sold
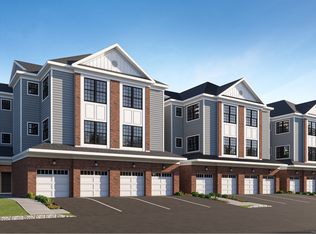
- from $661,9903 bd3 ba2k sqftHampton Plan, Preston Pointe, Robbinsville, NJ 08691New Construction
Similar homes
- $569,9902 bd3 ba1.5k sqft49 Bennet Field Way, Robbinsville, NJ 08691New Construction
 MLS ID #NJME2083376, John Terebey, EXP Realty, LLC. Bright MLS
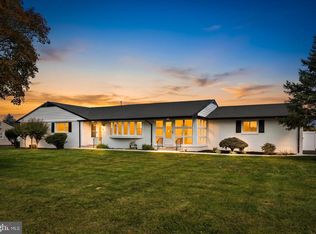
 - $829,0003 bd2 ba2.2k sqft190 Robbins Edinburg Rd, Robbinsville, NJ 08691For Sale
 MLS ID #NJME2084470, Desiree Daniels, REMAX Welcome Home. Bright MLS
 - $749,5004 bd3 ba2.4k sqft140 Mercer St, Hamilton, NJ 08690For Sale
 MLS ID #NJME2082840, Lindsey Lydon, Keller Williams Premier. Bright MLS
 - $750,0003 bd3 ba1.8k sqft1103 Greenwich Dr, Princeton Junction, NJ 08550For Sale
 MLS ID #2704571R, KATHLEEN J. MILLER. All Jersey MLS
 - $674,2953 bd3 ba2.1k sqft19 Holtz Way, West Windsor, NJ 08550New ConstructionMLS ID #NJME2055832, Fran Stefanelli, Toll Brothers Real Estate. Bright MLS
- $699,0003 bd4 ba2.3k sqft39 Cooper Ct, West Windsor, NJ 08550New ConstructionBright MLS
- $565,0003 bd2 ba1.1k sqft5 Wilbur Dr, Allentown, NJ 08501For SaleMLS ID #NJMM2004966, Gary Mawson, Jersey Property Group Realty. Bright MLS
- $599,0002 bd3 ba1.8k sqft132 S Barrow Pl, Princeton, NJ 08540For SaleMLS ID #NJME2079642, Meghan Kanabay, Weichert Realtors - Princeton. Bright MLS
- $622,5002 bd3 ba1.2k sqft25 Tuckman Dr S, Monmouth Junction, NJ 08852New ConstructionAll Jersey MLS
- $669,9903 bd3 ba2.1k sqft104 Marion Rd, Pennington, NJ 08534New ConstructionMLS ID #NJME2083534, Surbhi Yagnik, RE/MAX Select - Princeton. Bright MLS
- $784,4453 bd3 ba2.3k sqft28 Ruddick Rd #11602, South Brunswick, NJ 08852For SaleMLS ID #2704281R, KRISTINA M. HANLEY. All Jersey MLS
- $769,2503 bd3 ba1.9k sqft27 Tuckman Dr S, Monmouth Junction, NJ 08852New ConstructionAll Jersey MLS
- $739,9004 bd4 ba2.3k sqft3 Quarry Ct, East Windsor, NJ 08520For SaleMLS ID #NJME2081098, Victoria Wang, Weichert Realtors - Princeton. Bright MLS
- $619,9003 bd2 ba1.1k sqft19 Inwood Ave, Monroe Township, NJ 08831For SaleMLS ID #2704078R, WILLIAM R. HAGAN. All Jersey MLS
- $709,9903 bd3 ba2.2k sqft102 Marion Rd, Pennington, NJ 08534New ConstructionMLS ID #NJME2083408, Surbhi Yagnik, RE/MAX Select - Princeton. Bright MLS
- $675,0003 bd4 ba2.3k sqft115 Aaron Truehart Way, Titusville, NJ 08560For SaleMLS ID #NJME2077480, Maura Mills, Callaway Henderson Sotheby's Int'l-Princeton. Bright MLS
- $699,0003 bd3 ba2.1k sqft83 Starlight Dr, Monroe Township, NJ 08831For SaleMLS ID #2704336R, AMY WELTNER. All Jersey MLS
- $589,9903 bd4 ba2.3k sqft47 Chaucer Ct #11701, Levittown, PA 19057New ConstructionMLS ID #PABU2122032, Craig Weisbecker, Pulte Homes of PA Limited Partnership. Bright MLS
