Welcome to this bright, airy, and spacious 3-bedroom, 1.5-bath home located in the desirable Meadowbrook neighborhood. The main level features new flooring, a generously sized living room, formal dining room, and a large eat-in kitchen with stainless steel appliances. Sliding doors from the kitchen lead to a sunny, private rear deck overlooking a beautifully maintained lawn-perfect for relaxing or entertaining. The backyard also features a charming round pebble fire pit and a storage shed. The finished basement provides additional living space, along with a large storage area. Additional highlights include a newer hot water heater, a roof approximately 10 years old, and a one-car garage. With its spacious layout, inviting outdoor space, and desirable location in Meadowbrook, proximity to the community playground, this home is ready for its next owner. Don't miss the opportunity to make it yours! Foundation inspection was done for a peace of mind and show no issue (class 1) It is attached under documents.
For sale
$395,000
46 Bentley Drive, Manchester, CT 06042
3beds
1,920sqft
Single Family Residence
Built in 1995
0.28 Acres Lot
$-- Zestimate®
$206/sqft
$-- HOA
What's special
Sunny private rear deckOne-car garageStorage shedBeautifully maintained lawnFormal dining roomLarge storage areaNew flooring
- 5 days
- 1,253
- 151
Likely to sell faster than
Zillow last checked:
Listing updated:
Listed by:
Ola Aly Ghoneim (860)471-6367,
Berkshire Hathaway NE Prop. 860-688-7531
Source: Smart MLS,MLS#: 24210580
Facts & features
Interior
Bedrooms & bathrooms
- Bedrooms: 3
- Bathrooms: 2
- Full bathrooms: 1
- 1/2 bathrooms: 1
Primary bedroom
- Level: Upper
Bedroom
- Level: Upper
Bedroom
- Level: Upper
Bathroom
- Level: Upper
Bathroom
- Level: Main
Dining room
- Level: Main
Kitchen
- Level: Main
Living room
- Level: Main
Heating
- Hot Water, Natural Gas
Cooling
- Wall Unit(s)
Appliances
- Included: Gas Range, Microwave, Refrigerator, Dishwasher, Disposal, Washer, Dryer, Gas Water Heater, Water Heater
- Laundry: Lower Level
Features
- Basement: Full,Partially Finished
- Attic: Access Via Hatch
- Has fireplace: No
Interior area
- Total structure area: 1,920
- Total interior livable area: 1,920 sqft
- Finished area above ground: 1,920
Property
Parking
- Total spaces: 1
- Parking features: Attached
- Attached garage spaces: 1
Features
- Patio & porch: Deck
Lot
- Size: 0.28 Acres
- Features: Level
Details
- Additional structures: Shed(s)
- Parcel number: 622133
- Zoning: PRD
Construction
Type & style
- Home type: SingleFamily
- Architectural style: Colonial
- Property subtype: Single Family Residence
Materials
- Vinyl Siding
- Foundation: Concrete Perimeter
- Roof: Asphalt
Condition
- New construction: No
- Year built: 1995
Utilities & green energy
- Sewer: Public Sewer
- Water: Public
Community & HOA
Community
- Features: Playground
HOA
- Has HOA: No
Location
- Region: Manchester
Financial & listing details
- Price per square foot: $206/sqft
- Tax assessed value: $179,100
- Annual tax amount: $7,343
- Date on market: 10/1/2026
Estimated market value
Not available
Estimated sales range
Not available
Not available
Price history
| Date | Event | Price |
|---|---|---|
| 10/1/2026 | Listed for sale | $395,000+38.6%$206/sqft |
Source:  Smart MLS #24210580 Report a problem Smart MLS #24210580 Report a problem | ||
| 7/24/2023 | Sold | $285,000-1.7%$148/sqft |
Source: Smart MLS #170573955 Report a problem | ||
| 7/10/2023 | Pending sale | $289,900$151/sqft |
Source: Smart MLS #170573955 Report a problem | ||
| 6/17/2023 | Contingent | $289,900$151/sqft |
Source: Smart MLS #170573955 Report a problem | ||
| 6/16/2023 | Listed for sale | $289,900$151/sqft |
Source: Smart MLS #170573955 Report a problem | ||
| 6/5/2023 | Contingent | $289,900$151/sqft |
Source: Smart MLS #170573955 Report a problem | ||
| 6/2/2023 | Listed for sale | $289,900+121.3%$151/sqft |
Source: Smart MLS #170573955 Report a problem | ||
| 1/10/1995 | Sold | $131,000$68/sqft |
Source: Public Record Report a problem | ||
Public tax history
| Year | Property taxes | Tax assessment |
|---|---|---|
| 2025 | $7,132 +2.9% | $179,100 |
| 2024 | $6,928 +4% | $179,100 |
| 2023 | $6,663 +3% | $179,100 |
| 2022 | $6,469 +16.3% | $179,100 +35.1% |
| 2021 | $5,560 +0.1% | $132,600 |
| 2020 | $5,552 +0.4% | $132,600 |
| 2019 | $5,529 +1.9% | $132,600 |
| 2018 | $5,425 +2.9% | $132,600 |
| 2017 | $5,271 -7.2% | $132,600 -8% |
| 2015 | $5,681 +1.9% | $144,200 |
| 2014 | $5,573 +3.2% | $144,200 |
| 2013 | $5,399 +4.5% | $144,200 |
| 2012 | $5,167 -3% | $144,200 -13.4% |
| 2011 | $5,325 +2.2% | $166,500 |
| 2010 | $5,208 +3.2% | $166,500 |
| 2009 | $5,048 +3.4% | $166,500 +12.5% |
| 2008 | $4,882 -18.7% | $148,033 -11.1% |
| 2007 | $6,002 +34.6% | $166,500 +49.9% |
| 2006 | $4,460 +5.4% | $111,100 |
| 2005 | $4,230 +5.6% | $111,100 |
| 2004 | $4,007 +5.1% | $111,100 |
| 2003 | $3,812 +10.2% | $111,100 |
| 2001 | $3,459 | $111,100 |
Find assessor info on the county website
Monthly payment
Est. payment
Payment breakdown
Explore the cost of this home by adjusting the details. Changes won't be saved.Climate risks
Neighborhood: Buckley
Nearby schools
Schools provided by the listing agent
- Elementary: Buckley
- High: Manchester
Source: Smart MLS. This data may not be complete. We recommend contacting the local school district to confirm school assignments for this home.
Similar homes
- $399,9004 bd2 ba1.7k sqft182 Vernon Street West, Manchester, CT 06042For Sale

 MLS ID #24210479, Lisa C. Gordon, Coldwell Banker Realty. Smart MLS
 - $429,9003 bd3 ba2.3k sqft103 Grissom Road, Manchester, CT 06042For Sale
 MLS ID #24210773, Liz A. Doll, William Raveis Real Estate. Smart MLS
 - $415,0003 bd2 ba1.4k sqft5 Bentley Drive, Manchester, CT 06040For Sale
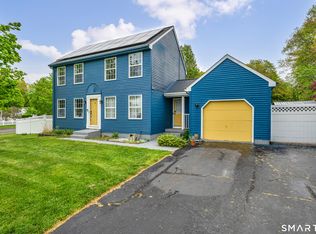 MLS ID #24176010, Mirtha P. Garcia, Eagle Eye Realty PLLC. Smart MLS
 - $365,0003 bd1 ba2k sqft47 Baldwin Road, Manchester, CT 06042For Sale
 MLS ID #24210987, Cheri Trudon, ERA Blanchard & Rossetto. Smart MLS
 - $389,9003 bd3 ba2.5k sqft329 Kennedy Road, Manchester, CT 06042For SaleMLS ID #24205192, Jessica G. Martin, Maverick Realty. Smart MLS
- $385,0004 bd2 ba2.2k sqft354 Vernon Street, Manchester, CT 06042For SaleMLS ID #24194090, Mike Rethis, Coldwell Banker Realty. Smart MLS
- $324,9003 bd2 ba1.3k sqft55 Edwards Street, Manchester, CT 06042For SaleMLS ID #24207876, Linda A. Edelwich, William Raveis Real Estate. Smart MLS
- $379,9003 bd3 ba1.7k sqft78 Sunnyview Drive, Vernon, CT 06066For SaleMLS ID #24211721, Joe Sciarra, D.W. Fish Real Estate. Smart MLS
- $399,9003 bd2 ba1.6k sqft121 Carriage Drive, Manchester, CT 06040For SaleMLS ID #24206613, Donald Maloney, Coldwell Banker Realty. Smart MLS
- $415,0003 bd3 ba1.5k sqft310 Hilliard Street, Manchester, CT 06042For SaleMLS ID #24192802, Stacyann Chambers-Ferguson, Better Homes and Gardens Real Estate Executive Real Estate. Smart MLS
- $439,9003 bd3 ba2.2k sqft147 Tonica Spring Trail, Manchester, CT 06040For SaleMLS ID #24208904, Jeffrey A. Rothman, eXp Realty. Smart MLS
- $399,9003 bd3 ba2.2k sqft80 Ash Brook Drive, Coventry, CT 06238For SaleMLS ID #24211149, Lisa C. Gordon, Coldwell Banker Realty. Smart MLS
- $398,0004 bd3 ba1.5k sqft40 Wapping Wood Road, Ellington, CT 06029For SaleMLS ID #24210792, Tom Carroll, William Pitt Sotheby's Int'l. Smart MLS
- $339,9003 bd2 ba1.4k sqft117 Helaine Road, Manchester, CT 06042For SaleMLS ID #24199515, Robert F. Rosa, Berkshire Hathaway NE Prop.. Smart MLS
- $299,9003 bd1 ba1.3k sqft31 Starkweather Street, Manchester, CT 06042For SaleMLS ID #24211613, Shelby S. Muraski, Coldwell Banker Realty. Smart MLS
- $379,0003 bd2 ba1.2k sqft198 Broad Street, Manchester, CT 06042For SaleMLS ID #24206865, Kevin R. Greenberg, Better Homes and Gardens Real Estate Executive Real Estate. Smart MLS
- $375,0003 bd2 ba2k sqft48 Ferguson Road, Manchester, CT 06040For SaleMLS ID #24204364, Diane Y. Kapinos, Today Real Estate, INC. Smart MLS
- $389,9003 bd2 ba1.6k sqft81 Warren Avenue, Vernon, CT 06066For SaleMLS ID #24202950, Amber L. Alcazar, Coldwell Banker Realty. Smart MLS
- $319,0003 bd1 ba1.9k sqft16 Echo Drive, Vernon, CT 06066For SaleMLS ID #24207220, Marion Scavone, Sentry Real Estate. Smart MLS
