Welcome home to this beautifully maintained and freshly painted split foyer offering 3,126 finished square feet of comfortable living space in a convenient Martinsburg location. With 3 bedrooms, 3 full baths, and multiple living areas, this move-in-ready home provides the perfect blend of space, functionality, and flexibility for today's lifestyle. The upper level welcomes you with a bright and inviting living room featuring a ceiling fan and an open kitchen and dining area designed for everyday living and entertaining. The kitchen is equipped with white appliances, including a refrigerator, stove, microwave, and dishwasher, while the adjoining dining area provides direct access to the spacious rear deck. The primary suite features a private full bath with a walk-in shower, while two additional bedrooms share a full hallway bath with a tub/shower combination. The fully finished lower level offers exceptional additional living space, including a spacious recreation room, dedicated exercise room, a third full bath with a tub/shower combination, laundry area, and utility room, providing endless possibilities for entertaining, hobbies, guests, or a home office. Additional features include a new water softener, a blend of carpet, Pergo, and vinyl flooring, a chain-link fenced backyard, and a .17-acre lot offering plenty of outdoor space to enjoy. The large rear deck overlooks the backyard and creates the perfect setting for gatherings with family and friends. Conveniently located near shopping, restaurants, schools, medical facilities, and major commuter routes, this spacious home is ready for its next owners. Don't miss your opportunity to make it yours—schedule your private showing today!
Under contract
$329,999
46 Halsey Ct, Martinsburg, WV 25405
3beds
3,126sqft
Single Family Residence
Built in 2001
7,405 Square Feet Lot
$332,400 Zestimate®
$106/sqft
$25/mo HOA
What's special
Chain-link fenced backyardCeiling fanDedicated exercise room
- 9 days |
- 638 |
- 23 |
Zillow last checked:
Listing updated:
Listed by:
Cheryl Yates 304-261-6109,
ERA Liberty Realty
Source: Bright MLS,MLS#: WVBE2052964
Facts & features
Interior
Bedrooms & bathrooms
- Bedrooms: 3
- Bathrooms: 3
- Full bathrooms: 3
- Main level bathrooms: 2
- Main level bedrooms: 3
Rooms
- Room types: Living Room, Dining Room, Primary Bedroom, Bedroom 2, Bedroom 3, Kitchen, Foyer, Laundry, Other, Recreation Room, Utility Room, Bathroom 2, Bathroom 3, Primary Bathroom
Primary bedroom
- Features: Flooring - Carpet, Ceiling Fan(s)
- Level: Main
- Area: 192 Square Feet
- Dimensions: 16 X 12
Bedroom 2
- Features: Flooring - Carpet
- Level: Main
- Area: 80 Square Feet
- Dimensions: 10 X 8
Bedroom 3
- Features: Flooring - Carpet
- Level: Main
- Area: 90 Square Feet
- Dimensions: 10 X 9
Primary bathroom
- Features: Flooring - Vinyl, Bathroom - Walk-In Shower
- Level: Main
- Area: 40 Square Feet
- Dimensions: 10 X 4
Bathroom 2
- Features: Flooring - Vinyl, Bathroom - Tub Shower
- Level: Main
- Area: 49 Square Feet
- Dimensions: 7 X 7
Bathroom 3
- Features: Flooring - Vinyl, Bathroom - Tub Shower
- Level: Lower
- Area: 60 Square Feet
- Dimensions: 12 X 5
Dining room
- Features: Flooring - Other
- Level: Main
- Area: 108 Square Feet
- Dimensions: 12 X 9
Foyer
- Features: Flooring - Other
- Level: Main
- Area: 36 Square Feet
- Dimensions: 6 X 6
Kitchen
- Features: Flooring - Other
- Level: Main
- Area: 108 Square Feet
- Dimensions: 12 X 9
Laundry
- Features: Flooring - Concrete
- Level: Lower
- Area: 40 Square Feet
- Dimensions: 8 X 5
Living room
- Features: Ceiling Fan(s), Flooring - Carpet
- Level: Main
- Area: 247 Square Feet
- Dimensions: 19 X 13
Other
- Features: Flooring - Carpet
- Level: Lower
- Area: 132 Square Feet
- Dimensions: 12 X 11
Other
- Features: Flooring - Carpet
- Level: Lower
- Area: 209 Square Feet
- Dimensions: 19 X 11
Recreation room
- Features: Flooring - Carpet
- Level: Lower
- Area: 308 Square Feet
- Dimensions: 22 X 14
Utility room
- Features: Flooring - Vinyl
- Level: Lower
- Area: 66 Square Feet
- Dimensions: 11 X 6
Heating
- Heat Pump, Electric
Cooling
- Central Air, Electric
Appliances
- Included: Microwave, Dishwasher, Dryer, Oven/Range - Electric, Refrigerator, Washer, Water Conditioner - Owned, Electric Water Heater
- Laundry: Has Laundry, Lower Level, Laundry Room
Features
- Bathroom - Tub Shower, Bathroom - Walk-In Shower, Ceiling Fan(s), Dining Area, Primary Bath(s), Other, Combination Kitchen/Dining, Kitchen - Country, Kitchen Island, Pantry, Dry Wall
- Flooring: Carpet, Vinyl, Other
- Basement: Finished,Rear Entrance,Side Entrance
- Has fireplace: No
Interior area
- Total structure area: 3,126
- Total interior livable area: 3,126 sqft
- Finished area above ground: 1,974
- Finished area below ground: 1,152
Property
Parking
- Parking features: Driveway
- Has uncovered spaces: Yes
Accessibility
- Accessibility features: None
Features
- Levels: Split Foyer,Two
- Stories: 2
- Patio & porch: Deck
- Pool features: None
- Fencing: Chain Link
Lot
- Size: 7,405 Square Feet
Details
- Additional structures: Above Grade, Below Grade
- Parcel number: 01 12F003900000000
- Zoning: 101
- Special conditions: Standard
Construction
Type & style
- Home type: SingleFamily
- Property subtype: Single Family Residence
Materials
- Vinyl Siding
- Foundation: Other
- Roof: Shingle
Condition
- Good
- New construction: No
- Year built: 2001
Utilities & green energy
- Sewer: Public Sewer
- Water: Public
- Utilities for property: Cable, Fixed Wireless
Community & HOA
Community
- Subdivision: Sycamore Village
HOA
- Has HOA: Yes
- HOA fee: $300 annually
- HOA name: SYCAMORE VILLAGE HOA
Location
- Region: Martinsburg
Financial & listing details
- Price per square foot: $106/sqft
- Tax assessed value: $163,020
- Annual tax amount: $1,982
- Date on market: 8/11/2026
- Listing agreement: Exclusive Right To Sell
- Listing terms: Cash,Conventional,FHA,USDA Loan,VA Loan
- Ownership: Fee Simple
- Road surface type: Paved
Estimated market value
$332,400
$316,000 - $349,000
$2,587/mo
Price history
| Date | Event | Price |
|---|---|---|
| 8/12/2026 | Contingent | $329,999$106/sqft |
Source:  Bright MLS #WVBE2052964 Report a problem Bright MLS #WVBE2052964 Report a problem | ||
| 8/11/2026 | Listed for sale | $329,999+26.9%$106/sqft |
Source: Bright MLS #WVBE2052964 Report a problem | ||
| 11/17/2023 | Listing removed | -- |
Source: Bright MLS #WVBE2002564 Report a problem | ||
| 11/15/2021 | Sold | $260,000+4%$83/sqft |
Source: Bright MLS #WVBE2002564 Report a problem | ||
| 10/8/2021 | Contingent | $249,900$80/sqft |
Source: Bright MLS #WVBE2002564 Report a problem | ||
| 10/5/2021 | Listed for sale | $249,900$80/sqft |
Source: Bright MLS #WVBE2002564 Report a problem | ||
Public tax history
| Year | Property taxes | Tax assessment |
|---|---|---|
| 2025 | $1,982 +2.1% | $163,020 +3% |
| 2024 | $1,942 -2.2% | $158,220 +0.8% |
| 2023 | $1,984 +42% | $157,020 +30.8% |
| 2022 | $1,397 | $120,060 +4.8% |
| 2021 | -- | $114,600 +3.5% |
| 2020 | -- | $110,700 +3% |
| 2019 | $1,270 +3.5% | $107,460 +3.7% |
| 2018 | $1,227 +28.4% | $103,620 +29.3% |
| 2017 | $955 | $80,160 +0.9% |
| 2016 | $955 -1.8% | $79,440 +0.8% |
| 2015 | $973 +3.7% | $78,780 +4% |
| 2014 | $938 +4.8% | $75,780 +1.9% |
| 2013 | $895 | $74,340 +2.6% |
| 2012 | $895 +3.5% | $72,480 +2.8% |
| 2011 | $865 -1.5% | $70,500 -3.9% |
| 2010 | $878 -16% | $73,380 -21.4% |
| 2009 | $1,045 -13.5% | $93,300 -14.8% |
| 2008 | $1,208 -1.1% | $109,500 -0.8% |
| 2007 | $1,221 +7.9% | $110,400 +11.2% |
| 2006 | $1,131 +23.3% | $99,240 +30.1% |
| 2005 | $917 | $76,260 +19.6% |
| 2004 | -- | $63,780 +3.9% |
| 2003 | -- | $61,380 +344.8% |
| 2002 | -- | $13,800 |
Find assessor info on the county website
Monthly payment
Est. payment
Payment breakdown
Explore the cost of this home by adjusting the details. Changes won't be saved.Climate risks
Neighborhood: 25405
Nearby schools
GreatSchools rating
- NABerkeley Heights Elementary SchoolGrades: PK-2Distance: 3.6 mi
- 4/10Martinsburg North Middle SchoolGrades: 6-8Distance: 4.1 mi
- 6/10Martinsburg High SchoolGrades: 9-12Distance: 3.8 mi
Schools provided by the listing agent
- District: Berkeley County Schools
Source: Bright MLS. This data may not be complete. We recommend contacting the local school district to confirm school assignments for this home.
- $303,5003 bd2 ba1.9k sqft42 Halsey Ct, Martinsburg, WV 25405Off Market
- $312,6003 bd2 ba1.8k sqft20 Binns Ct, Martinsburg, WV 25405Off Market
- $312,1003 bd2 ba1.7k sqft30 Binns Ct, Martinsburg, WV 25405Off Market
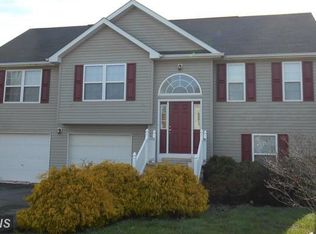
- $320,0003 bd2 ba2.1k sqft22 Halsey Ct, Martinsburg, WV 25405Sold
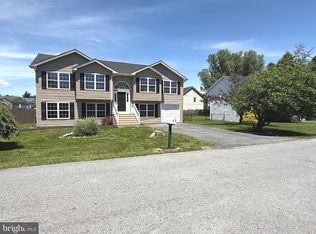
- $301,8003 bd2 ba1.6k sqft33 Peoples Ct, Martinsburg, WV 25405Off Market
- $292,5003 bd2 ba1.3k sqft42 Binns Ct, Martinsburg, WV 25405Off Market
- $310,8003 bd2 ba1.4k sqft59 Halsey Ct, Martinsburg, WV 25405Off Market
- $354,4004 bd3 ba2.4k sqft19 Peoples Ct, Martinsburg, WV 25405Off Market
A local agent can set up tours, give advice and negotiate with sellers.
Similar homes
- $360,0004 bd3 ba2.5k sqft143 Knoll Dr #0, Martinsburg, WV 25405For Sale
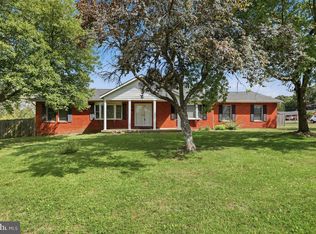
 MLS ID #WVBE2053122, Brianne Nisewarner, Gain Realty. Bright MLS
 - $339,0005 bd3 ba2.5k sqft459 E Burke St, Martinsburg, WV 25404For Sale
 MLS ID #WVBE2053504, Andrew Fultz, Samson Properties. Bright MLS
 - $365,0003 bd2 ba2.9k sqft412 S Alabama Ave, Martinsburg, WV 25401For Sale
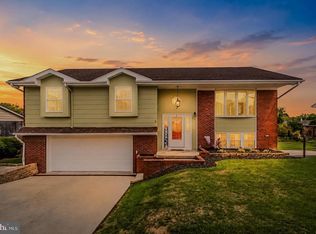 MLS ID #WVBE2052584, Marcy Smith, Pearson Smith Realty, LLC. Bright MLS
 - $250,0003 bd3 ba2.2k sqft65 Cosmos Dr, Martinsburg, WV 25404For Sale
 MLS ID #WVBE2053532, Patti Sherwood, Dandridge Realty Group, LLC. Bright MLS
 - $389,0004 bd3 ba2.3k sqft115 Jewels Ct, Martinsburg, WV 25404For SaleMLS ID #WVBE2051208, Jennifer Fortson, Charis Realty Group. Bright MLS
- $309,9003 bd2 ba1.9k sqft119 N Delaware Ave, Martinsburg, WV 25401For SaleMLS ID #WVBE2051504, Jordan Butts, Burch Real Estate Group, LLC. Bright MLS
- $425,0003 bd2 ba3.3k sqft641 Brown Rd, Martinsburg, WV 25404For SaleMLS ID #WVBE2053096, Howard Kronthal, Exit Success Realty. Bright MLS
- $350,0003 bd3 ba1.6k sqft30 Gordon Dr, Hedgesville, WV 25427For SaleMLS ID #WVBE2053612, Brianne Nisewarner, Gain Realty. Bright MLS
- $329,9004 bd2 ba1.9k sqft77 Eisenhower Cir, Inwood, WV 25428For SaleMLS ID #WVBE2053560, Sarah Combs, Hoffman Realty. Bright MLS
- $260,0003 bd3 ba1.9k sqft27 Litchfield Ln W, Martinsburg, WV 25405For SaleMLS ID #WVBE2051478, Luisa Smith, Pearson Smith Realty, LLC. Bright MLS
- $365,0003 bd3 ba2.2k sqft302 Ambler Ln, Falling Waters, WV 25419For SaleMLS ID #WVBE2053160, Wendy Musselman, NextHome Realty Select. Bright MLS
- $349,0003 bd2 ba2.5k sqft95 Captain Kime Dr, Charles Town, WV 25414For SaleMLS ID #WVJF2025460, Brianna Goetting, Pearson Smith Realty, LLC. Bright MLS
- $435,0004 bd4 ba3.3k sqft129 Pierce Arrow Way, Martinsburg, WV 25401For SaleMLS ID #WVBE2053242, Kaitlyn Behr, Samson Properties. Bright MLS
- $245,0003 bd3 ba2.4k sqft117 Natural Way, Martinsburg, WV 25404For SaleMLS ID #WVBE2053572, Heather Parziale, Samson Properties. Bright MLS
- $424,9004 bd2 ba1.7k sqft67 Election Ct, Martinsburg, WV 25405For SaleMLS ID #WVBE2053490, Richard Fletcher, Samson Properties. Bright MLS
- $449,9003 bd2 ba1.5k sqft120 Nugget Way, Martinsburg, WV 25405For SaleMLS ID #WVBE2051974, Eric Rodia, Gain Realty. Bright MLS
- $425,0003 bd4 ba3.8k sqft665 Brown Rd, Martinsburg, WV 25404For SaleMLS ID #WVBE2053146, Howard Kronthal, Exit Success Realty. Bright MLS
- $325,0005 bd3 ba2.6k sqft20219 Locust Grove Rd, Rohrersville, MD 21779For SaleMLS ID #MDWA2037458, Drew Hopley, Keller Williams Realty Centre. Bright MLS
- $325,0003 bd2 ba1.6k sqft12312 Richwood Dr, Hagerstown, MD 21740For SaleMLS ID #MDWA2039242, Charlie Richards, Mackintosh, Inc.. Bright MLS
- $299,9005 bd2 ba2.1k sqft12769 Back Creek Valley Rd, Hedgesville, WV 25427For SaleMLS ID #WVBE2053436, Jordan Butts, Burch Real Estate Group, LLC. Bright MLS
