One of Truro's finest home awaits a new owner! Charming and elegant this old world styled brick home is nestled on a quiet, dead-end street near downtown, Truro Golf Club and all amenities. The four bedroom, four bath house features over 4300 sq ft of living space on three levels. In the heart of the home you will find a custom gourmet kitchen with top of the line appliances, countertops and cabinetry, which leads to a very spacious formal dining room for your special dining and entertaining. From there you can enter the front foyer featuring a spectacular split stair case leading to the four generous sized bedrooms and two full modernized bathrooms. Off the foyer you will find a cozy living room with a propane fireplace, small den/office and a gigantic main floor family room with lots of space for relaxation and socialization. From which you have access to a private backyard patio from which you can enjoy the expansive backyard gardens. This home has so many features it must be viewed to fully appreciate the quality and value you will enjoy as new owners of this one of a kind property.
For sale
C$969,000
46 Highland Dr, Truro, NS B2N 1B9
4beds
4,350sqft
Single Family Residence
Built in ----
1.06 Acres Lot
$-- Zestimate®
C$223/sqft
C$-- HOA
What's special
Quiet dead-end streetCustom gourmet kitchenCountertops and cabinetrySpectacular split staircaseFour generous sized bedroomsTwo full modernized bathroomsPrivate backyard patio
- 70 days |
- 37 |
- 0 |
Zillow last checked:
Listing updated:
Listed by:
Sandi Lockhart,
Royal LePage Truro Real Estate Brokerage
Source: NSAR,MLS®#: 202611278 Originating MLS®#: Nova Scotia Association of REALTORS®
Originating MLS®#: Nova Scotia Association of REALTORS®Facts & features
Interior
Bedrooms & bathrooms
- Bedrooms: 4
- Bathrooms: 4
- Full bathrooms: 2
- 1/2 bathrooms: 2
- Main level bathrooms: 2
Bedroom
- Level: Second
- Area: 106.4
- Dimensions: 11.2 x 9.5
Bedroom 1
- Level: Second
- Area: 134.64
- Dimensions: 13.2 x 10.2
Bedroom 2
- Level: Second
Bathroom
- Level: Second
Bathroom 1
- Level: Second
- Area: 58.22
- Dimensions: 7.1 x 8.2
Bathroom 2
- Level: Main
- Area: 30.4
- Dimensions: 7.6 x 4
Bathroom 3
- Level: Main
- Area: 18.6
- Dimensions: 6 x 3.1
Dining room
- Level: Main
- Area: 172.9
- Dimensions: 13.3 x 13
Family room
- Level: Basement
- Area: 242.06
- Dimensions: 18.2 x 13.3
Kitchen
- Level: Main
- Area: 244.8
- Dimensions: 20.4 x 12
Living room
- Level: Main
- Area: 277.2
- Dimensions: 21 x 13.2
Office
- Level: Second
- Area: 92.82
- Dimensions: 11.9 x 7.8
Heating
- Furnace
Appliances
- Included: Glass Cooktop, Oven, Dishwasher, Dryer, Washer, Freezer, Microwave, Refrigerator
- Laundry: Laundry Room
Features
- Ensuite Bath, High Speed Internet
- Flooring: Carpet, Ceramic Tile, Engineered Hardwood
- Basement: Partially Finished
- Has fireplace: Yes
- Fireplace features: Fireplace(s), Propane
Interior area
- Total structure area: 4,350
- Total interior livable area: 4,350 sqft
- Finished area above ground: 3,125
Property
Parking
- Total spaces: 3
- Parking features: Attached, Single, Double, Paved
- Attached garage spaces: 1
- Has uncovered spaces: Yes
- Details: Parking Details(Driveway (Paved Double)), Garage Details(Attached Garage 23.9x12.9)
Features
- Levels: 2 Storey
- Stories: 2
Lot
- Size: 1.06 Acres
- Features: Cleared, Landscaped, 1 to 2.99 Acres
Details
- Additional structures: Shed(s), Workshop
- Parcel number: 20177663
- Zoning: R1
- Other equipment: No Rental Equipment
Construction
Type & style
- Home type: SingleFamily
- Property subtype: Single Family Residence
Materials
- Brick
- Roof: Asphalt
Condition
- New construction: No
Utilities & green energy
- Gas: Oil
- Sewer: Municipal
- Water: Municipal
- Utilities for property: Cable Connected, Electricity Connected, Phone Connected, Electric
Community & HOA
Community
- Features: Golf, Park, Playground, Recreation Center, School Bus Service, Shopping, Ski Hill, Place of Worship
Location
- Region: Truro
Financial & listing details
- Price per square foot: C$223/sqft
- Tax assessed value: C$548,100
- Price range: C$969K - C$969K
- Date on market: 5/19/2026
- Inclusions: Appliances
- Ownership: Freehold
- Electric utility on property: Yes
Sandi Lockhart
Sandi Lockhart
(902) 899-0800
By pressing Contact Agent, you agree that the real estate professional identified above may call/text you about your search, which may involve use of automated means and pre-recorded/artificial voices. You don't need to consent as a condition of buying any property, goods, or services. Message/data rates may apply. You also agree to our Terms of Use. Zillow does not endorse any real estate professionals. We may share information about your recent and future site activity with your agent to help them understand what you're looking for in a home.
Price history
| Date | Event | Price |
|---|---|---|
| 5/19/2026 | Listed for sale | C$969,000C$223/sqft |
Source:  NSAR #202611278 Report a problem NSAR #202611278 Report a problem | ||
Public tax history
Tax history is unavailable.
Climate risks
Neighborhood: B2N
Nearby schools
GreatSchools rating
No schools nearby
We couldn't find any schools near this home.
Schools provided by the listing agent
- Elementary: Truro Elementary School
- Middle: Truro Junior High School
- High: Cobequid Educational Centre
Source: NSAR. This data may not be complete. We recommend contacting the local school district to confirm school assignments for this home.
- C$372,0004 bd4 ba3.1k sqft46 Highland Dr, Truro, NS B2N1B9Off Market
- C$344,3003 bd3 ba2.4k sqft52 Highland Dr, Truro, NS B2N1B9Off Market
- C$289,6003 bd3 ba2.9k sqft42 Highland Dr, Truro, NS B2N1B9Off Market
- C$233,7004 bd2 ba2k sqft56 Highland Dr, Truro, NS B2N1B9Off Market
- C$315,3004 bd3 ba3.1k sqft36 Highland Dr, Truro, NS B2N1B9Off Market
- C$207,4002 bd1 ba1.5k sqft47 Highland Dr, Truro, NS B2N1B8Off Market
- C$297,7003 bd2 ba2.2k sqft41 Highland Dr, Truro, NS B2N1B8Off Market
- C$269,2003 bd3 ba2.3k sqft35 Highland Dr, Truro, NS B2N1B8Off Market
Similar homes
- C$1,100,0005 bd4 ba4.5k sqft46 Smith Ave, Truro, NS B2N 1C1For Sale
 MLS ID #202613572, Lee Coley, Century 21 Trident Realty Ltd. Brokerage. NSAR
 - C$798,9004 bd3 ba3.1k sqft45 Glenabbey Dr, Colchester, NS B6L 3L1For Sale
 MLS ID #202615533, Amy Crowell, RE/MAX Fairlane Realty Brokerage. NSAR
 - C$799,9004 bd5 ba4.9k sqft26 Cambridge Dr, Colchester, NS B6L 4P4For Sale
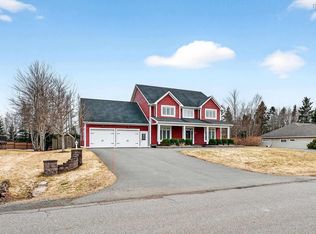 MLS ID #202606422, Darcy Cameron, Keller Williams Select Realty (Truro) Brokerage. NSAR
 - C$559,9005 bd3 ba2.6k sqft40 Fundy Dr, Truro, NS B2N 5Z3For Sale
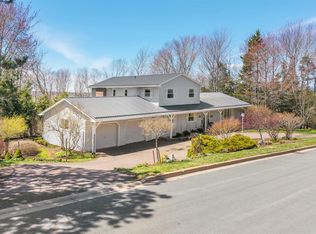 MLS ID #202611067, Dylan Musgrave, RE/MAX Fairlane Realty Brokerage. NSAR
 - C$975,0004 bd4 ba3.8k sqft1877 Riverside Rd, Colchester, NS B0N 2J0For SaleMLS ID #202608992, Karen Gillighan, Viewpoint Realty Services Inc. Brokerage. NSAR
- C$734,9004 bd3 ba3.4k sqft2565 Camden Rd, Colchester, NS B6L 3C2For SaleMLS ID #202615174, Conner Sherwood, Exit Real Estate Professionals Brokerage. NSAR
- C$750,0004 bd3 ba2.8k sqft689 Old Greenfield Rd, Colchester, NS B6L 3Y4For SaleMLS ID #202614619, Mat Murrant, EXP Realty of Canada Inc. Brokerage. NSAR
- C$739,0005 bd4 ba2.9k sqft79 Saxonhurst Dr, Colchester, NS B6L 4G5For SaleMLS ID #202608553, Jeffrey Lynds, Royal LePage Truro Real Estate Brokerage. NSAR
- C$720,0003 bd3 ba2.4k sqft935 Brookside Rd, Colchester, NS B6L 2B9For SaleMLS ID #202610713, Dylan Musgrave, RE/MAX Fairlane Realty Brokerage. NSAR
- C$599,9004 bd4 ba2.6k sqft188 Curtis Dr Unit 11, Truro, NS B2N 0H1New ConstructionMLS ID #202420113, Daniel Chisholm, Sutton Group Professional Realty Brokerage. NSAR
- C$599,9004 bd4 ba2.6k sqft204 Curtis Dr, Truro, NS B2N 0H1New ConstructionMLS ID #202417831, Daniel Chisholm, Sutton Group Professional Realty Brokerage. NSAR
- C$599,9004 bd4 ba2.6k sqft212 Curtis Dr Unit 14, Truro, NS B2N 0H1New ConstructionMLS ID #202418039, Daniel Chisholm, Sutton Group Professional Realty Brokerage. NSAR
- C$599,9004 bd4 ba2.6k sqft224 Curtis Dr Lot 16, Truro, NS B2N 0H1New ConstructionMLS ID #202420163, Daniel Chisholm, Sutton Group Professional Realty Brokerage. NSAR
- C$625,0004 bd3 ba3.1k sqft60 Sandy Pl, Colchester, NS B6L 4G1For SaleMLS ID #202612993, Andrew Thiesen, Royal LePage Truro Real Estate Brokerage. NSAR
- C$519,9003 bd2 ba2.4k sqft92 Willow St, Truro, NS B2N 4Z6For SaleMLS ID #202604703, Danielle Johnson, Keller Williams Select Realty (Truro) Brokerage. NSAR
- C$589,9007 bd4 ba3k sqft23 Retson Dr, Colchester, NS B2N 6H4For SaleMLS ID #202609305, Channing Colley, RE/MAX Nova Brokerage. NSAR
- C$589,0003 bd3 ba2.8k sqft53 Meadowland Ave, Colchester, NS B2N 6H6For SaleMLS ID #202608487, David Williams, RE/MAX Fairlane Realty Brokerage. NSAR
- C$619,9003 bd3 ba2.2k sqft784 Onslow Mountain Rd, Colchester, NS B6L 6R2For SaleMLS ID #202615632, Darcy Cameron, Keller Williams Select Realty (Truro) Brokerage. NSAR
- C$799,0003 bd3 ba2.2k sqft1020 Shortts Lake West Rd, Colchester, NS B0N 1C0For SaleMLS ID #202615530, Toni Kennedy, PG Direct Realty Ltd. Brokerage. NSAR
- C$618,0354 bd3 ba2.3k sqft0 Avalon Ave #101-B, Hilden, NS B0N 1C0New ConstructionMLS ID #202321675, Randy Beal, Sutton Group Professional Realty Brokerage. NSAR
