46 Joyful Stone Drive at The Grove at Winston Pointe in Clayton, NC offers a spacious two-story layout with approximately 3,112 square feet. With 5 bedrooms, 4 bathrooms, and a 2-car garage, this home is designed with generous living areas, flexible spaces, and everyday convenience in mind. The first floor brings the kitchen, breakfast area, and family room together as a comfortable central hub for daily living and gathering. The gourmet kitchen features quartz countertops, shaker-style cabinetry with crown molding, stainless steel appliances with a gas range, a large island, and a walk-in pantry for added storage. A main-level primary suite adds the ease of first floor living, complete with a spacious bedroom, dual vanities, a walk-in closet, and a walk-in shower. An additional bedroom and nearby full bathroom on the main level provide flexibility for guests, family members, or multi-generational living. A gas fireplace adds warmth and character to the family room, while the rear patio extends the living space outdoors. Upstairs, an additional bedroom includes its own en-suite bathroom, while two more bedrooms and an adjacent full bathroom offer comfortable accommodations for household members and guests. A spacious loft creates a versatile second living area to complete the second floor. Planned community amenities will offer places to gather, relax, and enjoy time outdoors, including a pool, bathhouse, playground, dog park, and open green spaces. With its main-level primary suite, flexible layout, generous gathering areas, and thoughtful design, 46 Joyful Stone Drive blends everyday comfort with room to grow at The Grove at Winston Pointe. *Photos are not of the actual home or interior features and are representative of floor plan only.
Pending
$489,990
46 Joyful Stone Dr, Clayton, NC 27520
5beds
3,112sqft
Single Family Residence
Built in 2026
7,405 Square Feet Lot
$490,700 Zestimate®
$157/sqft
$48/mo HOA
What's special
Spacious bedroomGourmet kitchenWalk-in showerFlexible spacesLarge islandMain-level primary suiteQuartz countertops
- 17 days
- 284
- 27
Zillow last checked:
Listing updated:
Listed by:
Kenneth Ward 919-713-8414,
D.R. Horton, Inc.
Source: Doorify MLS,MLS#: 10188273
Facts & features
Interior
Bedrooms & bathrooms
- Bedrooms: 5
- Bathrooms: 4
- Full bathrooms: 4
- Main level bathrooms: 2
- Main level bedrooms: 2
Primary bedroom
- Level: Main
Heating
- Natural Gas
Cooling
- Central Air
Appliances
- Included: Built-In Electric Oven, Dishwasher, Gas Cooktop, Microwave, Tankless Water Heater
- Laundry: Upper Level
Features
- Crown Molding, Eat-in Kitchen, High Ceilings, Kitchen Island, Pantry, Primary Downstairs, Smart Thermostat, Tray Ceiling(s), Walk-In Closet(s), Second Primary Bedroom, Bathtub/Shower Combination, Walk-In Shower, Quartz Counters, Smooth Ceilings
- Flooring: Carpet, Laminate, Tile
- Number of fireplaces: 1
- Fireplace features: Family Room, Gas
- Common walls with other units/homes: No Common Walls
Interior area
- Total structure area: 3,112
- Total interior livable area: 3,112 sqft
- Finished area above ground: 3,112
- Finished area below ground: 0
Property
Parking
- Total spaces: 4
- Parking features: Attached, Concrete, Garage
- Garage spaces: 2
Features
- Levels: Two
- Stories: 2
- Patio & porch: Patio
Lot
- Size: 7,405 Square Feet
Details
- Parcel number: 164800685626
- Special conditions: Standard
Construction
Type & style
- Home type: SingleFamily
- Architectural style: Traditional
- Property subtype: Single Family Residence
Materials
- Board & Batten Siding
- Foundation: Slab
- Roof: Architectural Shingle
Condition
- New Construction
- New construction: Yes
- Year built: 2026
- Major remodel year: 2026
Details
- Builder model: Hartwell
- Builder name: D.R. Horton
Utilities & green energy
- Sewer: Public Sewer
- Water: Public
- Utilities for property: Electricity Connected, Natural Gas Connected, Sewer Connected, Water Connected
Community & HOA
Community
- Subdivision: Winston Pointe
HOA
- Has HOA: Yes
- Amenities included: Dog Park, Playground, Pool
- Services included: None
- HOA fee: $48 monthly
- HOA name: Elite Management Professionals
- HOA phone: 919-233-7660
Location
- Region: Clayton
Financial & listing details
- Price per square foot: $157/sqft
- Date on market: 8/24/2026
- Listing agreement: Exclusive Right To Sell
- Listing terms: Cash,Conventional,FHA,USDA Loan,VA Loan
Estimated market value
$490,700
$466,000 - $515,000
$2,722/mo
Price history
| Date | Event | Price |
|---|---|---|
| 8/26/2026 | Pending sale | $489,990$157/sqft |
Source:  Doorify MLS #10188273 Report a problem Doorify MLS #10188273 Report a problem | ||
| 8/24/2026 | Listed for sale | $489,990$157/sqft |
Source: Doorify MLS #10188273 Report a problem | ||
Public tax history
Tax history is unavailable.
Monthly payment
Est. payment
Payment breakdown
Explore the cost of this home by adjusting the details. Changes won't be saved.Climate risks
Neighborhood: 27520
Nearby schools
Schools provided by the listing agent
- Elementary: Johnston - East Clayton Elementary
- Middle: Johnston - Clayton Middle
- High: Johnston - Clayton High
Source: Doorify MLS. This data may not be complete. We recommend contacting the local school district to confirm school assignments for this home.
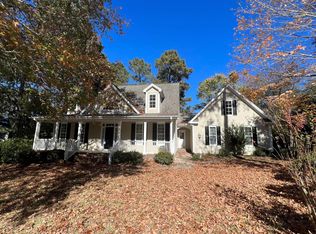
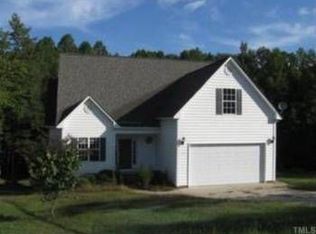
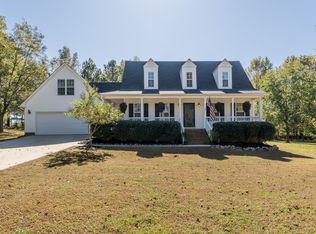
Similar homes
- $--5 bd4 ba3k sqft325 Buckhorn Branch Park, Clayton, NC 27520Auction
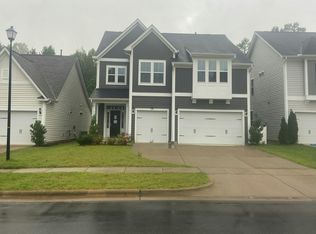 Auction.com 2
 - $--4 bd3 ba2.7k sqft185 Thumper Way, Clayton, NC 27520Auction
 Auction.com 1
 - $500,0003 bd4 ba2.5k sqft76 Cozy Brook Ct, Clayton, NC 27520For Sale
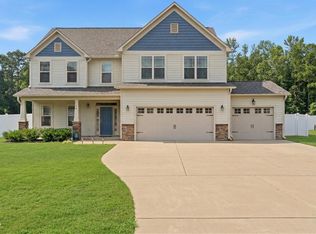
 MLS ID #10159670, Jim Allen. Doorify MLS
 - $490,0004 bd3 ba2.5k sqft114 Buckhorn Branch Park, Clayton, NC 27520For Sale
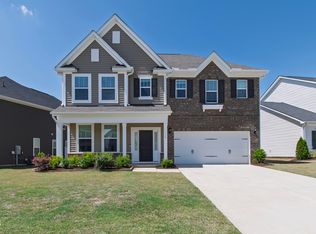 MLS ID #10167138, Gretchen Coley. Doorify MLS
 - $499,0004 bd3 ba2.7k sqft71 Locomotive Way, Clayton, NC 27520For SaleMLS ID #10190455, Betsy Luckett. Doorify MLS
- $469,9003 bd3 ba2.8k sqft55 Needham Ln, Clayton, NC 27520For SaleMLS ID #10175136, Melanie Jones. Doorify MLS
- $536,9004 bd4 ba2.6k sqft135 Big Pine Rd, Clayton, NC 27520New ConstructionMLS ID #10190950, Robyn Williams. Doorify MLS
- $444,8413 bd2 ba2.3k sqft93 Coco Ln, Clayton, NC 27520New ConstructionMLS ID #10189403, Monroe Hale. Doorify MLS
- $475,9905 bd4 ba3.4k sqft79 Bronco Pace Dr, Clayton, NC 27520New ConstructionDoorify MLS
- $461,0005 bd5 ba3.2k sqft163 N Field Sparrow Way, Clayton, NC 27520New ConstructionDoorify MLS
- $519,9003 bd3 ba1.8k sqft2331 Twin Acres Rd, Clayton, NC 27520For SaleMLS ID #10186218, Ashley Violet Riva. Doorify MLS
- $419,8882 bd2 ba2.1k sqft119 Coco Ln, Clayton, NC 27520New ConstructionMLS ID #10189549, Monroe Hale. Doorify MLS
- $489,9004 bd4 ba2.1k sqft153 Big Pine Rd, Clayton, NC 27520New ConstructionMLS ID #10176483, Robyn Williams. Doorify MLS
- $437,0005 bd4 ba2.6k sqftTownsend, Clayton, NC 27520New ConstructionDoorify MLS
- $412,9954 bd3 ba2.4k sqft104 Meath Ct, Clayton, NC 27520For SaleMLS ID #10187776, Penny Senor. Doorify MLS
- $430,0004 bd3 ba3.7k sqft120 Killington Dr, Clayton, NC 27520For SaleMLS ID #10188824, Lesley Hunt. Doorify MLS
- $373,5004 bd3 ba1.9k sqft108 Bennett Pl, Clayton, NC 27520For SaleMLS ID #10177440, Greg Peterson. Doorify MLS
- $499,9905 bd3 ba3.2k sqft35 Pony Gallop Ln, Clayton, NC 27520New ConstructionDoorify MLS
- $429,0005 bd4 ba2.6k sqft169 N Field Sparrow Way, Clayton, NC 27520New ConstructionDoorify MLS
