Highest and best due Monday 10/5 6 pm. Enjoy year-round lake living in this charming 3-bedroom, 3-bath ranch with a dock at the beautiful North Lake, a motorboat-friendly lake perfect for boating, fishing, swimming and relaxing by the water. Designed for convenient one-floor living, this full-time home features beautiful bamboo flooring, a cozy wood-burning fireplace and a propane fireplace The spacious basement offer excellent potential to be finished into a rec room, family room or additional living space. A 2-car garage, attic, basement and outdoor storage shed provide plenty of room for vehicles, lake gear and more. Whether you're looking for a peaceful primary residence or simply love the lake lifestyle, this home offers comfort, space and recreation all in one!
Pending
$269,000
46 Lakeview Dr, Sweet Valley, PA 18656
3beds
1,730sqft
Single Family Residence
Built in 1970
0.33 Acres Lot
$270,900 Zestimate®
$155/sqft
$-- HOA
What's special
Propane fireplaceCozy wood-burning fireplaceConvenient one-floor livingOutdoor storage shedBeautiful bamboo flooring
- 40 days
- 243
- 1
Zillow last checked:
Listing updated:
Listed by:
Kimberly Schwartz 570-690-4777,
Coldwell Banker Town & Country Properties 570-474-2340
Source: Luzerne County AOR,MLS#: 26-5045
Facts & features
Interior
Bedrooms & bathrooms
- Bedrooms: 3
- Bathrooms: 3
- Full bathrooms: 1
- 3/4 bathrooms: 2
Bedroom 1
- Level: First
- Area: 188.92 Square Feet
- Dimensions: 15.6 x 12.11
Bedroom 2
- Level: First
- Area: 148.68 Square Feet
- Dimensions: 11.8 x 12.6
Bedroom 3
- Level: Second
- Area: 602.14 Square Feet
- Dimensions: 25.3 x 23.8
Full bathroom
- Level: First
- Area: 56.21 Square Feet
- Dimensions: 7.3 x 7.7
Other
- Level: First
- Area: 58.4 Square Feet
- Dimensions: 7.3 x 8
Other
- Level: Basement
- Area: 30 Square Feet
- Dimensions: 6 x 5
Dining room
- Level: First
- Area: 149.94 Square Feet
- Dimensions: 11.9 x 12.6
Family room
- Description: Wood burner/ unfinished
- Level: Basement
- Area: 435 Square Feet
- Dimensions: 29 x 15
Kitchen
- Level: First
- Area: 138.04 Square Feet
- Dimensions: 11.9 x 11.6
Living room
- Level: First
- Area: 307.32 Square Feet
- Dimensions: 15.6 x 19.7
Heating
- Propane, Wood, Baseboard, Gravity
Cooling
- None
Features
- Master Downstairs, Ceiling Fan(s)
- Basement: Concrete,Standard Entry Door
- Has fireplace: Yes
- Fireplace features: Propane, Wood Burning
Interior area
- Total structure area: 1,730
- Total interior livable area: 1,730 sqft
- Finished area above ground: 1,280
- Finished area below ground: 450
Property
Parking
- Total spaces: 2
- Parking features: Private
- Garage spaces: 2
Features
- Levels: One
- Patio & porch: Deck, Screened Porch
Lot
- Size: 0.33 Acres
- Dimensions: 75X189
- Features: Cleared
Details
- Additional structures: Shed(s)
- Parcel number: 54F4S1 001010000
- Zoning: Suburban (S-1)
- Zoning description: Suburban (S-1)
Construction
Type & style
- Home type: SingleFamily
- Architectural style: Ranch
- Property subtype: Single Family Residence
Materials
- Aluminum Siding
- Roof: Composition
Condition
- Good
- New construction: No
- Year built: 1970
Utilities & green energy
- Sewer: On-Site
- Water: Private
Community & HOA
Location
- Region: Sweet Valley
Financial & listing details
- Price per square foot: $155/sqft
- Tax assessed value: $159,500
- Annual tax amount: $2,951
- Date on market: 9/30/2026
- Inclusions: Dishwasher, stove, fridge, kitchen island, shed, gazebo, FP, wood stove, curtains
Estimated market value
$270,900
$257,000 - $284,000
$2,082/mo
Price history
| Date | Event | Price |
|---|---|---|
| 10/9/2026 | Pending sale | $269,000$155/sqft |
Source: Luzerne County AOR #26-5045 Report a problem | ||
| 9/30/2026 | Listed for sale | $269,000+124.4%$155/sqft |
Source: Luzerne County AOR #26-5045 Report a problem | ||
| 10/11/2002 | Sold | $119,900+9%$69/sqft |
Source: Agent Provided Report a problem | ||
| 3/20/2000 | Sold | $110,000$64/sqft |
Source: Agent Provided Report a problem | ||
Public tax history
| Year | Property taxes | Tax assessment |
|---|---|---|
| 2023 | $2,951 +1% | $159,500 |
| 2022 | $2,921 | $159,500 |
| 2021 | $2,921 +6.2% | $159,500 |
| 2020 | $2,750 | $159,500 |
| 2019 | $2,750 +2.6% | $159,500 |
| 2018 | $2,681 | $159,500 |
| 2017 | -- | $159,500 |
| 2016 | -- | $159,500 |
| 2015 | $2,128 | $159,500 |
| 2014 | $2,128 | $159,500 |
| 2013 | -- | $159,500 |
| 2012 | -- | $159,500 |
| 2011 | -- | $159,500 |
| 2010 | -- | $159,500 |
| 2009 | -- | $159,500 +2175.3% |
| 2008 | -- | $7,010 |
| 2007 | -- | $7,010 |
| 2006 | -- | $7,010 |
| 2005 | -- | $7,010 |
| 2004 | -- | $7,010 |
| 2003 | -- | $7,010 |
| 2002 | -- | $7,010 |
| 2000 | -- | $7,010 |
Find assessor info on the county website
Monthly payment
Est. payment
Payment breakdown
Explore the cost of this home by adjusting the details. Changes won't be saved.Climate risks
Neighborhood: 18656

Similar homes
- $300,0003 bd3 ba2k sqft389 W Broadway St, Larksville, PA 18651For Sale
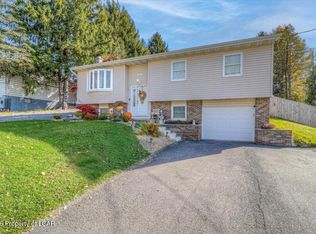 MLS ID #26-5811, Team Jesicca Skoloda, eXp NEPA. Luzerne County AOR
- $265,0003 bd2 ba2.1k sqft2388 State Highway 92, Pittston, PA 18643For Sale
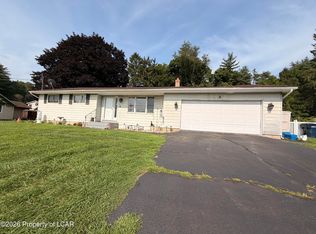 MLS ID #26-3455, The Christy Bergen Team, Coldwell Banker Town & Country Properties. Luzerne County AOR
- $259,0003 bd2 ba2.1k sqft48 Brazil St, Wilkes Barre, PA 18705For Sale
 MLS ID #26-5805, Pat Guesto, Button Real Estate. Luzerne County AOR
- $289,9003 bd2 ba1.8k sqft1221 Marcy Rd, Pittston, PA 18643For Sale
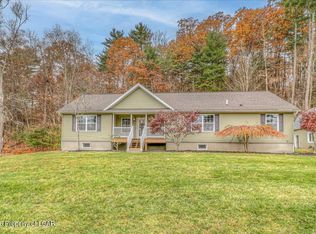 MLS ID #26-5803, Lori Spencer, ERA One Source Realty. Luzerne County AOR
- $274,5003 bd2 ba1.6k sqft205 Hill St, Noxen, PA 18636For Sale
 MLS ID #SC263520, James E. May IV, The Hub Real Estate Group Scranton. GSBR as distributed by MLS GRID
- $240,0004 bd1 ba1.5k sqft647 Bodle Rd, Wyoming, PA 18644For SaleMLS ID #SC265341, Tina McGovern, Keller Williams Real Estate-Clarks Summit. GSBR as distributed by MLS GRID
