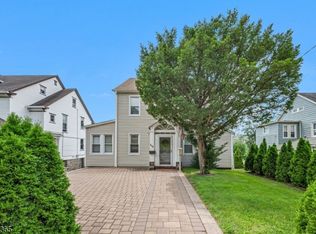
Offered for the first time, this home presents a rare opportunity to create something truly exceptional in one of Morristown's most desirable neighborhoods. Situated on a prominent corner lot directly across from Lidgerwood Park and just four blocks from vibrant South Street, the location offers convenient access to parks, recreation, dining, shopping, and Morristown's renowned downtown amenities. Inside, generous living spaces include 5 bedrooms, 2.5 baths, a bright recreation room, and a thoughtfully designed addition offering exceptional flexibility. The addition offers the possibility for and for a spacious primary suite, home office, studio, or expanded living area. A one-car garage, whole-house generator, and abundant natural light enhance everyday comfort and convenience. Bring your vision and unlock the full potential of this well-loved home. With an unbeatable location convenient to NJ Transit, routes I-80, I-287,and 24 this is a commuter's dream with endless opportunities to personalize, this is a rare chance to create a home that reflects your own style.
Under contract
$699,000
46 Lidgerwood Pkwy, Morristown Town, NJ 07960
5beds
2,815sqft
Single Family Residence
Built in 1953
9,583 Square Feet Lot
$-- Zestimate®
$248/sqft
$-- HOA
What's special
- 32 days |
- 3,438 |
- 192 |
Zillow last checked:
Listing updated:
Listed by:
Emmanuelle Fleurinor 973-539-1120,
Keller Williams Metropolitan
Source: GSMLS,MLS#: 4040608
Facts & features
Interior
Bedrooms & bathrooms
- Bedrooms: 5
- Bathrooms: 3
- Full bathrooms: 2
- 1/2 bathrooms: 1
Primary bedroom
- Description: Half Bath
Bedroom 1
- Level: Second
- Area: 143
- Dimensions: 13 x 11
Bedroom 2
- Level: Second
- Area: 130
- Dimensions: 10 x 13
Bedroom 3
- Level: Second
- Area: 90
- Dimensions: 9 x 10
Dining room
- Features: Dining L
- Level: First
- Area: 132
- Dimensions: 11 x 12
Family room
- Level: First
- Area: 576
- Dimensions: 24 x 24
Kitchen
- Features: Not Eat-In Kitchen
- Level: First
- Area: 120
- Dimensions: 10 x 12
Living room
- Level: First
- Area: 273
- Dimensions: 21 x 13
Basement
- Features: Laundry Room, Utility Room
Heating
- 1 Unit, Baseboard - Hotwater, Forced Air, Natural Gas
Cooling
- 2 Units, Central Air
Appliances
- Included: Carbon Monoxide Detector, Dishwasher, Dryer, Generator-Built-In, Kitchen Exhaust Fan, Microwave, Refrigerator, Washer
- Laundry: In Basement
Features
- Office, Foyer, In-Law Floorplan
- Flooring: Carpet, Tile, Wood
- Doors: Storm Door(s)
- Windows: Storm Window(s), Blinds
- Basement: Yes,Crawl Space,Partially Finished
- Number of fireplaces: 1
- Fireplace features: Dining Room, Wood Burning
Interior area
- Total structure area: 2,815
- Total interior livable area: 2,815 sqft
Property
Parking
- Total spaces: 4
- Parking features: 1 Car Width, Asphalt
- Attached garage spaces: 1
- Uncovered spaces: 4
Features
- Levels: Multi/Split,Split Level
- Exterior features: Curbs, Sidewalk
- Fencing: Metal Fence
Lot
- Size: 9,583 Square Feet
- Dimensions: 95 x 100
- Features: Corner Lot, Level
Details
- Parcel number: 2324071040000000140000
- Other equipment: Generator-Built-In
Construction
Type & style
- Home type: SingleFamily
- Architectural style: Custom Home,See Remarks
- Property subtype: Single Family Residence
Materials
- Aluminum Siding
- Roof: Asphalt Shingle
Condition
- Year built: 1953
- Major remodel year: 1999
Utilities & green energy
- Gas: Gas-Natural
- Sewer: Public Sewer
- Water: Public
- Utilities for property: Electricity Connected, Natural Gas Connected, Cable Available, Fiber Optic Available
Community & HOA
Community
- Security: Carbon Monoxide Detector(s), Smoke Detector(s), Carbon Monoxide Detector
- Subdivision: Lidgerwood
Location
- Region: Morristown
Financial & listing details
- Price per square foot: $248/sqft
- Tax assessed value: $708,300
- Annual tax amount: $12,466
- Date on market: 7/17/2026
- Ownership type: Fee Simple
- Electric utility on property: Yes
Estimated market value
Not available
Estimated sales range
Not available
Not available
Price history
| Date | Event | Price |
|---|---|---|
| 8/4/2026 | Pending sale | $699,000$248/sqft |
Source:  GSMLS #4040608 Report a problem GSMLS #4040608 Report a problem | ||
| 7/16/2026 | Listed for sale | $699,000$248/sqft |
Source:  NJMLS #26026786 Report a problem NJMLS #26026786 Report a problem | ||
Public tax history
| Year | Property taxes | Tax assessment |
|---|---|---|
| 2025 | $11,156 | $708,300 |
| 2024 | $11,156 -5.7% | $708,300 +73.9% |
| 2023 | $11,836 +0.6% | $407,300 |
| 2022 | $11,763 +0.6% | $407,300 |
| 2021 | $11,698 -0.3% | $407,300 |
| 2020 | $11,738 +1.3% | $407,300 |
| 2019 | $11,588 +3.1% | $407,300 |
| 2018 | $11,241 +2.6% | $407,300 |
| 2017 | $10,952 +2.4% | $407,300 |
| 2016 | $10,692 +1.1% | $407,300 |
| 2015 | $10,574 +0.4% | $407,300 |
| 2014 | $10,529 -0.9% | $407,300 |
| 2013 | $10,622 -1% | $407,300 |
| 2012 | $10,732 +1.9% | $407,300 |
| 2011 | $10,529 +2.3% | $407,300 |
| 2010 | $10,297 +7.7% | $407,300 |
| 2009 | $9,563 | $407,300 |
| 2008 | -- | $407,300 |
| 2007 | -- | $407,300 |
| 2006 | -- | $407,300 |
| 2005 | -- | $407,300 |
| 2004 | -- | $407,300 +98.4% |
| 2003 | -- | $205,300 |
| 2002 | -- | $205,300 |
| 2001 | -- | $205,300 |
Find assessor info on the county website
Monthly payment
Est. payment
Payment breakdown
Explore the cost of this home by adjusting the details. Changes won't be saved.Climate risks
Neighborhood: 07960
Nearby schools
GreatSchools rating
- 8/10Thomas Jefferson Elementary SchoolGrades: 3-5Distance: 0.2 mi
- 5/10Frelinghuysen Middle SchoolGrades: 6-8Distance: 3.7 mi
- 3/10Morristown High SchoolGrades: 9-12Distance: 1.2 mi
Schools provided by the listing agent
- Middle: Frelghuysn
- High: Morristown
Source: GSMLS. This data may not be complete. We recommend contacting the local school district to confirm school assignments for this home.
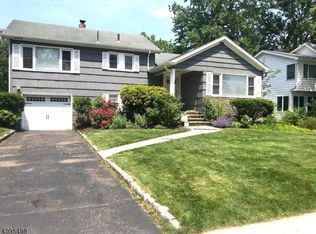
- $820,5003 bd2 ba1.8k sqft42 Lidgerwood Pkwy, Morristown, NJ 07960Off Market
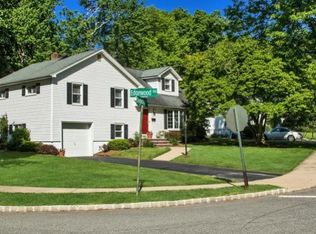
- $999,3004 bd2 ba1.7k sqft59 Dogwood Rd, Morristown, NJ 07960Off Market
- $863,8003 bd2 ba1.8k sqft38 Lidgerwood Pkwy, Morristown, NJ 07960Off Market
- $921,100-- bd-- ba1.9k sqft1 Edgewood Rd, Morristown, NJ 07960Off Market
- $846,8004 bd2 ba1.7k sqft5 Edgewood Rd, Morristown, NJ 07960Off Market
- $840,0004 bd2 ba-- sqft58 Dogwood Rd, Morristown, NJ 07960Sold
- $820,500-- bd-- ba1.7k sqft51 Dogwood Rd, Morristown, NJ 07960Off Market
- $824,800-- bd-- ba1.8k sqft34 Lidgerwood Pkwy, Morristown, NJ 07960Off Market
A local agent can set up tours, give advice and negotiate with sellers.
A local lender can help you make sure your offer is ready when you are.
Similar homes
- $675,0004 bd2 ba1.8k sqft14 Green St, Morristown Town, NJ 07960For Sale
 MLS ID #4044427, Garima Verma, Livx. GSMLS
 - $769,0004 bd3 ba1.9k sqft17 Ellsworth Ave, Morris Twp., NJ 07960For Sale
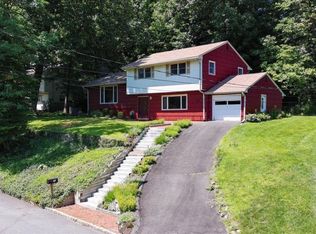 MLS ID #4045505, Ann Marie Bock, Weichert Realtors. GSMLS
 - $763,0003 bd2 ba1.4k sqft31 Frederick St, Morristown Town, NJ 07960For Sale
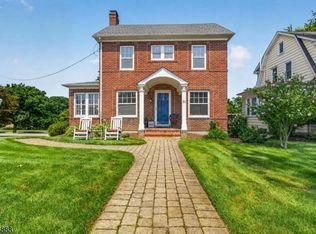 MLS ID #4045814, Susan Driscoll, Driscoll Real Estate Llc. GSMLS
 - $700,0005 bd4 ba2.5k sqft113 S Morris, Dover Town, NJ 07801For Sale
 MLS ID #4046438, Jonathan Echevarria, Curated Realty. GSMLS
 - $729,0004 bd3 ba3k sqft11 Southview Rd, Randolph Twp., NJ 07869For SaleMLS ID #4044046, Claudia Patterson, Exp Realty, Llc. GSMLS
- $795,0003 bd3 ba2.1k sqft9 Shelley Pl, Morris Twp., NJ 07960For SaleMLS ID #4034172, Carlos Turner, Re/Max Select. GSMLS
- $625,0005 bd3 ba2.6k sqft28 Church Rd, Randolph Twp., NJ 07869For SaleMLS ID #4045224, Lynn Martini, Re/Max House Values. GSMLS
- $699,0002 bd3 ba2.2k sqft604 Turlington Ct #234, Livingston Twp., NJ 07039For SaleMLS ID #4046902, Stephen H. Lee, C Land Realty Co. GSMLS
- $615,0002 bd3 ba1.5k sqft7 Caroline Foster Ct, Morris Twp., NJ 07960For SaleMLS ID #4046735, Michael G Gabriel, Re/Max Select. GSMLS
- $749,0003 bd2 ba2.2k sqft10 Holly Dr, Denville Twp., NJ 07834For SaleMLS ID #4045486, Brandie P. Brojan, Compass New Jersey, Llc. GSMLS
- $650,0003 bd2 ba1.5k sqft48 Malapardis Rd, Morris Plains Boro, NJ 07950For SaleMLS ID #4042794, Allison Malpere, Weichert Realtors Corp Hq. GSMLS
- $690,0003 bd3 ba1.9k sqft41 Shongum Rd, Randolph Twp., NJ 07869For SaleMLS ID #4034825, Jocelyn Russo, Coldwell Banker Realty. GSMLS
- $950,0002 bd3 ba2k sqft30 Whitney Farm Pl, Morris Twp., NJ 07960For SaleMLS ID #4046766, Douglas Tucker, Compass New Jersey, Llc. GSMLS
- $830,0004 bd3 ba2.3k sqft169 Shongum Rd, Denville Twp., NJ 07834For SaleMLS ID #4036138, Ingrid Witty, Weichert Realtors. GSMLS
- $895,0006 bd3 ba2.6k sqft16 Trowbridge Rd, Morris Plains Boro, NJ 07950For SaleMLS ID #4040051, Cara Faris, Highmark Real Estate. GSMLS
- $850,0004 bd4 ba3.3k sqft298 Emerson Ln, Berkeley Heights Twp., NJ 07922For SaleMLS ID #4046484, Laurianne Tussel Holsten, Re/Max Achievers. GSMLS
- $799,0005 bd2 ba2.2k sqft76 Long Hill Rd, Long Hill Twp., NJ 07933For SaleMLS ID #4038292, Natalie Pantelo, Realty One Group Central. GSMLS
- $775,0003 bd4 ba3.3k sqft29 Sommerfield Ave, Parsippany-Troy Hills Twp., NJ 07878For SaleMLS ID #4045253, Erica Travis, Compass New Jersey, Llc. GSMLS
- $875,0005 bd3 ba2.3k sqft51 Hilltop Ave, Berkeley Heights Twp., NJ 07922For SaleMLS ID #4043308, Joseph Eberle, Weichert Realtors. GSMLS
- $549,3693 bd2 ba2.3k sqft14 Intervale Rd, Parsippany-Troy Hills Twp., NJ 07005For SaleMLS ID #4046512, Roshaniben Ratanpara, H P Realty. GSMLS
