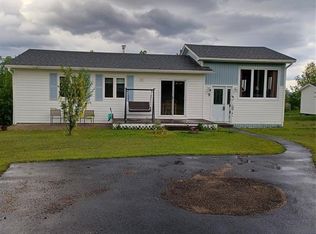
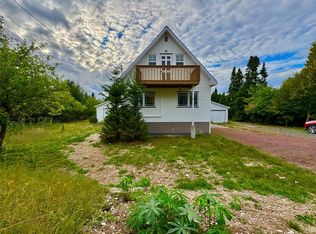
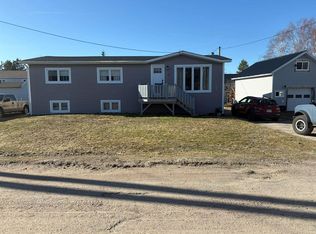
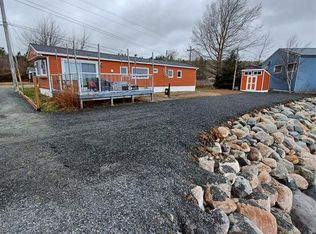
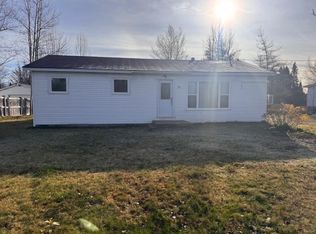
Here's an MLS description you can use: Welcome to 46 Main Street, Traytown – a cozy and inviting 3-bedroom bungalow nestled in a private setting surrounded by nature. This well-maintained home features a bright and spacious interior with large windows throughout, filling the living spaces with an abundance of natural light. The eat-in kitchen offers a warm and functional space for family meals and includes patio doors leading to a rear patio, creating the perfect extension of your living space for summer entertaining, barbecues, or simply relaxing outdoors. The backyard backs onto a greenbelt, providing added privacy and a peaceful natural backdrop. Whether you're looking for a year-round residence, retirement home, or recreational getaway, this property offers the ideal balance of comfort and outdoor living. Located just minutes from Terra Nova National Park, outdoor enthusiasts will appreciate the endless opportunities for hiking, boating, kayaking, swimming, and exploring some of Newfoundland's most beautiful beaches and trails. Experience the tranquility of small-town living while having nature's playground right at your doorstep. Don't miss your opportunity to own this charming home in the heart of scenic Traytown.
Pending
C$159,000
46 Main Street, Traytown, NL A0G4K0
3beds
1,000sqft
Single Family Residence
Built in 1960
-- sqft lot
$-- Zestimate®
C$159/sqft
C$-- HOA
What's special
Bright and spacious interiorLarge windows throughoutAbundance of natural lightEat-in kitchenRear patioPeaceful natural backdrop
- 37 days |
- 14 |
- 0 |
Zillow last checked:
Listing updated:
Listed by:
Beverly Kean,
Keller Williams Platinum Realty - Gander
Source: Newfoundland and Labrador AR,MLS®#: 1298365
Facts & features
Interior
Bedrooms & bathrooms
- Bedrooms: 3
- Bathrooms: 1
- Full bathrooms: 1
Bedroom
- Level: Main
- Area: 132 Square Feet
- Dimensions: 11x12
Bedroom
- Level: Main
- Area: 110 Square Feet
- Dimensions: 11x10
Bedroom
- Level: Main
- Area: 80 Square Feet
- Dimensions: 8x10
Bathroom
- Level: Main
- Area: 40 Square Feet
- Dimensions: 5x8
Kitchen
- Level: Main
- Area: 192 Square Feet
- Dimensions: 12x16
Living room
- Level: Main
- Area: 192 Square Feet
- Dimensions: 12x16
Porch
- Level: Main
- Area: 88 Square Feet
- Dimensions: 8x11
Heating
- Baseboard, Electric
Cooling
- Electric
Appliances
- Included: Refrigerator, Stove
Features
- Flooring: Mixed
Interior area
- Total structure area: 1,000
- Total interior livable area: 1,000 sqft
Property
Parking
- Parking features: Storage
- Has uncovered spaces: Yes
Features
- Patio & porch: Patio
- Water view: Year Round Road Access
Lot
- Features: Private, Rear Yard Access (Vechicle), Under 0.5 Acres
Details
- Additional structures: Shed(s)
- Zoning description: res
Construction
Type & style
- Home type: SingleFamily
- Architectural style: Bungalow
- Property subtype: Single Family Residence
Materials
- Vinyl Siding
- Foundation: Concrete, Partial
- Roof: Shingle - Asphalt
Condition
- Year built: 1960
Utilities & green energy
- Sewer: Public Sewer
- Water: Artesian
- Utilities for property: Cable Connected, Electricity Connected, High Speed Internet, Phone Connected
Community & HOA
Location
- Region: Traytown
Financial & listing details
- Price per square foot: C$159/sqft
- Annual tax amount: C$800
- Date on market: 6/1/2026
Beverly Kean
Beverly Kean
(709) 424-6325
By pressing Contact Agent, you agree that the real estate professional identified above may call/text you about your search, which may involve use of automated means and pre-recorded/artificial voices. You don't need to consent as a condition of buying any property, goods, or services. Message/data rates may apply. You also agree to our Terms of Use. Zillow does not endorse any real estate professionals. We may share information about your recent and future site activity with your agent to help them understand what you're looking for in a home.
Price history
Price history is unavailable.
Public tax history
Tax history is unavailable.
Climate risks
Neighborhood: A0G
Nearby schools
GreatSchools rating
No schools nearby
We couldn't find any schools near this home.
Schools provided by the listing agent
- District: Central
Source: Newfoundland and Labrador AR. This data may not be complete. We recommend contacting the local school district to confirm school assignments for this home.


- Newfoundland and Labrador
- Division No. 7
- Traytown
- A0G 4K0
- 46 Main Street
Nearby cities
Other Traytown Topics
