Beautifully updated RANCH offering a flexible floor plan and numerous updates throughout. The spacious living room is filled with natural light from the oversized picture window. Refinished hardwood floors extend throughout the living room, dining room, hallway and both bedrooms. Originally designed as a THREE-BEDROOM home, the dining room can easily be converted back into a third bedroom. The updated kitchen features shaker-style cherry cabinetry, Corian countertops, stainless steel appliances, recessed lighting, laminate flooring and generous cabinet and counter space. Two well-sized bedrooms and an updated full bath complete the main level. The finished basement expands the living space with a large recreation room, perfect for entertaining, a home office or hobbies. Outside, enjoy the fully fenced backyard, 2.5-car detached garage and concrete driveway. Major improvements include a tear-off roof and refinished hard wood flooring (2025), furnace and central air (2024), replacement windows throughout and updated lighting and fixtures. The low-maintenance brick and vinyl exterior adds even more appeal. Quality improvements, a flexible layout and pride of ownership make this Tonawanda ranch a standout. Offers due 7/15/ by 3pm.
Pending
$217,000
46 Pickford Ave, Buffalo, NY 14223
2beds
979sqft
Single Family Residence
Built in 1954
5,667 Square Feet Lot
$-- Zestimate®
$222/sqft
$-- HOA
What's special
Two well-sized bedroomsRecessed lightingStainless steel appliancesShaker-style cherry cabinetryReplacement windows throughoutOversized picture windowUpdated kitchen
- 32 days |
- 339 |
- 12 |
Zillow last checked:
Listing updated:
Listed by:
Century 21 North East 716-773-4833,
Geraldine A Andolina 716-471-7143
Source: NYSAMLSs,MLS#: B1697177 Originating MLS: Buffalo
Originating MLS: BuffaloFacts & features
Interior
Bedrooms & bathrooms
- Bedrooms: 2
- Bathrooms: 1
- Full bathrooms: 1
- Main level bathrooms: 1
- Main level bedrooms: 2
Bedroom 1
- Level: First
- Dimensions: 13.00 x 11.00
Bedroom 2
- Level: First
- Dimensions: 11.00 x 9.00
Basement
- Level: Basement
- Dimensions: 26.00 x 13.00
Basement
- Level: Basement
- Dimensions: 10.00 x 11.00
Dining room
- Level: First
- Dimensions: 11.00 x 8.00
Kitchen
- Level: First
- Dimensions: 11.00 x 11.00
Living room
- Level: First
- Dimensions: 24.00 x 13.00
Heating
- Gas, Forced Air
Cooling
- Central Air
Appliances
- Included: Dishwasher, Free-Standing Range, Gas Water Heater, Microwave, Oven, Refrigerator
- Laundry: In Basement
Features
- Separate/Formal Dining Room, Separate/Formal Living Room, Solid Surface Counters, Bedroom on Main Level, Convertible Bedroom, Main Level Primary
- Flooring: Hardwood, Luxury Vinyl, Varies
- Basement: Full,Partially Finished,Sump Pump
- Has fireplace: No
Interior area
- Total structure area: 979
- Total interior livable area: 979 sqft
Property
Parking
- Total spaces: 2
- Parking features: Detached, Garage, Garage Door Opener
- Garage spaces: 2
Accessibility
- Accessibility features: Accessible Bedroom, No Stairs
Features
- Levels: One
- Stories: 1
- Exterior features: Concrete Driveway, Fully Fenced
- Fencing: Full
Lot
- Size: 5,667 Square Feet
- Dimensions: 52 x 109
- Features: Rectangular, Rectangular Lot, Residential Lot
Details
- Parcel number: 1464890783500003007000
- Special conditions: Standard
Construction
Type & style
- Home type: SingleFamily
- Architectural style: Ranch
- Property subtype: Single Family Residence
Materials
- Brick, Vinyl Siding, Copper Plumbing
- Foundation: Poured
- Roof: Architectural,Shingle
Condition
- Resale
- Year built: 1954
Utilities & green energy
- Electric: Circuit Breakers
- Sewer: Connected
- Water: Connected, Public
- Utilities for property: High Speed Internet Available, Sewer Connected, Water Connected
Community & HOA
Location
- Region: Buffalo
Financial & listing details
- Price per square foot: $222/sqft
- Tax assessed value: $47,500
- Annual tax amount: $5,167
- Date on market: 7/9/2026
- Cumulative days on market: 32 days
- Listing terms: Cash,Conventional,FHA,VA Loan
Estimated market value
Not available
Estimated sales range
Not available
Not available
Price history
| Date | Event | Price |
|---|---|---|
| 7/16/2026 | Pending sale | $217,000$222/sqft |
Source:  NYSAMLSs #B1697177 Report a problem NYSAMLSs #B1697177 Report a problem | ||
| 7/9/2026 | Listed for sale | $217,000+120.3%$222/sqft |
Source: NYSAMLSs #B1697177 Report a problem | ||
| 3/24/2021 | Listing removed | -- |
Source: Owner Report a problem | ||
| 4/11/2016 | Listing removed | $1,100$1/sqft |
Source: CENTURY 21 Winklhofer #b493280 Report a problem | ||
| 12/2/2015 | Listed for rent | $1,100$1/sqft |
Source: Owner Report a problem | ||
| 12/3/2014 | Listing removed | $1,100$1/sqft |
Source: CENTURY 21 Winklhofer #b463288 Report a problem | ||
| 10/21/2014 | Listed for rent | $1,100$1/sqft |
Source: CENTURY 21 Winklhofer #B463288 Report a problem | ||
| 8/24/2009 | Sold | $98,500-6.2%$101/sqft |
Source: Public Record Report a problem | ||
| 5/17/2009 | Price change | $105,000-4.5%$107/sqft |
Source: Hunt ERA #325403 Report a problem | ||
| 5/14/2009 | Listed for sale | $109,900$112/sqft |
Source: Hunt ERA #325403 Report a problem | ||
| 5/2/2009 | Listing removed | $109,900$112/sqft |
Source: ERA #325403 Report a problem | ||
| 11/1/2008 | Listed for sale | $109,900+64%$112/sqft |
Source: ERA #325403 Report a problem | ||
| 7/11/2003 | Sold | $67,000$68/sqft |
Source: Public Record Report a problem | ||
Public tax history
| Year | Property taxes | Tax assessment |
|---|---|---|
| 2025 | -- | $47,500 |
| 2024 | -- | $47,500 |
| 2023 | -- | $47,500 |
| 2022 | -- | $47,500 |
| 2021 | -- | $47,500 |
| 2020 | -- | $47,500 |
| 2019 | -- | $47,500 |
| 2018 | -- | $47,500 |
| 2017 | $3,530 +93.7% | $47,500 |
| 2016 | $1,822 | $47,500 |
| 2015 | -- | $47,500 |
| 2014 | -- | $47,500 |
| 2013 | -- | $47,500 |
| 2012 | -- | $47,500 |
| 2011 | -- | $47,500 |
| 2010 | -- | $47,500 |
| 2009 | -- | $47,500 |
| 2008 | -- | $47,500 |
| 2007 | -- | $47,500 |
| 2006 | -- | $47,500 |
| 2005 | -- | $47,500 |
| 2004 | -- | $47,500 |
| 2003 | -- | $47,500 |
| 2002 | -- | $47,500 |
| 2001 | -- | $47,500 |
| 2000 | -- | $47,500 |
Find assessor info on the county website
Monthly payment
Climate risks
Neighborhood: 14223
Nearby schools
GreatSchools rating
- 5/10Charles A Lindbergh Elementary SchoolGrades: K-4Distance: 0.6 mi
- 4/10Kenmore West Senior High SchoolGrades: 8-12Distance: 1.3 mi
- 8/10Herbert Hoover Middle SchoolGrades: 5-7Distance: 1.8 mi
Schools provided by the listing agent
- District: Kenmore-Tonawanda Union Free District
Source: NYSAMLSs. This data may not be complete. We recommend contacting the local school district to confirm school assignments for this home.
- $235,3003 bd1 ba950 sqft50 Pickford Ave, Buffalo, NY 14223Off Market
- $221,9002 bd1 ba950 sqft40 Pickford Ave, Buffalo, NY 14223Off Market
- $240,0003 bd1 ba950 sqft56 Pickford Ave, Buffalo, NY 14223Off Market
- $249,3003 bd1 ba950 sqft34 Pickford Ave, Buffalo, NY 14223Off Market
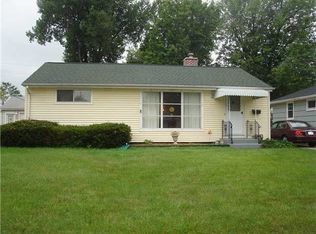
- $276,9003 bd2 ba1.4k sqft45 Truesdale Rd, Buffalo, NY 14223Off Market
- $312,8003 bd2 ba1.4k sqft51 Truesdale Rd, Buffalo, NY 14223Off Market
- $255,0003 bd1 ba1.3k sqft39 Truesdale Rd, Buffalo, NY 14223Off Market
- $282,9003 bd1 ba1.5k sqft57 Truesdale Rd, Buffalo, NY 14223Off Market
A local agent can set up tours, give advice and negotiate with sellers.
Similar homes
- $239,9004 bd1 ba1.2k sqft235 Harrison Ave, Buffalo, NY 14223For Sale
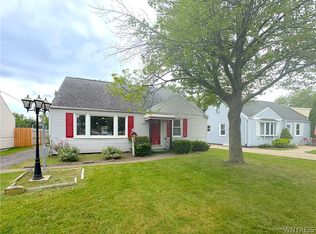
 MLS ID #B1704888, Chaya Adelman, Listing by: Arrowhead Property Management, LLC. NYSAMLSs
 - $239,9003 bd1 ba1.2k sqft202 Marjorie Dr, Buffalo, NY 14223For Sale
 MLS ID #B1698368, Veronica Moore, Listing by: WNY Metro Roberts Realty. NYSAMLSs
 - $249,9992 bd2 ba1.2k sqft109 Meadow Ln, Buffalo, NY 14223For Sale
 MLS ID #B1702694, Benjamin Domagala, Listing by: Own NY Real Estate LLC. NYSAMLSs
 - $200,0003 bd1 ba849 sqft83 Loretto Dr, Cheektowaga, NY 14225For Sale
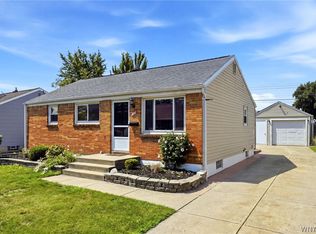 MLS ID #B1704069, Robert L Blake, Listing by: HUNT Real Estate ERA. NYSAMLSs
 - $260,0003 bd2 ba1.2k sqft49 Fairfield Ave, Buffalo, NY 14223For SaleMLS ID #B1677828, Maya Haddad, Listing by: WNY Metro Roberts Realty. NYSAMLSs
- $245,0004 bd1 ba1.3k sqft226 Parkhurst Blvd, Buffalo, NY 14223For SaleMLS ID #B1691239, Joseph A Trifilo, Listing by: HUNT Real Estate ERA. NYSAMLSs
- $234,9003 bd2 ba1.3k sqft124 Park Edge Dr, Cheektowaga, NY 14225For SaleMLS ID #B1704088, Ruby N Williams, Listing by: Mootry Murphy & Burgin Realty Group LLC. NYSAMLSs
- $229,9002 bd2 ba1.1k sqft329 Lamont Dr, Amherst, NY 14226PendingMLS ID #B1698433, Michelle Petrie, Listing by: WNY Metro Roberts Realty. NYSAMLSs
- $224,9003 bd2 ba1.1k sqft134 Oehman Blvd, Cheektowaga, NY 14225For SaleMLS ID #B1703906, Md Nazmul Hussain, Listing by: HUNT Real Estate ERA. NYSAMLSs
- $224,9004 bd2 ba1.2k sqft368 Grover Cleveland Hwy, Buffalo, NY 14226For SaleMLS ID #B1698327, Susan L Mecca, Listing by: WNY Metro Roberts Realty. NYSAMLSs
- $239,9003 bd2 ba1k sqft861 Beach Rd, Cheektowaga, NY 14225PendingMLS ID #B1703531, Jason D Beck, Listing by: NextHome Brixwood. NYSAMLSs
- $239,9003 bd1 ba1.1k sqft373 Niagara Falls Blvd, Amherst, NY 14226PendingMLS ID #B1693298, Enas L Latif, Listing by: HUNT Real Estate ERA. NYSAMLSs
- $299,0003 bd2 ba1.1k sqft651 Moore Ave, Buffalo, NY 14223For SaleMLS ID #B1701775, Jacqueline Kane, Listing by: Gurney Becker & Bourne. NYSAMLSs
- $199,9003 bd2 ba1.1k sqft104 Proctor Ave, Buffalo, NY 14215For SaleMLS ID #B1703373, Tamara M Mears, Listing by: Atlas Realty Trading Co LLC. NYSAMLSs
- $229,9994 bd2 ba1.4k sqft251 Parkwood Ave, Buffalo, NY 14217For SaleMLS ID #B1690604, Benjamin Domagala, Listing by: Own NY Real Estate LLC. NYSAMLSs
- $199,9994 bd2 ba1.4k sqft279 Westfall Dr, Tonawanda, NY 14150For SaleMLS ID #B1704777, Malissa Roedel, Listing by: HUNT Real Estate ERA. NYSAMLSs
- $199,0002 bd1 ba944 sqft149 Garner Ave, Buffalo, NY 14213For SaleMLS ID #B1704996, Christian L Reitler, Listing by: Gurney Becker & Bourne. NYSAMLSs
- $214,9003 bd1 ba1.2k sqft80 Mayville Ave, Buffalo, NY 14217For SaleMLS ID #B1692880, Warren Teall, Listing by: HUNT Real Estate ERA. NYSAMLSs
- $249,0003 bd2 ba1.4k sqft152 Mang Ave, Buffalo, NY 14217For SaleMLS ID #B1704159, Patrick M Stanchak, Listing by: MJ Peterson Real Estate Inc.. NYSAMLSs
- $212,0003 bd2 ba1.3k sqft461 Stockbridge Ave, Buffalo, NY 14215For SaleMLS ID #B1694048, Pushpa Gunatilake, Listing by: Pioneer Star Real Estate Inc.. NYSAMLSs
