Welcome to 46 S Lowell Blvd — an oversized, beautifully updated attached single-family home nestled in Denver's Barnum neighborhood. With four bedrooms, two full bathrooms, and nearly 1,900 square feet of living space, this home delivers the room and flexibility that's increasingly hard to find at this price point. The heart of the home is a beautifully renovated kitchen featuring sleek quartz countertops, all-new appliances, and updated lighting that brings the space to life. Two generous living areas provide the kind of flexibility modern households need — a formal living room plus a second bonus space — perfect for entertaining, relaxing, or setting up a home office. Throughout the home you'll find thoughtful updates including new doors, refreshed bathrooms, and stylish new lighting — move-in ready from day one. Outside, two fenced private yards and three off-street parking spaces add everyday convenience that's hard to come by in the city. All of this within walking distance to Barnum Park and Rec Center.
For sale
Price cut: $25K (9/10)
$425,000
46 S Lowell Boulevard, Denver, CO 80219
4beds
1,875sqft
Duplex
Built in 1971
2,930 Square Feet Lot
$423,200 Zestimate®
$227/sqft
$-- HOA
What's special
- 48 days
- 862
- 106
Zillow last checked:
Listing updated:
Listed by:
Matthew Malloy 720-692-8086 Matt@Malloyre.com,
Your Castle Realty LLC
Source: REcolorado as distributed by MLS GRID,MLS#: 3095427
Facts & features
Interior
Bedrooms & bathrooms
- Bedrooms: 4
- Bathrooms: 2
- Full bathrooms: 2
- Main level bathrooms: 1
- Main level bedrooms: 2
Bedroom
- Level: Main
Bedroom
- Level: Main
Bedroom
- Level: Basement
Bedroom
- Level: Basement
Bathroom
- Level: Main
Bathroom
- Description: Over Sized Basement
- Level: Basement
Kitchen
- Level: Main
Laundry
- Description: Oversized Laundry And Storage
- Level: Basement
Living room
- Level: Main
Living room
- Level: Basement
Heating
- Forced Air, Natural Gas
Cooling
- None
Appliances
- Included: Dishwasher, Microwave, Oven, Refrigerator
- Laundry: In Unit
Features
- Ceiling Fan(s), Eat-in Kitchen, Quartz Counters
- Flooring: Vinyl
- Windows: Double Pane Windows
- Basement: Daylight,Finished
- Common walls with other units/homes: 1 Common Wall
Interior area
- Total structure area: 1,875
- Total interior livable area: 1,875 sqft
- Finished area above ground: 954
- Finished area below ground: 721
Property
Parking
- Total spaces: 4
- Details: Off Street Spaces: 1, Reserved Spaces: 3
Features
- Levels: Two
- Stories: 2
- Exterior features: Garden
- Fencing: Partial
Lot
- Size: 2,930 Square Feet
- Features: Near Public Transit
Details
- Parcel number: 508609023
- Zoning: E-SU-D1X
- Special conditions: Standard
Construction
Type & style
- Home type: SingleFamily
- Architectural style: Mid-Century Modern
- Property subtype: Duplex
- Attached to another structure: Yes
Materials
- Brick, Concrete, Other
Condition
- Updated/Remodeled
- Year built: 1971
Utilities & green energy
- Sewer: Public Sewer
- Water: Public
Community & HOA
Community
- Security: Carbon Monoxide Detector(s), Smoke Detector(s)
- Subdivision: Barnum
HOA
- Has HOA: No
Location
- Region: Denver
Financial & listing details
- Price per square foot: $227/sqft
- Annual tax amount: $3,373
- Date on market: 8/21/2026
- Listing terms: Cash,Conventional,FHA,VA Loan
- Exclusions: Sellers Personal Property
- Ownership: Individual
Estimated market value
$423,200
$402,000 - $444,000
$2,978/mo
Price history
| Date | Event | Price |
|---|---|---|
| 9/10/2026 | Price change | $425,000-5.6%$227/sqft |
Source:  REcolorado as distributed by MLS GRID #3095427 Report a problem REcolorado as distributed by MLS GRID #3095427 Report a problem | ||
| 8/21/2026 | Listed for sale | $450,000$240/sqft |
Source: REcolorado as distributed by MLS GRID #3095427 Report a problem | ||
Public tax history
Tax history is unavailable.
Monthly payment
Est. payment
Payment breakdown
Explore the cost of this home by adjusting the details. Changes won't be saved.Climate risks
Neighborhood: Barnum
Nearby schools
Schools provided by the listing agent
- Elementary: Newlon
- Middle: Strive Westwood
- High: KIPP Denver Collegiate High School
- District: Denver 1
Source: REcolorado as distributed by MLS GRID. This data may not be complete. We recommend contacting the local school district to confirm school assignments for this home.


Similar homes
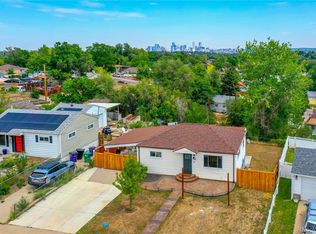
- $435,0004 bd2 ba2k sqft790 S Raleigh Street, Denver, CO 80219For Sale

 MLS ID #4350228, Monica Perez, Your Castle Real Estate Inc. REcolorado as distributed by MLS GRID
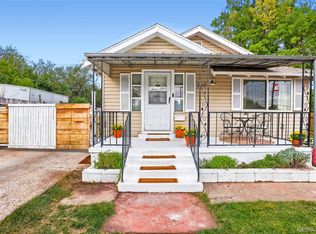
 - $425,0004 bd2 ba1.6k sqft118 S Yates Way, Denver, CO 80219For Sale
 MLS ID #4181332, Cesar Pena, LPT Realty. REcolorado as distributed by MLS GRID
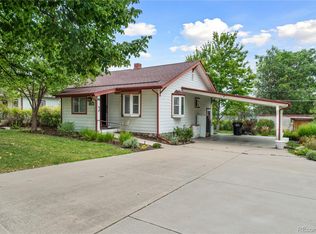
 - $450,0004 bd2 ba1.7k sqft235 S Irving Street, Denver, CO 80219For Sale
 MLS ID #3139667, Marlene Espinoza, Colorado Home Specialists. REcolorado as distributed by MLS GRID
 - $395,0003 bd2 ba1.7k sqft40 S Osceola Street, Denver, CO 80219For Sale
 MLS ID #4267543, Felipe Figueroa, Remax inMotion. REcolorado as distributed by MLS GRID
 - $425,0003 bd2 ba1.5k sqft564 S Stuart Street, Denver, CO 80219For SaleMLS ID #2459740, Michael Dwyer, Michael Dwyer. REcolorado as distributed by MLS GRID
- $399,0004 bd2 ba1.5k sqft501 S Stuart Street, Denver, CO 80219For SaleMLS ID #8551021, Nikolina Jugovic, Real Broker, LLC DBA Real. REcolorado as distributed by MLS GRID
- $427,5003 bd1 ba1.4k sqft176 S King Street, Denver, CO 80219For SaleMLS ID #8208037, John Bruce, eXp Realty, LLC. REcolorado as distributed by MLS GRID
- $494,0004 bd2 ba1.9k sqft3101 W Cedar Avenue, Denver, CO 80219For SaleMLS ID #4645723, Ashley Warren, Coldwell Banker Realty 24. REcolorado as distributed by MLS GRID
- $445,0003 bd2 ba1.2k sqft44 Julian Street, Denver, CO 80219For SaleMLS ID #7039472, Sonia Shakeshaft, RE/MAX Professionals. REcolorado as distributed by MLS GRID
- $469,0004 bd1 ba1.4k sqft85 S Winona Court, Denver, CO 80219For SaleMLS ID #4566393, Eddie Lederman, Real Broker, LLC DBA Real. REcolorado as distributed by MLS GRID
- $440,0003 bd2 ba1.4k sqft22 Bryant Way, Denver, CO 80219For SaleMLS ID #7575213, Cindy Webb, Novella Real Estate. REcolorado as distributed by MLS GRID
- $375,0004 bd2 ba1.1k sqft3475 W Dakota Avenue, Denver, CO 80219For SaleMLS ID #9274754, Lisandro De La Oliva, Megastar Realty. REcolorado as distributed by MLS GRID
- $499,0004 bd2 ba2.6k sqft3440 W Custer Place, Denver, CO 80219For SaleMLS ID #6415968, Nikolina Jugovic, Real Broker, LLC DBA Real. REcolorado as distributed by MLS GRID
- $435,0003 bd1 ba960 sqft714 S Xavier Street, Denver, CO 80219For SaleMLS ID #6193729, Heather Reed, RE/MAX Synergy. REcolorado as distributed by MLS GRID
- $369,9003 bd2 ba1.6k sqft2918 W 2nd Avenue, Denver, CO 80219For SaleMLS ID #4321756, Julie Maeda, Guardian Real Estate Group. REcolorado as distributed by MLS GRID
- $395,0003 bd2 ba1.4k sqft4356 W Custer Place, Denver, CO 80219For SaleMLS ID #4755279, Berenice Bejarano, Compass - Denver. REcolorado as distributed by MLS GRID
- $484,9005 bd2 ba1.8k sqft1011 S Decatur Street, Denver, CO 80219For SaleMLS ID #9487053, Nam Tran, Signature Real Estate Corp.. REcolorado as distributed by MLS GRID
- $332,0003 bd2 ba1.6k sqft162 Hazel Court, Denver, CO 80219For SaleMLS ID #7661101, Cassandra Pelley, Invalesco Real Estate. REcolorado as distributed by MLS GRID
- $525,0004 bd2 ba1.8k sqft2785 W Archer Place, Denver, CO 80219For SaleMLS ID #2212097, Theodoros Vasilas, Parkside Realty. REcolorado as distributed by MLS GRID
