Welcome to this beautifully renovated 3-bedroom, 1.5-bath home where modern design and everyday comfort join together seamlessly. Thoughtfully updated from top to bottom, this stunning residence features an open-concept floor plan ideal for both entertaining and daily living. The heart of the home is the brand-new designer kitchen, showcasing contemporary finishes and flowing effortlessly into the living and dining areas. Both baths have been completely renovated with stylish, modern appointments. Step outside to enjoy the brand-new deck, perfect for outdoor dining, relaxing, or hosting gatherings. Curb appeal abounds with a beautiful paver driveway and elegant new curved front stairs that create a welcoming first impression. Ideally located in the desirable town of River Edge, this home offers convenient transportation options for an easy commute to New York City, along with a vibrant selection of local restaurants, shops, and everyday conveniences nearby. Move right in and enjoy the perfect blend of modern upgrades, timeless style, and an unbeatable location.
Under contract
Price cut: $45K (8/9)
$750,000
46 Tenney Ave, River Edge Boro, NJ 07661
3beds
--sqft
Single Family Residence
Built in 1927
5,227 Square Feet Lot
$-- Zestimate®
$--/sqft
$-- HOA
What's special
- 109 days
- 1,113
- 71
Zillow last checked:
Listing updated:
Listed by:
Sean Farley 201-934-0600,
Terrie O'connor Realtors
Source: GSMLS,MLS#: 4036768
Facts & features
Interior
Bedrooms & bathrooms
- Bedrooms: 3
- Bathrooms: 2
- Full bathrooms: 1
- 1/2 bathrooms: 1
Bedroom 1
- Level: Second
Bedroom 2
- Level: Second
Bedroom 3
- Level: Second
Dining room
- Level: First
Kitchen
- Features: Kitchen Island, Eat-in Kitchen
- Level: First
Living room
- Level: First
Heating
- 1 Unit, Forced Air, Natural Gas
Cooling
- 1 Unit, Central Air
Appliances
- Included: Dishwasher, Dryer, Range/Oven-Gas, Refrigerator, Washer, Gas Water Heater
- Laundry: Level 2
Features
- Bathroom
- Flooring: Wood
- Basement: Yes,Unfinished
- Number of fireplaces: 1
- Fireplace features: Living Room
Property
Parking
- Total spaces: 2
- Parking features: 1 Car Width, Attached Garage
- Attached garage spaces: 1
- Uncovered spaces: 2
Features
- Patio & porch: Deck
- Fencing: Wood
Lot
- Size: 5,227 Square Feet
- Dimensions: 50 x 100
Details
- Parcel number: 1152004090000000330000
- Zoning description: Single Family
Construction
Type & style
- Home type: SingleFamily
- Architectural style: Colonial
- Property subtype: Single Family Residence
Materials
- Brick, Vinyl Siding
- Roof: Asphalt Shingle
Condition
- Year built: 1927
- Major remodel year: 2026
Utilities & green energy
- Gas: Gas-Natural
- Sewer: Public Sewer
- Water: Public
- Utilities for property: Natural Gas Connected, Cable Connected
Community & HOA
Location
- Region: River Edge
Financial & listing details
- Tax assessed value: $465,300
- Annual tax amount: $10,960
- Date on market: 6/24/2026
- Exclusions: None Known
- Ownership type: Fee Simple
Estimated market value
Not available
Estimated sales range
Not available
Not available
Price history
| Date | Event | Price |
|---|---|---|
| 10/6/2026 | Pending sale | $750,000 |
Source:  NJMLS #26023729 Report a problem NJMLS #26023729 Report a problem | ||
| 8/9/2026 | Price change | $750,000-5.7% |
Source: NJMLS #26023729 Report a problem | ||
| 6/24/2026 | Price change | $795,000-11.2% |
Source:  GSMLS #4036768 Report a problem GSMLS #4036768 Report a problem | ||
| 6/22/2026 | Listed for sale | $895,046 |
Source: GSMLS #4035489 Report a problem | ||
| 6/22/2026 | Pending sale | $895,046 |
Source: GSMLS #4035489 Report a problem | ||
| 6/18/2026 | Listed for sale | $895,046+75.1% |
Source: NJMLS #26014162 Report a problem | ||
| 10/3/2025 | Sold | $511,250+4.3% |
Source: NJMLS #25022802 Report a problem | ||
| 9/5/2025 | Pending sale | $490,000 |
Source: NJMLS #25022802 Report a problem | ||
| 7/30/2025 | Listed for sale | $490,000 |
Source: NJMLS #25022802 Report a problem | ||
Public tax history
| Year | Property taxes | Tax assessment |
|---|---|---|
| 2026 | $10,710 -40.4% | $465,300 +2.7% |
| 2025 | $17,957 +77.4% | $452,900 +77.4% |
| 2024 | $10,123 +5.2% | $255,300 |
| 2023 | $9,620 +4.6% | $255,300 |
| 2022 | $9,196 +2.1% | $255,300 |
| 2021 | $9,010 +4.7% | $255,300 |
| 2020 | $8,604 +35.8% | $255,300 |
| 2019 | $6,334 | $255,300 |
| 2018 | $6,334 -22.2% | $255,300 |
| 2017 | $8,139 +2.2% | $255,300 |
| 2016 | $7,963 -0.2% | $255,300 |
| 2015 | $7,978 +3% | $255,300 |
| 2014 | $7,746 +4.5% | $255,300 +6.2% |
| 2013 | $7,410 | $240,500 |
| 2012 | $7,410 +4.3% | $240,500 -16.1% |
| 2011 | $7,106 +5.2% | $286,800 |
| 2010 | $6,754 +5.7% | $286,800 |
| 2009 | $6,392 | $286,800 |
| 2007 | -- | $286,800 |
| 2006 | -- | $286,800 |
| 2005 | -- | $286,800 +88.7% |
| 2004 | -- | $152,000 |
| 2003 | -- | $152,000 |
| 2002 | -- | $152,000 |
| 2001 | -- | $152,000 |
Find assessor info on the county website
Monthly payment
Est. payment
Payment breakdown
Explore the cost of this home by adjusting the details. Changes won't be saved.Climate risks
Neighborhood: 07661
Similar homes
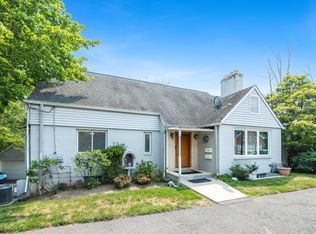
- $755,0003 bd2 ba-- sqft154 Jefferson Ave, River Edge Boro, NJ 07661For Sale
 MLS ID #4044271, Riccardo Terranova, Coldwell Banker Realty. GSMLS
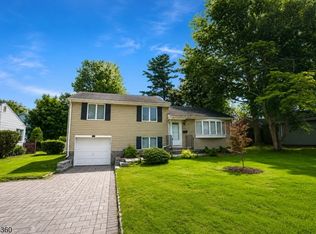
 - $775,0005 bd2 ba-- sqft768 Birch Ave, New Milford Boro, NJ 07646For Sale
 MLS ID #4055995, Kelly Holmquist, Keller Williams Metropolitan. GSMLS
 - $799,9995 bd3 ba9k sqft74 Ross Ave, Hackensack City, NJ 07601For Sale
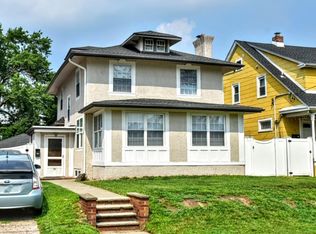 MLS ID #4043246, Ahmed A. Ali, Terrie O'connor Realtors. GSMLS
 - $639,0003 bd3 ba-- sqft10-08 Campbell Rd, Fair Lawn Boro, NJ 07410For Sale
 MLS ID #4057679, Debra Cirino, Keller Williams Village Square. GSMLS
 - $699,0003 bd2 ba-- sqft345 Broughton Ave, Bloomfield, NJ 07003For Sale
 MLS ID #2705685R, KARINA CASTRO. All Jersey MLS
