Located high on on a hill in a quiet neighborhood, overlooking a wooded area, the Legdeview Estates offer a city-styled townhome but away from the hustle of the city! Units in this complex rarely become available.This spacious, corner unit offers both convenience and privacy. On the first level, the open floor plan leads to a bright and sunny living area with a charming wood-burning fireplace, updated kitchen with stainless steel appliances and quartz countertops overlooking a small patio that provides a quiet area for relaxing with a morning coffee. Along with the powder room on this level, there is abundant storage. Upstairs you will find a spacious light-filled primary suite with a separate area that can serve as a home office or nursery and several large closets! There is a second bedroom with a walk-in closet and an updated full bathroom and laundry. This unit has been freshly painted throughout with some new windows (2026). There are two deeded parking spaces directly in front of the unit. Easily accessible to the highway and South Shore Plaza or enjoy the many new restaurants that the vibrant Quincy Center has to offer. Access to public transportation right around the corner!
For sale
$529,000
46 Tinson Rd APT 9, Quincy, MA 02169
2beds
1,106sqft
Condominium, Townhouse
Built in 1980
-- sqft lot
$519,600 Zestimate®
$478/sqft
$457/mo HOA
What's special
Charming wood-burning fireplaceOverlooking a wooded areaOpen floor planSeveral large closetsSpacious light-filled primary suiteFreshly painted throughoutAbundant storage
- 1 day
- 188
- 14
Zillow last checked:
Listing updated:
Listed by:
Marianne Kelly 781-258-1659,
Coldwell Banker Realty - Hingham 781-749-4300
Source: MLS PIN,MLS#: 73582580
Facts & features
Interior
Bedrooms & bathrooms
- Bedrooms: 2
- Bathrooms: 2
- Full bathrooms: 1
- 1/2 bathrooms: 1
Primary bedroom
- Features: Bathroom - Full, Walk-In Closet(s), Closet, Flooring - Hardwood, Recessed Lighting
- Level: Second
Bedroom 2
- Features: Bathroom - Full, Walk-In Closet(s), Flooring - Hardwood
- Level: Second
Primary bathroom
- Features: Yes
Bathroom 1
- Features: Bathroom - Half, Flooring - Stone/Ceramic Tile
- Level: First
Bathroom 2
- Features: Bathroom - Full, Bathroom - Tiled With Tub, Flooring - Stone/Ceramic Tile
- Level: Second
Kitchen
- Features: Flooring - Laminate, Window(s) - Bay/Bow/Box, Countertops - Stone/Granite/Solid, Recessed Lighting, Stainless Steel Appliances, Peninsula
- Level: First
Living room
- Features: Wood / Coal / Pellet Stove, Flooring - Laminate, Window(s) - Bay/Bow/Box, Deck - Exterior, Open Floorplan, Recessed Lighting, Slider
- Level: First
Office
- Features: Closet - Walk-in, Flooring - Hardwood
- Level: Second
Heating
- Heat Pump, Electric
Cooling
- Central Air
Appliances
- Included: ENERGY STAR Qualified Refrigerator, ENERGY STAR Qualified Dryer, ENERGY STAR Qualified Dishwasher, ENERGY STAR Qualified Washer, Range
- Laundry: Flooring - Stone/Ceramic Tile, Second Floor, Electric Dryer Hookup
Features
- Walk-In Closet(s), Office
- Flooring: Flooring - Hardwood
- Has basement: No
- Number of fireplaces: 1
- Fireplace features: Living Room
Interior area
- Total structure area: 1,106
- Total interior livable area: 1,106 sqft
- Finished area above ground: 1,106
Property
Parking
- Total spaces: 2
- Parking features: Assigned, Deeded
- Uncovered spaces: 2
Features
- Patio & porch: Patio
- Exterior features: Patio
Details
- Parcel number: 182505
- Zoning: R
Construction
Type & style
- Home type: Townhouse
- Property subtype: Condominium, Townhouse
Condition
- Year built: 1980
Utilities & green energy
- Sewer: Public Sewer
- Water: Public
- Utilities for property: for Electric Range, for Electric Oven, for Electric Dryer
Community & HOA
HOA
- Services included: Water, Sewer, Insurance, Maintenance Grounds, Snow Removal, Trash, Reserve Funds
- HOA fee: $457 monthly
Location
- Region: Quincy
Financial & listing details
- Price per square foot: $478/sqft
- Tax assessed value: $448,000
- Annual tax amount: $5,277
- Date on market: 9/25/2026
Estimated market value
$519,600
$494,000 - $546,000
$2,752/mo
Price history
| Date | Event | Price |
|---|---|---|
| 9/25/2026 | Listed for sale | $529,000+6.9%$478/sqft |
Source: MLS PIN #73582580 Report a problem | ||
| 5/2/2024 | Sold | $495,000-0.6%$448/sqft |
Source: MLS PIN #73214209 Report a problem | ||
| 3/26/2024 | Contingent | $498,000$450/sqft |
Source: MLS PIN #73214209 Report a problem | ||
| 3/20/2024 | Listed for sale | $498,000+56.6%$450/sqft |
Source: MLS PIN #73214209 Report a problem | ||
| 8/24/2016 | Sold | $318,000-1.9%$288/sqft |
Source: Public Record Report a problem | ||
| 7/11/2016 | Pending sale | $324,000$293/sqft |
Source: Olympic Realty #72023445 Report a problem | ||
| 7/5/2016 | Price change | $324,000-1.5%$293/sqft |
Source: Olympic Realty #72023445 Report a problem | ||
| 6/16/2016 | Listed for sale | $329,000+21.9%$297/sqft |
Source: Olympic Realty #72023445 Report a problem | ||
| 11/8/2014 | Listing removed | $269,900$244/sqft |
Source: RE/MAX Select Realty #71728083 Report a problem | ||
| 9/11/2014 | Price change | $269,900-0.7%$244/sqft |
Source: RE/MAX Select Realty #71728083 Report a problem | ||
| 9/4/2014 | Price change | $271,900-1.8%$246/sqft |
Source: RE/MAX Select Realty #71728083 Report a problem | ||
| 8/13/2014 | Listed for sale | $276,900+24.3%$250/sqft |
Source: RE/MAX Select Realty #71728083 Report a problem | ||
| 8/17/2009 | Sold | $222,800-7.1%$201/sqft |
Source: Public Record Report a problem | ||
| 5/22/2009 | Price change | $239,900-4%$217/sqft |
Source: Century 21 #70910337 Report a problem | ||
| 5/1/2009 | Listed for sale | $249,900+87.9%$226/sqft |
Source: Century 21 #70910337 Report a problem | ||
| 12/8/1998 | Sold | $133,000+64.2%$120/sqft |
Source: Public Record Report a problem | ||
| 3/30/1995 | Sold | $81,000$73/sqft |
Source: Public Record Report a problem | ||
Public tax history
| Year | Property taxes | Tax assessment |
|---|---|---|
| 2025 | $5,295 +23.6% | $459,200 +20.8% |
| 2024 | $4,285 +17.8% | $380,200 +16.3% |
| 2023 | $3,637 -9.2% | $326,800 -2.3% |
| 2022 | $4,006 +13.1% | $334,400 +14.6% |
| 2021 | $3,542 +10.8% | $291,800 +13.4% |
| 2020 | $3,198 -11.8% | $257,300 -10.9% |
| 2019 | $3,626 -5.9% | $288,900 |
| 2018 | $3,854 +15.3% | $288,900 +22.5% |
| 2017 | $3,343 -2.3% | $235,900 -1% |
| 2016 | $3,422 +0.6% | $238,300 +2.3% |
| 2015 | $3,400 +12.2% | $232,900 +14.2% |
| 2014 | $3,030 +4.3% | $203,900 +1.8% |
| 2013 | $2,904 +3.6% | $200,300 -1.8% |
| 2012 | $2,804 +2.5% | $203,900 |
| 2011 | $2,736 +3.3% | $203,900 +1.8% |
| 2010 | $2,648 -10.3% | $200,300 -14.5% |
| 2009 | $2,953 +10.6% | $234,400 -4.9% |
| 2008 | $2,670 +1.4% | $246,500 -2.3% |
| 2007 | $2,634 | $252,300 |
Find assessor info on the county website
Monthly payment
Est. payment
Payment breakdown
Explore the cost of this home by adjusting the details. Changes won't be saved.Climate risks
Neighborhood: 02169
Similar homes
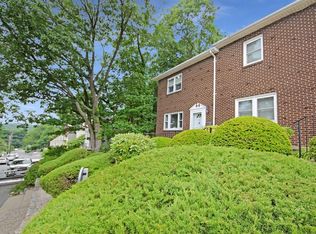
- $479,0002 bd2 ba832 sqftGranite Ledge, Quincy, MA 02169For Sale
 MLS ID #73574630, Kim Nguyen, Shore Real Estate LLC. MLS PIN
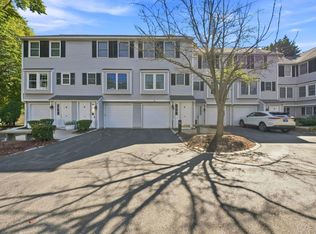
 - $500,0002 bd2 ba1k sqftQuarry Meadows, Quincy, MA 02169For Sale
 MLS ID #73577932, Erin Thomas, Conway - Walpole. MLS PIN
 - $499,0003 bd1 ba969 sqft39-41 Harrington Ave, Quincy, MA 02169For Sale
 MLS ID #73582579, Witter & Witter Boston / Cape Cod Connection, Compass. MLS PIN
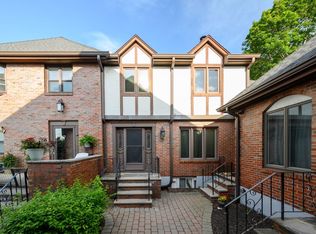
 - $640,0002 bd3 ba1.2k sqft470 Adams St APT 2, Quincy, MA 02169For Sale
 MLS ID #73573852, Brendan Malanga, William Raveis R.E. & Home Services. MLS PIN
