Welcome to your own private retreat! Nestled on 1.9 level acres, this beautifully updated 3-bedroom, 2-bath manufactured home offers the perfect blend of comfort, style, and peaceful country living. Move-in ready and thoughtfully renovated, this home features a bright open floor plan with gorgeous hardwood-style flooring, a modern kitchen with stainless steel appliances, updated cabinetry, and a spacious island perfect for gathering with family and friends. The split-bedroom layout provides added privacy, while the renovated bathrooms offer a fresh, contemporary feel. Step outside to enjoy the inviting covered front porch, an expansive rear deck ideal for entertaining, grilling, or relaxing, and a large, flat yard with endless possibilities for gardening, recreation, or simply enjoying the outdoors. Located on a beautiful, usable lot surrounded by mature trees, this property offers the tranquility of country living while remaining just a short drive from Comer and Athens. Whether you're looking for your first home, a peaceful getaway, or room to expand, this property is ready to welcome you home. Conveniently located just minutes from Historic Watson Mill Bridge State Park, offering camping, hiking, horseback riding, kayaking, fishing, and Georgia's longest historic covered bridge.
Active
Price cut: $10K (7/27)
$239,000
46 Whitsel Holw, Comer, GA 30629
3beds
--sqft
Single Family Residence, Manufactured Home
Built in 1972
1.95 Acres Lot
$237,300 Zestimate®
$--/sqft
$-- HOA
What's special
Large flat yardBright open floor planGorgeous hardwood-style flooringInviting covered front porchUpdated cabinetrySurrounded by mature treesBeautiful usable lot
- 106 days
- 600
- 49
Zillow last checked:
Listing updated:
Listed by:
Patricia Munoz 706-254-6378,
Virtual Properties Realty.com
Source: GAMLS,MLS#: 10802885
Facts & features
Interior
Bedrooms & bathrooms
- Bedrooms: 3
- Bathrooms: 2
- Full bathrooms: 2
- Main level bathrooms: 2
- Main level bedrooms: 3
Rooms
- Room types: Laundry, Other
Kitchen
- Features: Breakfast Area, Kitchen Island
Heating
- Central
Cooling
- Attic Fan, Central Air
Appliances
- Included: Dishwasher, Other, Refrigerator
- Laundry: Other
Features
- Other
- Flooring: Hardwood, Laminate
- Windows: Double Pane Windows
- Basement: None
- Has fireplace: No
- Common walls with other units/homes: No Common Walls
Interior area
- Total structure area: 0
- Finished area above ground: 0
- Finished area below ground: 0
Property
Parking
- Total spaces: 6
- Parking features: Assigned
Features
- Levels: One
- Stories: 1
- Patio & porch: Deck
- Fencing: Back Yard,Front Yard
- Has view: Yes
- View description: Seasonal View
- Body of water: None
Lot
- Size: 1.95 Acres
- Features: Private
- Residential vegetation: Cleared
Details
- Additional structures: Workshop
- Parcel number: 109 013
- Other equipment: Satellite Dish
Construction
Type & style
- Home type: MobileManufactured
- Architectural style: Modular Home
- Property subtype: Single Family Residence, Manufactured Home
Materials
- Aluminum Siding, Vinyl Siding
- Foundation: Block
- Roof: Metal
Condition
- Resale
- New construction: No
- Year built: 1972
Utilities & green energy
- Electric: 220 Volts
- Sewer: Septic Tank
- Water: Well
- Utilities for property: Cable Available, Electricity Available, Natural Gas Available
Green energy
- Energy efficient items: Roof, Thermostat, Water Heater
Community & HOA
Community
- Features: None
- Security: Carbon Monoxide Detector(s)
- Subdivision: None
HOA
- Has HOA: No
- Services included: None
Location
- Region: Comer
Financial & listing details
- Annual tax amount: $278
- Date on market: 7/8/2026
- Cumulative days on market: 103 days
- Listing agreement: Exclusive Right To Sell
- Listing terms: 1031 Exchange,Cash,Conventional
- Electric utility on property: Yes
Estimated market value
$237,300
$225,000 - $249,000
Not available
Price history
| Date | Event | Price |
|---|---|---|
| 7/27/2026 | Price change | $239,000-4% |
Source:  GAMLS #10802885 Report a problem GAMLS #10802885 Report a problem | ||
| 7/8/2026 | Listed for sale | $249,000 |
Source:  FMLS GA #7800917 Report a problem FMLS GA #7800917 Report a problem | ||
Public tax history
Tax history is unavailable.
Monthly payment
Climate risks
Neighborhood: 30629
Nearby schools
Schools provided by the listing agent
- Elementary: Oglethorpe
- Middle: Oglethorpe
- High: Oglethorpe
Source: GAMLS. This data may not be complete. We recommend contacting the local school district to confirm school assignments for this home.
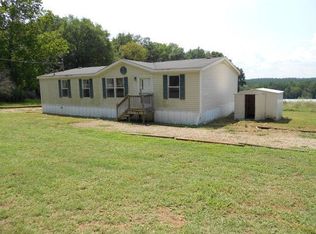
Similar homes
- $279,9003 bd2 ba1.2k sqft1300 Hill St, Comer, GA 30629Active
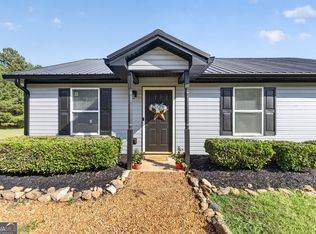
 MLS ID #10821788, Mindy Epps, Georgia Land Brokerage. GAMLS
 - $249,9003 bd2 ba1.4k sqft56 Lexington Carlton Rd, Lexington, GA 30648Active
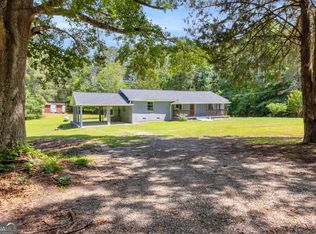 MLS ID #10870013, Brittany Powers, Keller Williams Greater Athens. GAMLS
 - $259,0004 bd3 ba1.6k sqft135 Dupree St, Lexington, GA 30648Active
 MLS ID #10875408, Jacob Peacock, Iris Inc Realty. GAMLS
 - $280,0003 bd2 ba-- sqft70 Katie Ln, Carlton, GA 30620Active
 MLS ID #10805081, John M Curtis, Keller Williams Realty Atl. Partners. GAMLS
 - $330,0003 bd2 ba1.6k sqft45 Katie Beth Rd, Comer, GA 30629ActiveMLS ID #10773639, Allen Seigler, Greater Athens Properties. GAMLS
- $229,9003 bd2 ba1.3k sqft710 Athens Rd, Lexington, GA 30648ActiveMLS ID #10726913, Marivel Arias, Keller Williams Realty Atl. Partners. GAMLS
- $235,0003 bd1 ba912 sqft348 Alberta Dr, Colbert, GA 30628ActiveMLS ID #10851098, Jennifer White, Keller Williams Greater Athens. GAMLS
- $349,9003 bd3 ba1.7k sqft921 Highway 72 E, Comer, GA 30629ActiveMLS ID #10845100, Haley Powers, Real Broker, LLC. GAMLS
- $184,9003 bd2 ba1.2k sqft111 Johnson Rd, Lexington, GA 30648ActiveMLS ID #10837491, Andrew J Baker, Iris Inc Realty. GAMLS
- $250,0003 bd2 ba1.3k sqft621 Elberton Rd, Lexington, GA 30648ActiveMLS ID #10815018, Blake Arnold, Iris Inc Realty. GAMLS
- $239,9002 bd1 ba1.2k sqft124 Piedmont Rd, Hull, GA 30646ActiveMLS ID #10845952, Brooke Holloman Wade, Keller Williams Greater Athens. GAMLS
- $239,9004 bd3 ba1.5k sqft6035 Highway 29, Royston, GA 30662ActiveMLS ID #10833027, Hunt DeShazo, Bolst. GAMLS
- $265,0003 bd2 ba1.1k sqft3657 Wildcat Bridge Rd, Royston, GA 30662ActiveMLS ID #10809204, Christy Finley, RE/MAX Classic. GAMLS
- $210,0004 bd2 ba1.4k sqft1985 Fork Creek Rd, Bowman, GA 30624ActiveMLS ID #10807701, Jared Marsden, Keller Williams Greater Athens. GAMLS
- $259,9003 bd2 ba1.9k sqft1651 Athens Hwy, Elberton, GA 30635ActiveMLS ID #10824137, Jennifer E Lane, RE/MAX Complete. GAMLS
- $249,9003 bd2 ba2.1k sqft1328 Ward Dr, Elberton, GA 30635ActiveMLS ID #10829326, Stelnesia Collins, Ansley RE|Christie's Int'l RE. GAMLS
- $249,0003 bd1 ba1.1k sqft192 Brownwood Dr, Hull, GA 30646ActiveMLS ID #10841942, Deanna Cozart, Cottage Door Realty. GAMLS
- $309,9004 bd2 ba2.1k sqft1715 Faye Carey Rd, Danielsville, GA 30633ActiveMLS ID #10868348, Kelli Head, RE/MAX Classic. GAMLS
- $175,0002 bd2 ba924 sqft2023 Stephens Rd, Elberton, GA 30635ActiveMLS ID #10874826, Kevin Martinez, RE/MAX Classic. GAMLS
- $270,0003 bd2 ba1.6k sqft520 Springdale Dr, Royston, GA 30662ActiveMLS ID #10815034, Naomi Haney, Hammock Realty North Georgia. GAMLS
