GRANGE! Katy's newest master planned community featuring Katy ISD! NO REAR NEIGHBOR! The Lovely Lauren—designed to make Life Easier, Brighter a lot more Beautiful! This Single-Story Stunner houses 4 Bedrooms, 3 Full Bathrooms, Versatile Flex Room and an Open Great Space, Perfect for Hosting or Entertaining. The Elevated Ceilings paired with 8-ft Doors and Well-lit Spaces certainly feel as Good as they Look! The Deluxe Island Kitchen shines with Stainless Steel Built-in Appliances, Functional Cabinetry, Walk-in Pantry and dedicated Pet Nook. Extended Cabinetry flows into the Casual Dining offering extra Storage and space for a Buffet. Private Primary Suite gives a Luxurious Feel offering Attached Bath that gives Dual Vanities and Dual Closets. Enjoy the Breeze and Unwind with the Outdoor Covered Living Space. Upgraded Wood Tile Flooring, Security System, Automatic Garage Door Opener, Blinds, Sprinkler System, Fully Sodded Yard + Landscaping Pkg all included! Est. Completion August 2026.
Pending
$504,990
460 Dove Meadow Ln, Katy, TX 77493
4beds
2,538sqft
:
Get pre-qualified$3,720/mo
Single Family Residence
Built in 2026
6,499 Square Feet Lot
$441,300 Zestimate®
$199/sqft
$110/mo HOA
What's special
Single-story stunnerStainless steel built-in appliancesElevated ceilingsOutdoor covered living spaceWell-lit spacesUpgraded wood tile flooringVersatile flex room
- 131 days |
- 0 |
- 0 |
Zillow last checked:
Listing updated:
Listed by:
Clay Woodard 512-733-7469,
Chesmar Homes
Source: HAR,MLS#: 18294218
Facts & features
Interior
Bedrooms & bathrooms
- Bedrooms: 4
- Bathrooms: 3
- Full bathrooms: 3
Rooms
- Room types: Family Room, Utility Room
Primary bathroom
- Features: Primary Bath: Double Sinks, Primary Bath: Separate Shower, Primary Bath: Soaking Tub, Secondary Bath(s): Shower Only, Secondary Bath(s): Tub/Shower Combo
Kitchen
- Features: Breakfast Bar, Kitchen Island, Kitchen open to Family Room, Pots/Pans Drawers, Under Cabinet Lighting, Walk-in Pantry
Heating
- Natural Gas, Zoned
Cooling
- Ceiling Fan(s), Electric, Zoned
Appliances
- Included: ENERGY STAR Qualified Appliances, Disposal, Convection Oven, Double Oven, Microwave, Gas Cooktop, Dishwasher
- Laundry: Electric Dryer Hookup, Washer Hookup
Features
- High Ceilings, En-Suite Bath, Primary Bed - 1st Floor, Split Plan, Walk-In Closet(s)
- Flooring: Carpet, Tile
- Windows: Insulated/Low-E windows, Window Coverings
- Has fireplace: No
Interior area
- Total structure area: 2,538
- Total interior livable area: 2,538 sqft
Property
Parking
- Total spaces: 2
- Parking features: Attached, Garage Door Opener
- Attached garage spaces: 2
Features
- Stories: 2
- Patio & porch: Covered
- Exterior features: Sprinkler System
- Fencing: Back Yard
Lot
- Size: 6,499 Square Feet
- Dimensions: 50 x 129
- Features: Subdivided, 0 Up To 1/4 Acre
Details
- Parcel number: 513102004019000
Construction
Type & style
- Home type: SingleFamily
- Architectural style: Traditional
- Property subtype: Single Family Residence
Materials
- Brick, Cement Siding
- Foundation: Slab
- Roof: Composition
Condition
- New construction: Yes
- Year built: 2026
Details
- Builder name: Chesmar Homes
Utilities & green energy
- Sewer: Public Sewer
- Water: Public, Water District
Green energy
- Green verification: ENERGY STAR Certified Homes, Environments for Living, HERS Index Score, Other Energy Report, Other Green Certification
- Energy efficient items: Attic Vents, Thermostat, Lighting, HVAC, HVAC>13 SEER
Community & HOA
Community
- Subdivision: Grange
HOA
- Has HOA: Yes
- HOA fee: $1,320 annually
Location
- Region: Katy
Financial & listing details
- Price per square foot: $199/sqft
- Tax assessed value: $9,100
- Annual tax amount: $65
- Date on market: 3/24/2026
- Listing terms: Cash,Conventional,FHA,VA Loan
- Ownership: Full Ownership
Estimated market value
$441,300
$415,000 - $472,000
$3,118/mo
Price history
| Date | Event | Price |
|---|---|---|
| 6/30/2026 | Pending sale | $504,990$199/sqft |
Source:  HAR #18294218 Report a problem HAR #18294218 Report a problem | ||
| 3/24/2026 | Listed for sale | $504,990$199/sqft |
Source: HAR #18294218 Report a problem | ||
Public tax history
| Year | Property taxes | Tax assessment |
|---|---|---|
| 2025 | $65 | $9,100 |
Find assessor info on the county website
Monthly payment
Est. payment
Payment breakdown
Explore the cost of this home by adjusting the details. Changes won't be saved.Climate risks
Neighborhood: 77493
Nearby schools
GreatSchools rating
- 8/10ROBERTSON ELGrades: PK-5Distance: 0.6 mi
- 8/10Katy Junior High SchoolGrades: 6-8Distance: 2.8 mi
- 7/10Katy High SchoolGrades: 9-12Distance: 2 mi
Schools provided by the listing agent
- Elementary: Robertson Elementary School (Katy)
- Middle: Katy Junior High School
- High: Katy High School
Source: HAR. This data may not be complete. We recommend contacting the local school district to confirm school assignments for this home.
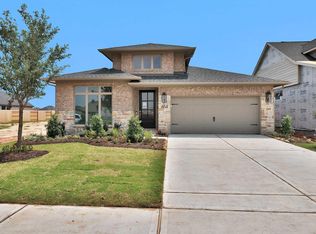
- $474,9004 bd3 ba2.6k sqft464 Dove Meadow Ln, Katy, TX 77493Pending
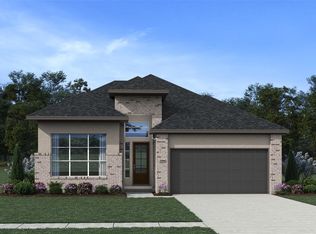
- $469,9904 bd3 ba2.3k sqft452 Dove Meadow Ln, Katy, TX 77493New Construction
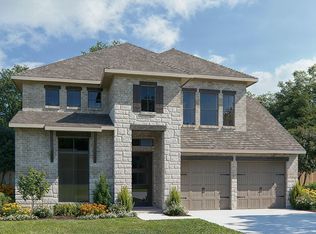
- $580,9004 bd4 ba2.9k sqft468 Dove Meadow Ln, Katy, TX 77493New Construction
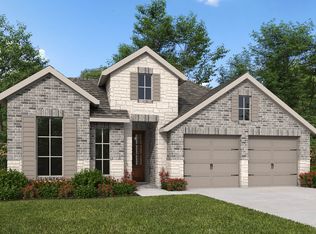
- $456,3004 bd3 ba2.5k sqft472 Dove Meadow Ln, Katy, TX 77493Off Market
- $544,9905 bd4 ba3.2k sqft461 Dove Meadow Ln, Katy, TX 77493Pending
- $--4 bd5 ba2.8k sqft448 Dove Meadow Ln, Katy, TX 77493Sold
- $--4 bd3 ba2.7k sqft476 Dove Meadow Ln, Katy, TX 77493Sold
- $430,9004 bd3 ba2.5k sqft444 Dove Meadow Ln, Katy, TX 77493Off Market
A local agent can set up tours, give advice and negotiate with sellers.
A local lender can help you make sure your offer is ready when you are.
Similar homes
- $539,9904 bd4 ba2.7k sqft436 Darling Creek Ln, Katy, TX 77493New Construction
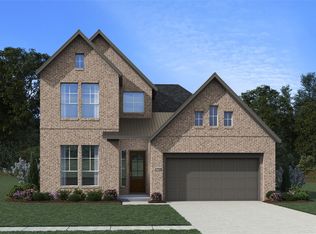 MLS ID #2123759, Clay Woodard, Chesmar Homes. HAR
 - $489,9904 bd3 ba2.3k sqft440 Darling Creek Ln, Katy, TX 77493New Construction
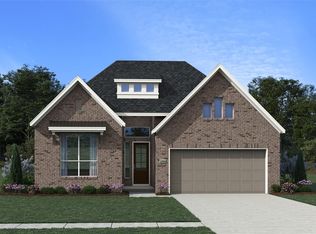 MLS ID #40971374, Clay Woodard, Chesmar Homes. HAR
 - from $514,9004 bd3 ba2.5k sqft2513W Plan, Grange 50', Katy, TX 77493New Construction
 Perry Homes
 - $529,9904 bd4 ba2.7k sqft429 Darling Creek Ln, Katy, TX 77493New Construction
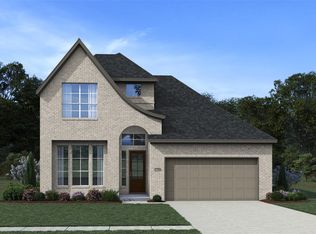 HAR
HAR - $469,9904 bd3 ba2.3k sqft452 Dove Meadow Ln, Katy, TX 77493New ConstructionHAR
- from $460,9904 bd3 ba2.3k sqftHampton Plan, Grange, Katy, TX 77493New ConstructionChesmar Homes
- from $456,9904 bd3 ba2.5k sqftLauren Plan, Grange, Katy, TX 77493New ConstructionChesmar Homes
- $559,9904 bd3 ba3.1k sqft2714 Coastal Trl, Katy, TX 77493For SaleMLS ID #10909080, Natalie Tye, Natalie Tye, Broker. HAR
- $474,9504 bd4 ba2.6k sqft717 Lacosta Creek Ln, Katy, TX 77493For SaleMLS ID #10328692, Aurelio Diaz, Nan & Company Properties - Corporate Office (Heights). HAR
- $584,0004 bd5 ba3.4k sqft5503 Allemande Ave, Katy, TX 77493For SaleMLS ID #67343847, Brittney Coyle, Real Broker, LLC. HAR
- from $482,9904 bd3 ba2.3k sqftHampton Plan, Lakes of Cane Island, Katy, TX 77493New ConstructionChesmar Homes
- $564,1654 bd4 ba2.7k sqft2025 Persimmon Cove Ct, Katy, TX 77493New ConstructionMLS ID #75121245, Clay Woodard, Chesmar Homes. HAR
- $599,9004 bd4 ba3.5k sqft6539 Woodleaf Lake Loop, Katy, TX 77493For SaleMLS ID #64572350, Aurelio Diaz, Nan & Company Properties - Corporate Office (Heights). HAR
- $624,9904 bd3 ba2.9k sqft3011 Lantana Trl, Katy, TX 77493For SaleMLS ID #996839, Natalie Tye, Natalie Tye, Broker. HAR
- from $529,9004 bd3 ba2.5k sqft2513W Plan, Jordan Ranch 50', 5jbj3c Fulshear, TX 77423New ConstructionPerry Homes
- $476,4904 bd3 ba2.3k sqft25102 Midnight Willow Dr, Katy, TX 77493New ConstructionHAR
- from $521,9904 bd4 ba3.3k sqftGillett Plan, Katy Court, Katy, TX 77493New ConstructionPulte
- $515,1404 bd3 ba2.3k sqft25118 Skyline Prairie Ln, Katy, TX 77493New ConstructionChesmar Homes
- $690,0004 bd4 ba3k sqft3206 Brays, Katy, TX 77493For SaleMLS ID #88988514, Stacy Wood, Compass RE Texas, LLC - The Heights. HAR
- from $465,9003 bd2 ba2.1k sqftBRAESWOOD Plan, Lakes of Cane Island - 45', Katy, TX 77493New ConstructionDrees Homes
