New Construction Chesmar Home in Grange - Katy's newest master planned community zoned to Katy ISD! Ready this October! Showcase Elegance & Functionality in this striking two story! 5 Bedrooms (2 down & 3 up), 4 Bathrooms, Game Room, Media Room, Covered Rear Patio + 2 Car Attached Garage. The Deluxe, Double Island Kitchen features GE Stainless Steel Built-in Appliances and Stacked Upper Cabinetry, opening to a Spacious Family Room with a Sleek, Electric Fireplace. The Primary Suite is privately tucked away offering an Attached Luxury Bath with Dual Vanities, Free-standing Tub, Walk-in Shower, and Spacious Closet. Upstairs houses a Generous Game Room and a dedicated Media Room - Perfect for Entertaining! 2" Blinds, Security System, Sprinkler System, Automatic Garage Door Opener, Full Gutters, Fully Sodded Yard + Landscaping Pkg all included!
Pending
Price cut: $18K (7/15)
$544,990
461 Dove Meadow Ln, Katy, TX 77493
5beds
3,265sqft
:
Get pre-qualified$3,966/mo
Single Family Residence
Built in 2026
6,250 Square Feet Lot
$541,500 Zestimate®
$167/sqft
$110/mo HOA
What's special
Sleek electric fireplaceSpacious family roomCovered rear patioSpacious closetFree-standing tubGame roomMedia room
- 26 days |
- 80 |
- 7 |
Zillow last checked:
Listing updated:
Listed by:
Clay Woodard 512-733-7469,
Chesmar Homes
Source: HAR,MLS#: 98685161
Facts & features
Interior
Bedrooms & bathrooms
- Bedrooms: 5
- Bathrooms: 4
- Full bathrooms: 4
Rooms
- Room types: Family Room, Media Room, Utility Room
Primary bathroom
- Features: Full Secondary Bathroom Down, Primary Bath: Double Sinks, Primary Bath: Separate Shower, Primary Bath: Soaking Tub, Secondary Bath(s): Shower Only, Secondary Bath(s): Tub/Shower Combo
Kitchen
- Features: Breakfast Bar, Kitchen Island, Kitchen open to Family Room, Pots/Pans Drawers, Under Cabinet Lighting, Walk-in Pantry
Heating
- Natural Gas
Cooling
- Ceiling Fan(s), Electric
Appliances
- Included: ENERGY STAR Qualified Appliances, Disposal, Convection Oven, Double Oven, Microwave, Gas Cooktop, Dishwasher
- Laundry: Electric Dryer Hookup, Washer Hookup
Features
- Formal Entry/Foyer, High Ceilings, 2 Bedrooms Down, 3 Bedrooms Up, En-Suite Bath, Primary Bed - 1st Floor, Split Plan, Walk-In Closet(s)
- Flooring: Carpet, Tile
- Windows: Insulated/Low-E windows, Window Coverings
- Has fireplace: No
Interior area
- Total structure area: 3,265
- Total interior livable area: 3,265 sqft
Property
Parking
- Total spaces: 2
- Parking features: Attached, Garage Door Opener
- Attached garage spaces: 2
Features
- Stories: 2
- Patio & porch: Covered, Porch
- Exterior features: Sprinkler System
- Fencing: Back Yard
Lot
- Size: 6,250 Square Feet
- Dimensions: 50 x 125
- Features: Back Yard, Subdivided, 0 Up To 1/4 Acre
Details
- Parcel number: 513102001007000
Construction
Type & style
- Home type: SingleFamily
- Architectural style: Traditional
- Property subtype: Single Family Residence
Materials
- Brick, Cement Siding
- Foundation: Slab
- Roof: Composition
Condition
- New construction: Yes
- Year built: 2026
Details
- Builder name: Chesmar Homes
Utilities & green energy
- Sewer: Public Sewer
- Water: Public, Water District
Green energy
- Green verification: ENERGY STAR Certified Homes, HERS Index Score, Other Energy Report, Other Green Certification
- Energy efficient items: Attic Vents, Thermostat, Lighting, HVAC, HVAC>13 SEER
Community & HOA
Community
- Subdivision: Grange
HOA
- Has HOA: Yes
- Amenities included: Park
- HOA fee: $1,320 annually
Location
- Region: Katy
Financial & listing details
- Price per square foot: $167/sqft
- Date on market: 7/2/2026
- Listing terms: Cash,Conventional,FHA,VA Loan
- Ownership: Full Ownership
Estimated market value
$541,500
$504,000 - $585,000
$3,733/mo
Price history
| Date | Event | Price |
|---|---|---|
| 7/15/2026 | Pending sale | $544,990-3.2%$167/sqft |
Source:  HAR #98685161 Report a problem HAR #98685161 Report a problem | ||
| 7/10/2026 | Price change | $563,015+3.3%$172/sqft |
Source: Chesmar Homes Report a problem | ||
| 7/2/2026 | Price change | $544,990-2.3%$167/sqft |
Source: HAR #98685161 Report a problem | ||
| 6/26/2026 | Listed for sale | $557,565$171/sqft |
Source: Chesmar Homes Report a problem | ||
Public tax history
Tax history is unavailable.
Monthly payment
Est. payment
Payment breakdown
Explore the cost of this home by adjusting the details. Changes won't be saved.Climate risks
Neighborhood: 77493
Nearby schools
GreatSchools rating
- 8/10ROBERTSON ELGrades: PK-5Distance: 0.6 mi
- 8/10Katy Junior High SchoolGrades: 6-8Distance: 2.8 mi
- 7/10Katy High SchoolGrades: 9-12Distance: 2 mi
Schools provided by the listing agent
- Elementary: Robertson Elementary School (Katy)
- Middle: Katy Junior High School
- High: Katy High School
Source: HAR. This data may not be complete. We recommend contacting the local school district to confirm school assignments for this home.
- $450,3004 bd3 ba2.5k sqft453 Dove Meadow Ln, Katy, TX 77493Off Market
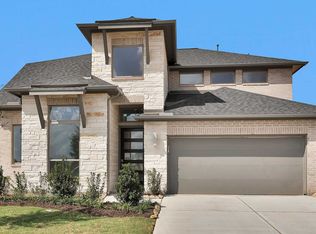
- $504,9904 bd3 ba2.5k sqft460 Dove Meadow Ln, Katy, TX 77493Pending
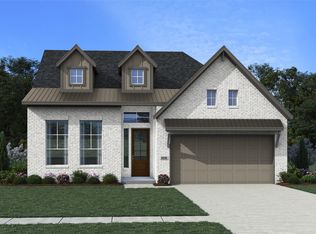
- $474,9004 bd3 ba2.6k sqft464 Dove Meadow Ln, Katy, TX 77493Pending
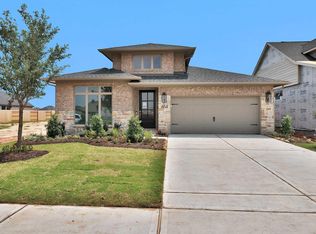
- $504,0005 bd5 ba2.9k sqft449 Dove Meadow Ln, Katy, TX 77493Off Market
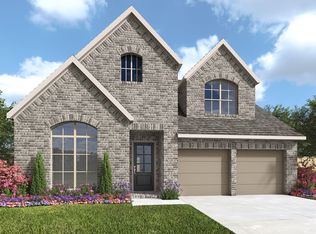
- $635,4005 bd5 ba3.5k sqft436 Soaring Sparrow Trl, Katy, TX 77493Off Market
- $493,1004 bd4 ba2.5k sqft473 Dove Meadow Ln, Katy, TX 77493Off Market
- $469,9904 bd3 ba2.3k sqft452 Dove Meadow Ln, Katy, TX 77493New Construction
- $538,9004 bd4 ba2.6k sqft477 Dove Meadow Ln, Katy, TX 77493New Construction
A local agent can set up tours, give advice and negotiate with sellers.
A local lender can help you make sure your offer is ready when you are.
Similar homes
- $539,9904 bd4 ba2.7k sqft436 Darling Creek Ln, Katy, TX 77493New Construction
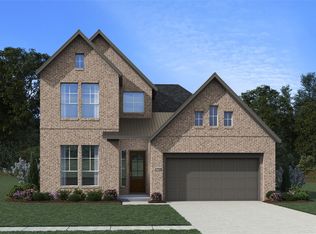 MLS ID #2123759, Clay Woodard, Chesmar Homes. HAR
 - $529,9904 bd4 ba2.7k sqft429 Darling Creek Ln, Katy, TX 77493New Construction
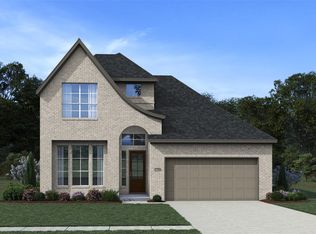 HAR
HAR - $535,0004 bd3 ba2.7k sqft7422 Netherfield Ln, Katy, TX 77493For Sale
 MLS ID #26744710, Justina Bell, Natalie Tye, Broker. HAR
 - from $502,9905 bd4 ba3k sqftAcadia Plan, Grange, Katy, TX 77493New Construction
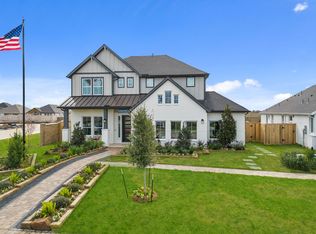 Chesmar Homes
 - $489,9904 bd3 ba2.3k sqft440 Darling Creek Ln, Katy, TX 77493New ConstructionMLS ID #40971374, Clay Woodard, Chesmar Homes. HAR
- $564,1654 bd4 ba2.7k sqft2025 Persimmon Cove Ct, Katy, TX 77493New ConstructionMLS ID #75121245, Clay Woodard, Chesmar Homes. HAR
- from $492,9904 bd4 ba2.7k sqftCayman Plan, Grange, Katy, TX 77493New ConstructionChesmar Homes
- $469,9904 bd3 ba2.3k sqft452 Dove Meadow Ln, Katy, TX 77493New ConstructionHAR
- $729,9905 bd5 ba3.3k sqft2730 Thunder Creek Dr, Katy, TX 77493For SaleMLS ID #73778552, Amanda Franco, Natalie Tye, Broker. HAR
- from $460,9904 bd3 ba2.3k sqftHampton Plan, Grange, Katy, TX 77493New ConstructionChesmar Homes
- $665,0004 bd4 ba3.3k sqft7238 Monarch Dr, Katy, TX 77493For SaleMLS ID #66979350, Lauren Manuel, Realm Real Estate Professionals - Katy. HAR
- $465,0004 bd3 ba2.8k sqft1040 Open Sky Dr, Katy, TX 77493For SaleMLS ID #71667082, Jamie McMartin, Compass RE Texas, LLC - West Houston. HAR
- from $438,9903 bd3 ba2.3k sqftMariah Plan, Grange, Katy, TX 77493New ConstructionChesmar Homes
- $749,9004 bd5 ba3.8k sqft6903 Shoreline View Dr, Katy, TX 77493For SaleMLS ID #91885830, Jamie McMartin, Compass RE Texas, LLC - West Houston. HAR
- $464,0404 bd3 ba2.6k sqft5606 Lighthouse Cove Ln, Katy, TX 77493New ConstructionMLS ID #59297106, Clay Woodard, Chesmar Homes. HAR
- $476,4904 bd3 ba2.3k sqft25102 Midnight Willow Dr, Katy, TX 77493New ConstructionHAR
- $478,3294 bd3 ba2.5k sqft5311 Paradise Cove Ln, Katy, TX 77493New ConstructionCastlerock Communities
- from $420,9903 bd2 ba1.8k sqftBonneville Plan, Grange, Katy, TX 77493New ConstructionChesmar Homes
- $606,5904 bd4 ba2.9k sqft25011 Cedar Horn Ln, Katy, TX 77493New ConstructionHAR
- from $570,9904 bd4 ba2.9k sqftSweetwater Plan, Elyson 60's, Katy, TX 77493New ConstructionChesmar Homes
