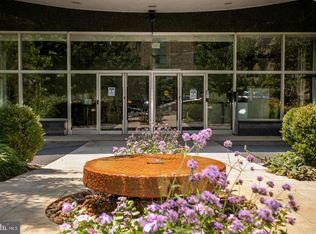
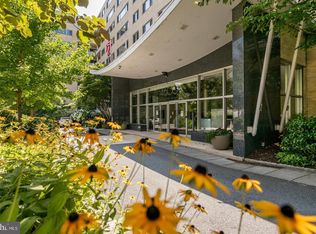
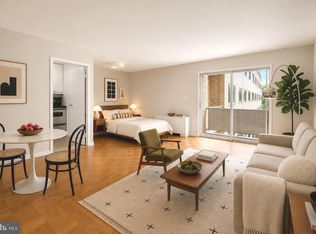
Nestled in the charming Wakefield community, this well kept one-bedroom, one-bathroom unit offers a perfect blend of cozy luxury and perfect location. Originally built in 1948 and thoughtfully renovated in 2009, this residence showcases a harmonious balance of traditional architectural style and contemporary comforts. The unit was just freshly painted from floor to ceilings. Natural light pours in through the windows with new blinds that enhance privacy while allowing for serene views of the lush garden and wooded surroundings. The bedroom is large enough for a king size bed and has new carpet. The spa like shower gives you a luxurious hotel feel. The building itself boasts an array of amenities, including a concierge service, 24-hour security, multiple elevators, fitness room, gardens, and rooftop deck. Residents can enjoy the well-maintained common grounds, perfect for leisurely strolls or simply soaking in the tranquility of the outdoors. Additional conveniences such as on-site secure rented parking and laundry facilities further elevate the living experience. With easy access to public transportation, including a metro station a couple of blocks away and bus stop on the block, commuting is a breeze. The association fee covers essential services such as air conditioning, electricity, and lawn maintenance, allowing you to enjoy a worry-free lifestyle. Imagine unwinding in your cozy abode, surrounded by the beauty of nature, while being just minutes away from award winning pastry shop and dining. Don't miss the opportunity to make this stunning apartment your own and embrace the exceptional living that awaits you in Wakefield.
For sale
$205,000
4600 Connecticut Ave NW APT 222, Washington, DC 20008
1beds
550sqft
Condominium
Built in 1948
-- sqft lot
$201,400 Zestimate®
$373/sqft
$659/mo HOA
What's special
Rooftop deck
- 19 days
- 242
- 24
Likely to sell faster than
Zillow last checked:
Listing updated:
Listed by:
Thomas Doyle 202-540-0776,
RLAH @properties
Source: Bright MLS,MLS#: DCDC2288228
Facts & features
Interior
Bedrooms & bathrooms
- Bedrooms: 1
- Bathrooms: 1
- Full bathrooms: 1
- Main level bathrooms: 1
- Main level bedrooms: 1
Basement
- Area: 0
Heating
- Forced Air, Electric
Cooling
- Central Air, Electric
Appliances
- Included: Dishwasher, Disposal, Exhaust Fan, Microwave, Oven/Range - Electric, Refrigerator, Electric Water Heater
- Laundry: Common Area
Features
- Combination Dining/Living, Elevator, Entry Level Bedroom, Upgraded Countertops, Floor Plan - Traditional, Dry Wall
- Flooring: Wood
- Windows: Screens, Window Treatments
- Has basement: No
- Has fireplace: No
- Common walls with other units/homes: No One Below,2+ Common Walls
Interior area
- Total structure area: 550
- Total interior livable area: 550 sqft
- Finished area above ground: 550
- Finished area below ground: 0
Property
Parking
- Parking features: On-site - Rent, Secured, Other
Accessibility
- Accessibility features: Accessible Hallway(s), Accessible Elevator Installed, Accessible Approach with Ramp
Features
- Levels: One
- Stories: 1
- Exterior features: Sidewalks
- Pool features: None
- Has view: Yes
- View description: Garden, Trees/Woods
Lot
- Features: Unknown Soil Type
Details
- Additional structures: Above Grade, Below Grade
- Parcel number: 1977//2037
- Zoning: R5C
- Special conditions: Standard
Construction
Type & style
- Home type: Condo
- Architectural style: Traditional
- Property subtype: Condominium
- Attached to another structure: Yes
Materials
- Brick
Condition
- Very Good
- New construction: No
- Year built: 1948
- Major remodel year: 2009
Utilities & green energy
- Sewer: Public Sewer
- Water: Public
- Utilities for property: Cable Available
Community & HOA
Community
- Security: 24 Hour Security, Main Entrance Lock, Smoke Detector(s)
- Condo and coop fee: $659 monthly
- Subdivision: Wakefield
HOA
- Has HOA: No
- Amenities included: Common Grounds, Concierge, Elevator(s), Security, Fitness Center, Laundry, Other
- Services included: Air Conditioning, Electricity, Maintenance Structure, Heat, Maintenance Grounds, Management, Insurance, Reserve Funds, Snow Removal, Trash, Water
- HOA name: 4600 Connecticut
Location
- Region: Washington
Financial & listing details
- Price per square foot: $373/sqft
- Tax assessed value: $242,440
- Annual tax amount: $1,284
- Date on market: 10/16/2026
- Listing agreement: Exclusive Right To Sell
- Listing terms: Cash,Conventional,FHA
- Ownership: Condominium
Estimated market value
$201,400
$191,000 - $211,000
$1,980/mo
Price history
| Date | Event | Price |
|---|---|---|
| 10/16/2026 | Listed for sale | $205,000+2.6%$373/sqft |
Source:  Bright MLS #DCDC2288228 Report a problem | ||
| 1/3/2012 | Sold | $199,900$363/sqft |
Source: Public Record Report a problem | ||
| 11/29/2011 | Price change | $199,900-16.7%$363/sqft |
Source: Century 21 New Millennium #DC7692039 Report a problem | ||
| 8/8/2011 | Listed for sale | $239,900-4%$436/sqft |
Source: Century 21 New Millennium #DC7666492 Report a problem | ||
| 7/24/2010 | Listing removed | $249,990$455/sqft |
Source: Jobin Realty #DC7356783 Report a problem | ||
| 6/8/2010 | Listed for sale | $249,9900%$455/sqft |
Source: Jobin Realty #DC7356783 Report a problem | ||
| 1/16/2008 | Sold | $250,000$455/sqft |
Source: Public Record Report a problem | ||
| 12/14/2005 | Sold | $250,000$455/sqft |
Source: Public Record Report a problem | ||
Public tax history
| Year | Property taxes | Tax assessment |
|---|---|---|
| 2026 | $1,284 -6.4% | $258,950 -3% |
| 2025 | $1,371 -1.4% | $266,830 +0.4% |
| 2024 | $1,390 -2.7% | $265,780 -0.4% |
| 2023 | $1,429 -3.9% | $266,870 -0.2% |
| 2022 | $1,487 -2.6% | $267,380 -0.7% |
| 2021 | $1,527 -3.3% | $269,270 +3% |
| 2020 | $1,579 -1.7% | $261,420 -0.3% |
| 2018 | $1,605 +5% | $262,220 +3.9% |
| 2017 | $1,529 +2.9% | $252,350 +2.4% |
| 2016 | $1,486 +9.5% | $246,470 +6.7% |
| 2015 | $1,357 +7.5% | $231,010 +5.6% |
| 2014 | $1,262 -2.3% | $218,690 -1.1% |
| 2013 | $1,291 +0.7% | $221,040 +1.2% |
| 2012 | $1,282 | $218,320 |
| 2011 | $1,282 -33.5% | $218,320 -3.8% |
| 2010 | $1,929 -0.8% | $226,950 -0.8% |
| 2009 | $1,945 +3.9% | $228,880 +7.6% |
| 2007 | $1,872 +20.4% | $212,680 +25.8% |
| 2006 | $1,555 +12.1% | $169,030 +17% |
| 2005 | $1,387 +19.8% | $144,500 +19.8% |
| 2004 | $1,158 +99.4% | $120,660 +99.4% |
| 2003 | $581 +3.4% | $60,500 +3.4% |
| 2002 | $562 -13.6% | $58,500 +3.5% |
| 2001 | $650 | $56,500 |
Find assessor info on the county website
Monthly payment
Est. payment
Payment breakdown
Explore the cost of this home by adjusting the details. Changes won't be saved.Climate risks
Neighborhood: Wakefield
Nearby schools
Schools provided by the listing agent
- District: District Of Columbia Public Schools
Source: Bright MLS. This data may not be complete. We recommend contacting the local school district to confirm school assignments for this home.
- $325,0002 bd2 ba1k sqft4600 Connecticut Ave NW APT 105, Washington, DC 20008Sold
- $241,0001 bd1 ba553 sqft4600 Connecticut Ave NW APT 203, Washington, DC 20008Sold
- $277,5002 bd2 ba1k sqft4600 Connecticut Ave NW APT 206, Washington, DC 20008Sold

- $429,0002 bd2 ba1k sqft4600 Connecticut Ave NW APT 209, Washington, DC 20008For Sale

Similar homes
- $210,000-- bd1 ba396 sqftForest Hills, Washington, DC 20008For Sale
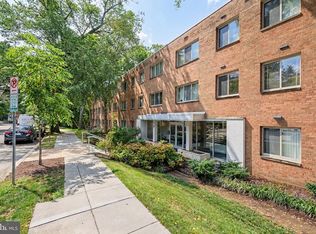
 MLS ID #DCDC2290068, Errick Harrell, Redfin Corp. Bright MLS
- $230,0001 bd1 ba600 sqft4600 Connecticut, Washington, DC 20008For Sale
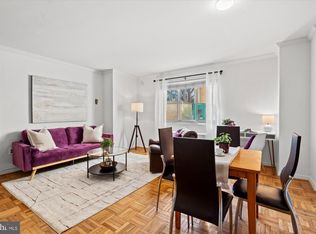 MLS ID #DCDC2258746, Christopher Owens, TTR Sotheby's International Realty. Bright MLS
- $199,900-- bd1 ba577 sqftWakefield, Washington, DC 20008For Sale
 MLS ID #DCDC2279042, Yianni KONSTANTOPOULOS, TTR Sotheby's International Realty. Bright MLS
- $210,000-- bd1 ba461 sqftForest Hills, Washington, DC 20008For Sale
 MLS ID #DCDC2276808, Sam Gupta, FAB Realty LLC. Bright MLS
- $215,000-- bd1 ba433 sqftForest Hills, Washington, DC 20008For SaleMLS ID #DCDC2279318, Mike Altobelli, RE/MAX Realty Services. Bright MLS
- $229,000-- bd1 ba695 sqft4707 Connecticut Avenue,forest Hills, Washington, DC 20008For SaleMLS ID #DCDC2279344, Matt Vilardo, Brian Logan Real Estate. Bright MLS
- $219,5001 bd1 ba556 sqftThe Carlton, Washington, DC 20008For SaleMLS ID #DCDC2279222, Nick Hazelton, Washington Fine Properties, LLC. Bright MLS
- $209,5001 bd1 ba766 sqftCrestview, Washington, DC 20016For SaleMLS ID #DCDC2285196, Seth Turner, Compass. Bright MLS
- $275,0001 bd1 ba761 sqftWakefield, Washington, DC 20008For SaleMLS ID #DCDC2277058, Rebecca Love, Redfin Corp. Bright MLS
- $210,0001 bd1 ba602 sqft16th Street Heights, Washington, DC 20011For SaleMLS ID #DCDC2282310, Lindsay Clark, Compass. Bright MLS
- $197,000-- bd1 ba418 sqftGlover Park, Washington, DC 20007For SaleMLS ID #DCDC2288900, Kendall Splawn, Compass. Bright MLS
- $199,9001 bd1 ba707 sqftThe Crestview, Washington, DC 20016For SaleMLS ID #DCDC2273612, Judi Seiden, Berkshire Hathaway HomeServices PenFed Realty. Bright MLS
- $220,0001 bd1 ba676 sqft4200 Cathedral Ave NW APT 403, Washington, DC 20016For SaleMLS ID #DCDC2288158, Chelsea Traylor, Redfin Corp. Bright MLS
- $199,9001 bd1 ba650 sqft3001 Porter Street Coop, Washington, DC 20008For SaleMLS ID #DCDC2249612, Natalie Wiggins, Redfin Corporation. Bright MLS
- $209,9001 bd1 ba449 sqft1708 Newton St NW APT 104, Washington, DC 20010For SaleMLS ID #DCDC2283172, Carlo Washington, Samson Properties. Bright MLS
- $210,0001 bd1 ba401 sqft1457 Park Rd NW APT 106, Washington, DC 20010For SaleMLS ID #DCDC2281100, Rafael Estrada, HomeSmart. Bright MLS
- $195,0001 bd1 ba520 sqft3527 14th St NW APT 2, Washington, DC 20010For SaleMLS ID #DCDC2286706, Delante Murrell, Taylor Properties. Bright MLS
- $215,000-- bd1 ba569 sqftCleveland Park, Washington, DC 20016For SaleMLS ID #DCDC2272672, Eboneese Thompson, Thompson Premier Homes Group.. Bright MLS
- $210,000-- bd1 ba562 sqftGlover Park, Washington, DC 20007For SaleMLS ID #DCDC2270572, Brendan Mullenholz, RLAH @properties. Bright MLS
