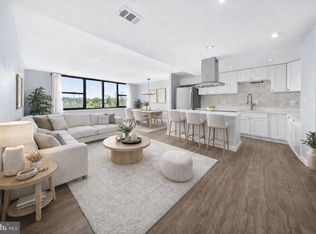

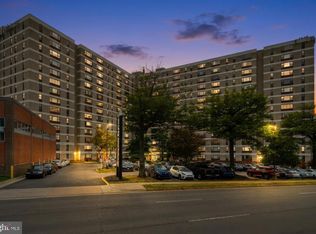
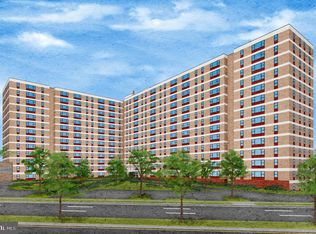
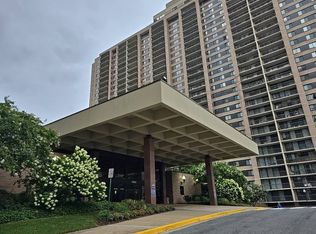
Welcome to 4600 Duke Street in Alexandria. This beautifully just renovated two-bedroom, one bath 1,140 sq ft. condo offers modern living with brand new wood floors and a sleek, updated kitchen, freshly painted throughout and featuring stainless steel appliances.. Condo fees include ALL UTILITIES (electricity, gas, hot/cold water, heating/cooling, snow and trash removal). This unit comes with two covered parking spots. This pet friendly building has recently been renovated to include a new lobby and hallways, new game room, and new swimming pool. A 24hr concierge front desk to make sure your package are kept safe and secured! There is also in house maintenance staff available for most common maintenance issues( with reasonable fees). Plenty of un-reserved parking in the lot. Conveniently located in a prime location near parks, shopping, and dining, and two groceries stores. This residence offers an exceptional living experience. The building provides two designated elevators for upper floors and a freight elevator for easy move-ins. Enjoy the convenience of on-site hair stylist vendors and two nearby grocery stores. Excellent commuter location just a few miles from I-394, I-495, the Pentagon, Amazon HQ and Old Town, Alexandria. A bus stop is located right out front of and throughout the Duke St. corridor with shuttle to Van Dorn/King Street Metros and Amtrak rail station. This exceptional condo is ready for its new owner to move in and enjoy.
Pending
$270,000
4600 Duke St APT 803, Alexandria, VA 22304
2beds
1,140sqft
Condominium
Built in 1967
-- sqft lot
$252,100 Zestimate®
$237/sqft
$898/mo HOA
What's special
New game roomNew lobby and hallwaysNew swimming poolModern livingBrand new wood floorsSleek updated kitchenStainless steel appliances
- 700 days
- 9
- 0
Zillow last checked:
Listing updated:
Listed by:
Anthony Lacey 240-462-7095,
Keller Williams Realty Centre 4103120000
Source: Bright MLS,MLS#: VAAX2038474
Facts & features
Interior
Bedrooms & bathrooms
- Bedrooms: 2
- Bathrooms: 1
- Full bathrooms: 1
- Main level bathrooms: 1
- Main level bedrooms: 2
Basement
- Area: 0
Heating
- Forced Air, Natural Gas
Cooling
- Central Air, Ceiling Fan(s), Electric
Appliances
- Included: Dishwasher, Disposal, Refrigerator, Stainless Steel Appliance(s), Cooktop, Washer, Dryer, Electric Water Heater
- Laundry: In Unit
Features
- Elevator, Open Floorplan, Walk-In Closet(s)
- Flooring: Wood
- Has basement: No
- Has fireplace: No
Interior area
- Total structure area: 1,140
- Total interior livable area: 1,140 sqft
- Finished area above ground: 1,140
- Finished area below ground: 0
Property
Parking
- Total spaces: 2
- Parking features: Covered, Assigned, Garage
- Garage spaces: 2
- Details: Assigned Parking
Accessibility
- Accessibility features: Accessible Elevator Installed
Features
- Levels: One
- Stories: 1
- Pool features: Community
Details
- Additional structures: Above Grade, Below Grade
- Parcel number: 50070800
- Zoning: RC
- Special conditions: Standard
Construction
Type & style
- Home type: Condo
- Property subtype: Condominium
- Attached to another structure: Yes
Materials
- Concrete
Condition
- Excellent
- New construction: No
- Year built: 1967
Utilities & green energy
- Sewer: Public Sewer
- Water: Public
Community & HOA
Community
- Features: Pool
- Condo and coop fee: $898 monthly
- Subdivision: Forty Six Hundred
HOA
- Has HOA: No
- Amenities included: Common Grounds, Concierge, Convenience Store, Elevator(s), Fitness Center, Library, Pool
- Services included: Air Conditioning, Common Area Maintenance, Electricity, Maintenance Structure, Gas, Heat, Laundry, Maintenance Grounds, Pool(s), Reserve Funds, Sewer, Snow Removal, Trash, Water
- HOA name: Forty Six Hundred
Location
- Region: Alexandria
Financial & listing details
- Price per square foot: $237/sqft
- Tax assessed value: $265,489
- Annual tax amount: $3,013
- Date on market: 10/24/2024
- Listing agreement: Exclusive Right To Sell
- Ownership: Condominium
Estimated market value
$252,100
$232,000 - $272,000
$2,324/mo
Price history
| Date | Event | Price |
|---|---|---|
| 10/24/2024 | Pending sale | $265,000$232/sqft |
Source:  Bright MLS #VAAX2038474 Report a problem Bright MLS #VAAX2038474 Report a problem | ||
| 10/24/2024 | Listed for sale | $265,000$232/sqft |
Source: Bright MLS #VAAX2038474 Report a problem | ||
Public tax history
| Year | Property taxes | Tax assessment |
|---|---|---|
| 2026 | $3,097 +2.8% | $272,854 +2.8% |
| 2025 | $3,013 | $265,489 |
| 2024 | $3,013 +10.3% | $265,489 +7.9% |
| 2023 | $2,731 +4.6% | $246,037 +4.6% |
| 2022 | $2,612 +4.5% | $235,273 +7.5% |
| 2021 | $2,499 | $218,947 +15.9% |
| 2020 | -- | $188,945 +5.8% |
| 2019 | -- | $178,512 +5.4% |
| 2018 | $1,569 -8% | $169,427 |
| 2017 | $1,706 | $169,427 +3.6% |
| 2016 | $1,706 | $163,602 |
| 2015 | $1,706 +7.2% | $163,602 +7.2% |
| 2014 | $1,592 +5.4% | $152,601 -1.2% |
| 2013 | $1,511 -1.7% | $154,472 -1.7% |
| 2012 | $1,538 | $157,216 |
| 2011 | $1,538 | $157,216 |
| 2010 | $1,538 -8.2% | $157,216 -15.2% |
| 2009 | $1,675 -15.3% | $185,448 -20.7% |
| 2008 | $1,977 -6% | $233,999 -7.7% |
| 2007 | $2,103 +7.1% | $253,427 +5.2% |
| 2006 | $1,963 +2.6% | $240,900 +34.7% |
| 2005 | $1,914 +36.9% | $178,900 +36.9% |
| 2004 | $1,398 +27.6% | $130,700 +27.6% |
| 2003 | $1,096 +26% | $102,400 +26% |
| 2002 | $870 +20.1% | $81,300 +20.1% |
| 2001 | $724 | $67,700 |
Find assessor info on the county website
Monthly payment
Est. payment
Payment breakdown
Explore the cost of this home by adjusting the details. Changes won't be saved.Climate risks
Neighborhood: Seminary Hill
Nearby schools
Schools provided by the listing agent
- Elementary: Patrick Henry
- Middle: Francis C Hammond
- High: T.c. Williams
- District: Alexandria City Public Schools
Source: Bright MLS. This data may not be complete. We recommend contacting the local school district to confirm school assignments for this home.


Similar homes
- $249,0002 bd1 ba1k sqftForty Six Hundred, Alexandria, VA 22304For Sale
 MLS ID #VAAX2064908, Shanli Alikhani, TTR Sotheby's International Realty. Bright MLS
 - $298,9003 bd2 ba1.4k sqft4600 Duke St APT 1009, Alexandria, VA 22304For Sale By Owner

- $299,0003 bd2 ba1.3k sqftForty Six Hundred, Alexandria, VA 22304For Sale
 MLS ID #VAAX2059098, Dana Zalowski, Corcoran McEnearney. Bright MLS
 - $--2 bd2 ba1k sqft5505 Seminary Rd APT 2103N, Falls Church, VA 22041Auction
 Auction.com 2
 - $299,9992 bd2 ba1k sqft6300 Stevenson Ave APT 312, Alexandria, VA 22304For SaleMLS ID #VAAX2066564, Ayisha Khalid, Long & Foster Real Estate, Inc.. Bright MLS
- $190,0001 bd1 ba864 sqftForty Six Hundred, Alexandria, VA 22304For SaleMLS ID #VAAX2064130, William Restrepo, Samson Properties. Bright MLS
- $205,0001 bd1 ba849 sqft5340 Holmes Run Pkwy Unit 702, Alexandria, VA 22304For SaleMLS ID #VAAX2065612, Lisa Lin, Samson Properties. Bright MLS
- $259,0001 bd1 ba951 sqft3705 S George Mason Dr APT 1316S, Falls Church, VA 22041For SaleMLS ID #VAFX2341680, Vaheed Shafaq, Fairfax Realty Select. Bright MLS
- $195,0001 bd1 ba849 sqftPavilion On The Park, Alexandria, VA 22304For SaleMLS ID #VAAX2065192, Dillon Clark, RE/MAX Allegiance. Bright MLS
- $299,9002 bd1 ba1k sqftLancaster, Arlington, VA 22204For SaleMLS ID #VAAR2075106, Rick Bosl, KW Metro Center. Bright MLS
- $249,9902 bd1 ba769 sqftHeritage Woods N, Annandale, VA 22003For SaleMLS ID #VAFX2339464, Fernando Reyes-Heredia, RE/MAX Gateway, LLC. Bright MLS
- $260,0002 bd1 ba757 sqftFairfax Heritage Condo, Annandale, VA 22003For SaleMLS ID #VAFX2317570, Hongying Song, Fairfax Realty of Tysons. Bright MLS
- $250,0003 bd2 ba1.1k sqftIvymount Court, Annandale, VA 22003For SaleMLS ID #VAFX2331444, Akhtar Yusufi, Key Realty Group I LLC. Bright MLS
- $239,9001 bd1 ba720 sqftBolling Brook, Alexandria, VA 22302For SaleMLS ID #VAAX2062068, Jim Kanala, Jobin Realty. Bright MLS
- $210,0002 bd2 ba1.1k sqft2059 Huntington Ave APT 1106, Alexandria, VA 22303For SaleMLS ID #VAFX2329976, Krissy Cruse, Pearson Smith Realty, LLC. Bright MLS
- $190,0002 bd1 ba1.1k sqftThe Seasons, Alexandria, VA 22312For SaleMLS ID #VAAX2060258, Keri Shull, EXP Realty, LLC. Bright MLS
- $215,0001 bd1 ba756 sqftBolling Brook Towers, Alexandria, VA 22302For SaleMLS ID #VAAX2066096, Mr. Jon Bass, EXP Realty, LLC. Bright MLS
- $215,0001 bd1 ba756 sqftBolling Brook Towers, Alexandria, VA 22302For SaleMLS ID #VAAX2066044, Mr. Jon Bass, EXP Realty, LLC. Bright MLS
