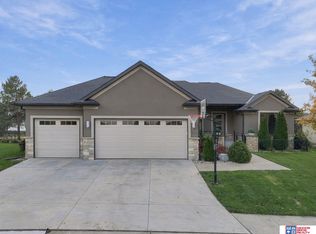
Located in the Preserve with its lush, treed lots, this beautiful home showcases attractive stone accents, classic shutters, a covered front entry and inviting curb appeal. The welcoming open interior features a gracious living room with fireplace and opens to an expansive kitchen with informal banquette dining, as well as a formal dining room. The primary bedroom en suite includes a spa bath and a large walk-in closet adjoining laundry. The second versatile bedroom is next to a 3/4 bath. Enjoy your coffee on the screened back patio close to the outdoor kitchen. Downstairs you will find two more bedrooms, a full bath, a family room, a theatre room plus tons of storage. The HOA does lawn care and snow removal so you can move in and enjoy.
For sale
Price cut: $5K (10/19)
$630,000
4600 Firebush Ln, Lincoln, NE 68516
4beds
3,221sqft
Single Family Residence
Built in 2006
9,147 Square Feet Lot
$619,000 Zestimate®
$196/sqft
$222/mo HOA
What's special
Lush treed lotsTons of storageFamily roomAttractive stone accentsInviting curb appealSpa bathWelcoming open interior
- 61 days
- 696
- 31
Likely to sell faster than
Zillow last checked:
Listing updated:
Listed by:
DeEtta Mayrose 402-450-0541,
NP Dodge RE Sales Inc Lincoln,
Lynne Schroeder 402-499-2222,
NP Dodge RE Sales Inc Lincoln
Source: GPRMLS,MLS#: 22627322
Facts & features
Interior
Bedrooms & bathrooms
- Bedrooms: 4
- Bathrooms: 3
- Full bathrooms: 2
- 3/4 bathrooms: 1
- Main level bathrooms: 2
Primary bedroom
- Features: Wall/Wall Carpeting
- Level: Main
- Area: 225
- Dimensions: 15 x 15
Bedroom 2
- Features: Wall/Wall Carpeting
- Level: Main
- Area: 143
- Dimensions: 13 x 11
Bedroom 3
- Features: Wall/Wall Carpeting, Egress Window
- Level: Basement
- Area: 150
- Dimensions: 12 x 12.5
Bedroom 4
- Features: Wall/Wall Carpeting, Egress Window
- Level: Basement
- Area: 130
- Dimensions: 10 x 13
Primary bathroom
- Features: 3/4, 1/2, Whirlpool, Double Sinks
Dining room
- Features: Wood Floor
- Level: Main
- Area: 172.5
- Dimensions: 15 x 11.5
Family room
- Features: Wall/Wall Carpeting
- Level: Basement
- Area: 420
- Dimensions: 20 x 21
Kitchen
- Features: Ceramic Tile Floor
- Level: Main
- Area: 189
- Dimensions: 14 x 13.5
Living room
- Features: Wall/Wall Carpeting, Wood Floor
- Level: Main
- Area: 325.5
- Dimensions: 21 x 15.5
Basement
- Area: 1911
Heating
- Natural Gas, Forced Air
Cooling
- Central Air
Appliances
- Included: Range, Refrigerator, Dishwasher, Disposal, Microwave, Warming Drawer
- Laundry: Ceramic Tile Floor
Features
- Ceiling Fan(s), Formal Dining Room, Pantry
- Flooring: Carpet, Ceramic Tile
- Basement: Egress,Full
- Number of fireplaces: 1
- Fireplace features: Direct-Vent Gas Fire
Interior area
- Total structure area: 3,221
- Total interior livable area: 3,221 sqft
- Finished area above ground: 1,921
- Finished area below ground: 1,300
Property
Parking
- Total spaces: 2
- Parking features: Garage - Attached
- Attached garage spaces: 2
Features
- Patio & porch: Porch, Enclosed Porch
- Exterior features: Sprinkler System, Gas Grill
- Spa features: Whirlpool
- Fencing: None
Lot
- Size: 9,147 Square Feet
- Dimensions: 70 x 134
- Features: Up to 1/4 Acre., Subdivided, Sloped
Details
- Parcel number: 1610209008000
- Other equipment: Sump Pump
Construction
Type & style
- Home type: SingleFamily
- Architectural style: Ranch,Traditional
- Property subtype: Single Family Residence
Materials
- Stone, Frame
- Foundation: Concrete Perimeter
- Roof: Composition
Condition
- Not New and NOT a Model
- New construction: No
- Year built: 2006
Utilities & green energy
- Sewer: Public Sewer
- Water: Public
- Utilities for property: Cable Available, Electricity Available, Natural Gas Available, Water Available, Sewer Available, Phone Available
Community & HOA
Community
- Security: Security System
- Subdivision: Preserve on Antelope Creek
HOA
- Has HOA: Yes
- Services included: Maintenance Grounds, Snow Removal, Common Area Maintenance, Trash
- HOA fee: $222 monthly
- HOA name: The Preserve Homeowners Assn.
Location
- Region: Lincoln
Financial & listing details
- Price per square foot: $196/sqft
- Tax assessed value: $606,100
- Date on market: 9/22/2026
- Listing terms: Conventional,Cash
- Ownership: Fee Simple
- Electric utility on property: Yes
Estimated market value
$619,000
$588,000 - $650,000
$2,941/mo
Price history
| Date | Event | Price |
|---|---|---|
| 10/19/2026 | Price change | $630,000-0.8%$196/sqft |
Source:  GPRMLS #22627322 Report a problem | ||
| 9/22/2026 | Listed for sale | $635,000+833.8%$197/sqft |
Source: GPRMLS #22627322 Report a problem | ||
| 1/12/2006 | Sold | $68,000$21/sqft |
Source: Public Record Report a problem | ||
Public tax history
| Year | Property taxes | Tax assessment |
|---|---|---|
| 2025 | -- | $606,100 +19.4% |
| 2024 | -- | $507,700 |
| 2023 | -- | $507,700 +19.2% |
| 2022 | $8,471 -0.2% | $426,000 |
| 2021 | $8,490 +2.8% | $426,000 -1.3% |
| 2020 | $8,256 -5.1% | $431,600 |
| 2019 | $8,697 -4.4% | $431,600 -4.8% |
| 2018 | $9,093 +4.5% | $453,300 |
| 2017 | $8,701 +11.3% | $453,300 +13% |
| 2016 | $7,814 | $401,300 |
| 2015 | $7,814 -0.7% | $401,300 +5.7% |
| 2014 | $7,871 +4.9% | $379,700 |
| 2013 | $7,500 | $379,700 |
| 2012 | -- | $379,700 -0.5% |
| 2011 | -- | $381,500 |
| 2010 | -- | $381,500 |
| 2009 | -- | $381,500 -3.8% |
| 2008 | -- | $396,718 |
| 2007 | -- | $396,718 +429% |
| 2006 | -- | $75,000 |
| 2005 | $936 +1.4% | -- |
| 2004 | $923 | -- |
| 2003 | $923 | -- |
Find assessor info on the county website
Monthly payment
Est. payment
Payment breakdown
Explore the cost of this home by adjusting the details. Changes won't be saved.Climate risks
Neighborhood: Family Acres
Nearby schools
Schools provided by the listing agent
- Elementary: Maxey
- Middle: Lux
- High: Lincoln East
- District: Lincoln Public Schools
Source: GPRMLS. This data may not be complete. We recommend contacting the local school district to confirm school assignments for this home.

Similar homes
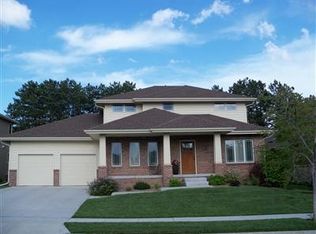
- $585,0004 bd4 ba3.3k sqft5940 Abigail Dr, Lincoln, NE 68516For Sale
 MLS ID #22631126, Steve Carstensen, Nebraska Realty. GPRMLS
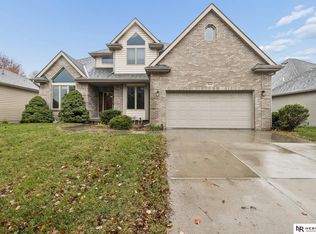
- $549,0004 bd3 ba3k sqft7517 S 79th St, Lincoln, NE 68516For Sale
 MLS ID #22632909, Kath Shield, Nebraska Realty. GPRMLS
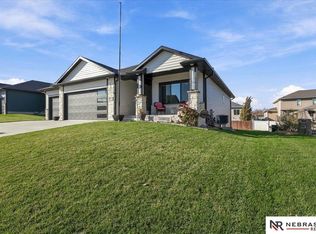
- $599,0004 bd4 ba3.8k sqft6024 Culwells Rd, Lincoln, NE 68516For Sale
 MLS ID #22630382, Tessa Warner, Woods Bros Realty. GPRMLS
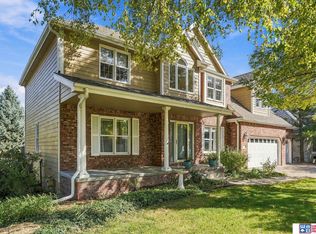
- $699,0005 bd3 ba3.8k sqft9333 Blackwood Ave, Lincoln, NE 68526For Sale
 MLS ID #22632981, Jessica Southwick, Woods Bros Realty. GPRMLS
- $399,0004 bd3 ba2.7k sqft4721 Bradock Ct, Lincoln, NE 68516For SaleMLS ID #22632812, Russ Meyer, Nebraska Realty. GPRMLS
- $390,0003 bd3 ba3.1k sqft5424 S 74th St, Lincoln, NE 68516For SaleMLS ID #22632943, Eric Brown, Nebraska Realty. GPRMLS
- $629,0005 bd3 ba3.1k sqft9650 Cotswold Ln, Lincoln, NE 68526For SaleMLS ID #22626412, Rachel Rentschler, The 1867 Collective. GPRMLS
- $499,9004 bd3 ba2.6k sqft8049 Hunters Ridge Rd, Lincoln, NE 68516For SaleMLS ID #22630216, Kari Erickson, SimpliCity Real Estate. GPRMLS
- $670,0005 bd3 ba3.2k sqft9635 Cotswold Ln, Lincoln, NE 68526For SaleMLS ID #22632218, Jeni Meyer, Nebraska Realty. GPRMLS
- $644,4494 bd3 ba2.7k sqft2210 S 95th St, Lincoln, NE 68520New ConstructionMLS ID #22633056, Jared Nielsen, REMAX Concepts. GPRMLS
- $630,0005 bd3 ba3k sqft9101 Rock River Rd, Lincoln, NE 68520For SaleMLS ID #22626266, Tiffany Heier, HOME Real Estate. GPRMLS
- $585,0005 bd3 ba3.5k sqft6301 Artisan Ct, Lincoln, NE 68508For SaleMLS ID #22631788, Mark Faatz, Nebraska Realty. GPRMLS
- $549,0005 bd4 ba3.3k sqft9040 Silver Oak Rd, Lincoln, NE 68526For SaleMLS ID #22632549, Emma Gonzales, Capitol Realty. GPRMLS
- $665,0005 bd3 ba3.4k sqft8523 Barkley Dr, Lincoln, NE 68526For SaleMLS ID #22622886, Evan Germansky, Pinnacle Realty Group. GPRMLS
- $429,5004 bd4 ba3k sqft4831 S 72nd St, Lincoln, NE 68516For SaleMLS ID #22620440, Emma Gonzales, Capitol Realty. GPRMLS
- $689,0005 bd4 ba4k sqft8601 Augusta Dr, Lincoln, NE 68526For SaleMLS ID #22619349, Jordan Schneider, Keller Williams Lincoln. GPRMLS
- $399,8004 bd3 ba2.7k sqft5425 S 78th St, Lincoln, NE 68516For SaleMLS ID #22630180, Heidi Brandt, HOME Real Estate. GPRMLS
- $799,9005 bd4 ba3.7k sqft7841 Preserve Ln, Lincoln, NE 68516For SaleMLS ID #22631670, Andrew McNeely, BancWise Realty. GPRMLS
- $538,0004 bd4 ba3.9k sqft3201 Crown Pointe Rd, Lincoln, NE 68506For SaleMLS ID #22628114, Bryan Trost, BancWise Realty. GPRMLS
