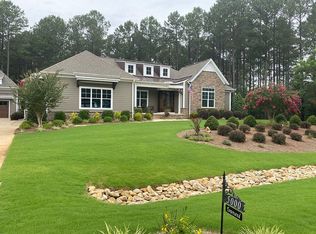
Welcome home to this beautifully built two-story with a layout that lives easily and plenty of room to spread out. A long driveway leads to a private lot with a covered front porch, and a three-car attached garage gives you space for vehicles, hobbies, and storage. The exterior pairs brick and natural stone with low-maintenance Hardie fiber cement siding, composite columns and shutters, and 5" aluminum gutters. Inside, high ceilings and an open floor plan fill the main living areas with natural light. The living room has a gas log fireplace, and the kitchen has stainless steel appliances and flows into the dining room and great room, so it works for everyday life and for entertaining. Details like 5 1/4" baseboards, crown molding in the main living spaces, and 8' interior doors on the first floor add a polished feel. The owner’s suite has a vaulted ceiling and a walk-in closet with built-ins. Upstairs are two more bedrooms, and the home has two and a half baths in total. Step out back to the covered porch, where a second gas log fireplace makes it comfortable well into the cooler months. Peace of mind comes standard. A 26KW Guardian Series whole-home generator turns on automatically when the power goes out, so you stay comfortable and connected. The home also has a two-unit Lennox HVAC system with Nest thermostats and a zoned system, plus an ERV for fresh filtered air. A Sentricon termite bait system and a Taexx built-in pest control system protect the home, and a Schlage smart Wi-Fi deadbolt secures the garage entry. The community offers a clubhouse, pool, fitness center, basketball court, and pickleball/tennis courts, so there’s always something to do close to home.
Come see it in person. This one has a lot to love.
Active
$1,050,000
4602 Persimmon Rd, Lancaster, SC 29720
3beds
3,224sqft
Single Family Residence
Built in 2022
1.54 Acres Lot
$1,025,600 Zestimate®
$326/sqft
$153/mo HOA
What's special
Three-car attached garageCovered front porchHigh ceilingsComposite columns and shutters
- 8 days
- 181
- 13
Likely to sell faster than
Zillow last checked:
Listing updated:
Listed by:
Mason Cossette mason@cossetterealty.com,
ProStead Realty
Source: Canopy MLS as distributed by MLS GRID,MLS#: 4436870
Facts & features
Interior
Bedrooms & bathrooms
- Bedrooms: 3
- Bathrooms: 3
- Full bathrooms: 2
- 1/2 bathrooms: 1
- Main level bedrooms: 1
Primary bedroom
- Level: Main
Bedroom s
- Level: Upper
Bedroom s
- Level: Upper
Bathroom full
- Level: Main
Bathroom half
- Level: Main
Bathroom full
- Level: Upper
Den
- Level: Main
Den
- Level: Upper
Dining area
- Level: Main
Kitchen
- Level: Main
Laundry
- Level: Main
Living room
- Level: Main
Heating
- Central
Cooling
- Central Air
Appliances
- Included: Dishwasher, Gas Range, Microwave, Refrigerator, Wall Oven
- Laundry: Inside
Features
- Built-in Features, Kitchen Island, Open Floorplan, Pantry, Storage, Walk-In Closet(s)
- Flooring: Vinyl
- Has basement: No
Interior area
- Total structure area: 3,224
- Total interior livable area: 3,224 sqft
- Finished area above ground: 3,224
- Finished area below ground: 0
Property
Parking
- Total spaces: 3
- Parking features: Driveway, Attached Garage, Garage on Main Level
- Attached garage spaces: 3
- Has uncovered spaces: Yes
Features
- Levels: Two
- Stories: 2
- Patio & porch: Enclosed, Front Porch, Rear Porch
- Pool features: Community
Lot
- Size: 1.54 Acres
- Features: Private, Wooded
Details
- Parcel number: 0030L0F034.00
- Zoning: Residential
- Special conditions: Standard
- Other equipment: Generator
Construction
Type & style
- Home type: SingleFamily
- Property subtype: Single Family Residence
Materials
- Vinyl
- Foundation: Crawl Space
Condition
- New construction: No
- Year built: 2022
Utilities & green energy
- Sewer: Septic Installed
- Water: City
Community & HOA
Community
- Features: Clubhouse, Fitness Center, Playground, Sport Court, Tennis Court(s)
- Subdivision: Riverchase Estates
HOA
- Has HOA: Yes
- HOA fee: $1,838 annually
- HOA name: CAMS
- HOA phone: 877-672-2267
Location
- Region: Lancaster
Financial & listing details
- Price per square foot: $326/sqft
- Tax assessed value: $965,600
- Annual tax amount: $4,052
- Date on market: 10/22/2026
- Cumulative days on market: 8 days
- Listing terms: Cash,Conventional
- Road surface type: Concrete, Paved
Estimated market value
$1,025,600
$974,000 - $1.08M
$3,381/mo
Price history
| Date | Event | Price |
|---|---|---|
| 10/22/2026 | Listed for sale | $1,050,000+12.1%$326/sqft |
Source:  Canopy MLS as distributed by MLS GRID #4436870 Report a problem | ||
| 10/9/2021 | Sold | $936,500+649.8%$290/sqft |
Source: Canopy MLS as distributed by MLS GRID #3794626 Report a problem | ||
| 11/24/2020 | Sold | $124,900$39/sqft |
Source: Canopy MLS as distributed by MLS GRID #3673440 Report a problem | ||
Public tax history
| Year | Property taxes | Tax assessment |
|---|---|---|
| 2025 | $4,052 -49.2% | $26,520 +15% |
| 2024 | $7,969 +0% | $23,064 |
| 2023 | $7,967 +423% | $23,064 +412.5% |
| 2022 | $1,523 | $4,500 |
| 2021 | $1,523 | $4,500 |
Find assessor info on the county website
Monthly payment
Est. payment
Payment breakdown
Explore the cost of this home by adjusting the details. Changes won't be saved.Climate risks
Neighborhood: 29720
Nearby schools
Schools provided by the listing agent
- Elementary: Erwin
- Middle: A.R. Rucker
- High: Lancaster
Source: Canopy MLS as distributed by MLS GRID. This data may not be complete. We recommend contacting the local school district to confirm school assignments for this home.
Similar homes
- $755,0003 bd3 ba3.1k sqft6083 Chimney Bluff Rd, Lancaster, SC 29720For Sale

 MLS ID #4417615, Lilliah Moseley, Redfin Corporation. Canopy MLS as distributed by MLS GRID
- $1,420,0004 bd4 ba3.6k sqft4099 Persimmon Rd, Lancaster, SC 29720For Sale
 MLS ID #4422202, Steve Koleno, Beycome Brokerage Realty LLC. Canopy MLS as distributed by MLS GRID
- $834,9005 bd6 ba3.5k sqft3401 Sherman Dr, Lancaster, SC 29720For Sale
 MLS ID #4386510, David Luyster, Keller Williams South Park. Canopy MLS as distributed by MLS GRID
- $1,400,0004 bd4 ba4.4k sqft4008 Persimmon Rd, Lancaster, SC 29720For Sale
 MLS ID #4408518, Erika White, Coldwell Banker Realty. Canopy MLS as distributed by MLS GRID
- $1,485,0004 bd5 ba3.8k sqft6405 Chimney Bluff Rd, Lancaster, SC 29720New ConstructionMLS ID #4435703, Pamela Alexander-Raynor, EXP Realty LLC Ballantyne. Canopy MLS as distributed by MLS GRID
- $900,0004 bd3 ba3.6k sqft2015 Pierson Dr, Lancaster, SC 29720For SaleMLS ID #4386395, Michael Wilfong, Michael Ryan Realty Inc. Canopy MLS as distributed by MLS GRID
- $895,0004 bd4 ba3.6k sqft6205 Buhrstone Ct, Lancaster, SC 29720For SaleMLS ID #4393708, Chris Jordan, Keller Williams Connected. Canopy MLS as distributed by MLS GRID
- $535,0004 bd3 ba2.9k sqft2832 Morning Song Way #368, Lancaster, SC 29720For SaleMLS ID #4438786, Ginny Williams, Keller Williams Ballantyne Area. Canopy MLS as distributed by MLS GRID
- $720,0003 bd4 ba2.9k sqft7051 Wyngate Pl, Lancaster, SC 29720For SaleMLS ID #4423621, Gina Lorenzo, COMPASS. Canopy MLS as distributed by MLS GRID
- $635,0004 bd4 ba2.8k sqft5005 Big Bend Dr, Lancaster, SC 29720For SaleMLS ID #4431645, Kristen Bernard, Keller Williams South Park. Canopy MLS as distributed by MLS GRID
- $699,0004 bd3 ba2.9k sqft5060 Big Bend Dr, Lancaster, SC 29720For SaleMLS ID #4414688, Donna Kelly, Howard Hanna Allen Tate Charlotte South. Canopy MLS as distributed by MLS GRID
- $935,0004 bd4 ba4.2k sqft108 Lazenby Dr, Fort Mill, SC 29715For SaleMLS ID #4437857, Jayne Cantello, Southern Homes of the Carolinas, Inc. Canopy MLS as distributed by MLS GRID
- $899,9004 bd3 ba4.3k sqft1220 Grun Augen Dr, Richburg, SC 29729For SaleMLS ID #4401037, Scott Byerly, RE/MAX Executive. Canopy MLS as distributed by MLS GRID
- $599,0003 bd3 ba2.7k sqft10177 Lakeshore Dr, Lancaster, SC 29720For SaleMLS ID #4410125, Vatsana Phommatheth, The Agency - Charlotte. Canopy MLS as distributed by MLS GRID
- $1,010,0003 bd3 ba2.7k sqft1500 Billy Howey Rd, Waxhaw, NC 28173For SaleMLS ID #4407706, Lara Hill, David Upchurch Real Estate. Canopy MLS as distributed by MLS GRID
- $650,0003 bd3 ba2.6k sqft2004 Folkstone Ln, Lancaster, SC 29720For SaleMLS ID #4431522, Derek Worrell, NorthGroup Real Estate LLC. Canopy MLS as distributed by MLS GRID
- $550,0003 bd3 ba2.7k sqft15241 Windward Ln, Lancaster, SC 29720For SaleMLS ID #4404611, Lauren Little, Keller Williams Ballantyne Area. Canopy MLS as distributed by MLS GRID
- $749,0004 bd3 ba2.6k sqft1851 White Fawn Ln, Rock Hill, SC 29730For SaleMLS ID #4318483, Matt Jackson, Keller Williams South Park. Canopy MLS as distributed by MLS GRID
- $650,0003 bd3 ba2.9k sqft5529 Braddock Mill Way, Lancaster, SC 29720For SaleMLS ID #4414208, Aly Carlson, Keller Williams Ballantyne Area. Canopy MLS as distributed by MLS GRID
- $940,0005 bd5 ba4.8k sqft726 Kathy Dianne Dr, Indian Land, SC 29707For SaleMLS ID #4430162, Diane Kuiper, Howard Hanna Allen Tate Fort Mill. Canopy MLS as distributed by MLS GRID
