Sweeping views of North Shore Mountains, English Bay, & Downtown. Sunlit Rooms, Elevator, Swimming Pool, and large Private Garden. This character home at the corner of 5th and Tolmie street, beautifully updated with some original details retained, awaits its new owner. Spacious foyer with gas fireplace & built in. The Generous Living/ Dining Rooms boast hardwood floor throughout. The Kitchen / Family room, facing northeast, are bright and sunny with new everything in 2023. Upstairs, three Bedrooms offer stunning 270 degree views of the water, mountains & city skyline. The fourth south-facing Bedroom includes an in-suite room, ideal as a reading nook or activity space. The ground opens directly to the garden with complete privacy. Close to UBC, WPGA, 10th Ave shops & Jericho Beach.
For sale
C$7,360,000
4603 W 5th Ave, Vancouver, BC V6R 1S9
6beds
4,850sqft
Single Family Residence
Built in 1921
10,018 Square Feet Lot
$-- Zestimate®
C$1,518/sqft
C$-- HOA
What's special
Sunlit roomsSwimming poolLarge private garden
- 350 days |
- 39 |
- 2 |
Zillow last checked:
Listing updated:
Listed by:
Anthony Letvinchuk,
Macdonald Commercial Real Estate Services Ltd. Brokerage
Source: Greater Vancouver REALTORS®,MLS®#: R3036267 Originating MLS®#: Greater Vancouver
Originating MLS®#: Greater VancouverFacts & features
Interior
Bedrooms & bathrooms
- Bedrooms: 6
- Bathrooms: 7
- Full bathrooms: 6
- 1/2 bathrooms: 1
Heating
- Electric, Forced Air, Natural Gas
Cooling
- Central Air, Air Conditioning
Appliances
- Included: Washer/Dryer, Dishwasher, Refrigerator, Stove, Microwave
- Laundry: In Unit
Features
- Elevator, Guest Suite, Storage, Vaulted Ceiling(s)
- Windows: Window Coverings
- Basement: Full,Finished,Exterior Entry
- Number of fireplaces: 3
- Fireplace features: Gas
Interior area
- Total structure area: 4,850
- Total interior livable area: 4,850 sqft
Property
Parking
- Total spaces: 2
- Parking features: Garage, Side Access, Garage Door Opener
- Garage spaces: 2
Features
- Levels: Two
- Stories: 2
- Exterior features: Garden
- Pool features: Outdoor Pool
- Has view: Yes
- View description: English Bay, Mountain, Downtown
- Has water view: Yes
- Water view: English Bay
- Frontage length: 82.6
Lot
- Size: 10,018 Square Feet
- Dimensions: 82.6 x 122.6
- Features: Central Location, Near Golf Course, Marina Nearby, Private, Recreation Nearby
Details
- Other equipment: Heat Recov. Vent., Swimming Pool Equip.
Construction
Type & style
- Home type: SingleFamily
- Property subtype: Single Family Residence
Condition
- Year built: 1921
Community & HOA
Community
- Features: Near Shopping
HOA
- Has HOA: No
Location
- Region: Vancouver
Financial & listing details
- Price per square foot: C$1,518/sqft
- Annual tax amount: C$35,140
- Date on market: 8/12/2025
- Ownership: Freehold NonStrata
Anthony Letvinchuk
Anthony Letvinchuk
By pressing Contact Agent, you agree that the real estate professional identified above may call/text you about your search, which may involve use of automated means and pre-recorded/artificial voices. You don't need to consent as a condition of buying any property, goods, or services. Message/data rates may apply. You also agree to our Terms of Use. Zillow does not endorse any real estate professionals. We may share information about your recent and future site activity with your agent to help them understand what you're looking for in a home.
Price history
Price history is unavailable.
Public tax history
Tax history is unavailable.
Climate risks
Neighborhood: West Point Grey
Nearby schools
GreatSchools rating
- NAPoint Roberts Primary SchoolGrades: K-2Distance: 20.7 mi
- C$4,088,0004 bd2 ba2.3k sqft4674 W 4th Ave, Vancouver, BC V6R1R5For Sale

- C$5,500,0005 bd3 ba3.1k sqft4633 W 4th Ave, Vancouver, BC V6R1R6For Sale

- C$3,500,0004 bd1 ba2.5k sqft4691 W 5th Ave, Vancouver, BC V6R1S9For Sale

- C$4,690,0006 bd3 ba3.8k sqft4655 W 6th Ave, Vancouver, BC V6R1V6For Sale
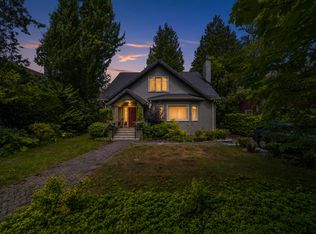
- C$6,400,0003 bd3 ba3.3k sqft1937 Tolmie St, Vancouver, BC V6R4C1For Sale
- C$3,290,0004 bd2 ba2.4k sqft4534 W 5th Ave, Vancouver, BC V6R1S7For Sale
- C$5,803,0006 bd4 ba5.1k sqft4678 W 3rd Ave, Vancouver, BC V6R1N4For Sale
- C$--4 bd4 ba2.1k sqft4608 W 7th Ave, Vancouver, BC V6R1X5Off Market
Similar homes
- C$7,380,0006 bd7 ba6.2k sqft3835 Selkirk St, Vancouver, BC V6H 2Z1For Sale
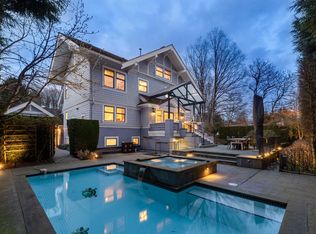 MLS ID #R3149452, Danny Deng PREC*, LDG Realty Brokerage. Greater Vancouver REALTORS®
 - C$6,990,0006 bd6 ba4.9k sqft3955 Broadway W, Vancouver, BC V6R 2C2For Sale
 MLS ID #R3121066, Frank Peng PREC*, Dracco Pacific Realty Brokerage. Greater Vancouver REALTORS®
 - C$6,998,0004 bd5 ba3.7k sqft4350 Locarno Cres, Vancouver, BC V6R 1G3For Sale
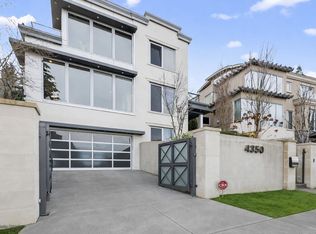 MLS ID #R3077217, Yvonne Lu PREC*, Royal Pacific Realty Corp. Brokerage. Greater Vancouver REALTORS®
 - C$5,880,0006 bd7 ba4.5k sqft2820 W 32nd Ave, Vancouver, BC V6L 2B6For Sale
 MLS ID #R3149719, Gary Geng PREC*, eXp Realty Brokerage. Greater Vancouver REALTORS®
 - C$6,670,0008 bd7 ba5.3k sqft3853 W 14th Ave, Vancouver, BC V6R 2X1For SaleMLS ID #R3131355, Eve Guo PREC*, Royal Pacific Realty Corp. Brokerage. Greater Vancouver REALTORS®
- C$3,799,0005 bd4 ba4k sqft4709 Chancellor Blvd, Greater Vancouver, BC V6T 1C8For SaleMLS ID #R3138700, Ruthie Shugarman PREC*, Dexter Realty Brokerage. Greater Vancouver REALTORS®
- C$6,180,0005 bd6 ba4.2k sqft3936 Quesnel Dr, Vancouver, BC V6L 2X2For SaleMLS ID #R3146198, Michael Dong PREC*, Oakwyn Realty Ltd. Brokerage. Greater Vancouver REALTORS®
- C$6,300,0006 bd7 ba4.5k sqft4578 Puget Dr, Vancouver, BC V6L 2V8For SaleMLS ID #R3134371, Frank Peng PREC*, Dracco Pacific Realty Brokerage. Greater Vancouver REALTORS®
- C$6,197,0009 bd7 ba5.3k sqft4538 Angus Dr, Vancouver, BC V6J 4J5For SaleMLS ID #R3145232, Janet Lu PREC*, Royal Pacific Realty Corp. Brokerage. Greater Vancouver REALTORS®
- C$4,990,0006 bd7 ba4k sqft4103 W 11th Ave, Vancouver, BC V6R 2L5For SaleMLS ID #R3139939, Na An PREC*, Royal Pacific Realty Corp. Brokerage. Greater Vancouver REALTORS®
- C$6,188,0005 bd6 ba4.2k sqft4333 Kevin Pl, Vancouver, BC V6S 2K7For SaleMLS ID #R3100155, Frank Peng PREC*, Dracco Pacific Realty Brokerage. Greater Vancouver REALTORS®
- C$5,598,0005 bd4 ba4.2k sqft5362 Cypress St, Vancouver, BC V6M 3R4For SaleMLS ID #R3143550, Ruthie Shugarman PREC*, Dexter Realty Brokerage. Greater Vancouver REALTORS®
- C$5,800,0008 bd6 ba5.6k sqft1055 Wolfe Ave #1, Vancouver, BC V6H 1V6For SaleMLS ID #R3093177, Faith Wilson, FaithWilson Christies International Real Estate Brokerage. Greater Vancouver REALTORS®
- C$6,299,0003 bd5 ba3.4k sqft3240 W 1st Ave, Vancouver, BC V6K 1H5For SaleMLS ID #R3142641, Lorne Goldman PREC*, Macdonald Realty Brokerage. Greater Vancouver REALTORS®
- C$6,350,0006 bd6 ba6k sqft2645 Rosebery Ave, West Vancouver, BC V7V 3A3For SaleMLS ID #R3131828, Wendy Tian PREC*, Luxmore Realty Brokerage. Greater Vancouver REALTORS®
- C$6,880,0006 bd8 ba7k sqft1572 Chippendale Ct, West Vancouver, BC V7S 3G6For SaleMLS ID #R3142850, Ray Zhen Zhao PREC*, Claridge Real Estate Advisors Inc. Brokerage. Greater Vancouver REALTORS®
- C$4,180,0007 bd6 ba4k sqft3985 W 14th Ave, Vancouver, BC V6R 2X2For SaleMLS ID #R3133725, Margaret Song PREC*, Macdonald Realty Westmar Brokerage. Greater Vancouver REALTORS®
- C$4,198,0006 bd3 ba3.5k sqft3820 W 12th Ave, Vancouver, BC V6R 2N8For SaleMLS ID #R3128365, Tom Gradecak, WESTSIDE Tom Gradecak Realty Brokerage. Greater Vancouver REALTORS®
- C$5,380,0007 bd7 ba3.8k sqft4089 W 19th Ave, Vancouver, BC V6S 1E2For SaleMLS ID #R3099608, Elaine Wu PREC*, LeHomes Realty Premier Brokerage. Greater Vancouver REALTORS®
- C$3,999,0006 bd5 ba3.6k sqft4255 W 15th Ave, Vancouver, BC V6R 3A7For SaleMLS ID #R3134764, Yvonne Lu PREC*, Royal Pacific Realty Corp. Brokerage. Greater Vancouver REALTORS®
