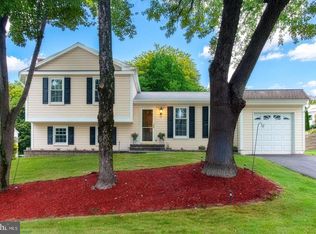
*** COMING SOON **** Welcome home to this well-appointed 1,664 sq. ft. colonial tucked away on a quiet cul-de-sac and backing to peaceful woods for added privacy. Featuring 4 bedrooms and 2.5 bathrooms, this home offers a comfortable and functional layout with plenty of space to spread out. Fresh paint and new carpet give the home a clean, move-in-ready feel. Also has laminate flooring on the main level. The updated kitchen features new appliances and a stylish tile backsplash. Step outside to the screened-in rear deck—the perfect spot to relax, entertain, or enjoy your morning coffee while taking in the private wooded backdrop. Upstairs, you’ll find four generously sized bedrooms, including the primary suite. A great combination of location, updates, outdoor living, and privacy—all tucked away on a desirable cul-de-sac and ready for its next owner!
Coming soon 09/24
$650,000
4605 Norris Ct, Chantilly, VA 20151
4beds
1,664sqft
Single Family Residence
Built in 1985
0.26 Acres Lot
$704,500 Zestimate®
$391/sqft
$-- HOA
What's special
- 20 days
- 1,684
- 84
Zillow last checked:
Listing updated:
Listed by:
Joe Dettor 571-283-5412,
Keller Williams Fairfax Gateway 703-222-3300
Source: Bright MLS,MLS#: VAFX2339358
Facts & features
Interior
Bedrooms & bathrooms
- Bedrooms: 4
- Bathrooms: 3
- Full bathrooms: 2
- 1/2 bathrooms: 1
- Main level bathrooms: 1
- Main level bedrooms: 1
Heating
- Forced Air, Electric
Cooling
- Central Air, Electric
Appliances
- Included: Electric Water Heater
Features
- Combination Kitchen/Dining
- Has basement: No
- Has fireplace: No
Interior area
- Total structure area: 1,664
- Total interior livable area: 1,664 sqft
- Finished area above ground: 1,664
Property
Parking
- Total spaces: 1
- Parking features: Detached Carport
- Carport spaces: 1
Accessibility
- Accessibility features: None
Features
- Levels: Two
- Stories: 2
- Pool features: None
Lot
- Size: 0.26 Acres
Details
- Additional structures: Above Grade
- Parcel number: 0334 02 0498
- Zoning: 030
- Special conditions: Standard
Construction
Type & style
- Home type: SingleFamily
- Architectural style: Colonial
- Property subtype: Single Family Residence
Materials
- Vinyl Siding
- Foundation: Crawl Space
Condition
- New construction: No
- Year built: 1985
- Major remodel year: 2026
Utilities & green energy
- Sewer: Public Sewer
- Water: Public
Community & HOA
Community
- Subdivision: Pleasant Valley
HOA
- Has HOA: No
Location
- Region: Chantilly
Financial & listing details
- Price per square foot: $391/sqft
- Tax assessed value: $606,050
- Annual tax amount: $6,991
- Date on market: 9/24/2026
- Listing agreement: Exclusive Right To Sell
- Listing terms: Cash,Conventional,FHA,VA Loan
- Ownership: Fee Simple
Estimated market value
$704,500
$669,000 - $740,000
$3,537/mo
Price history
| Date | Event | Price |
|---|---|---|
| 5/17/2005 | Sold | $472,000+177.6%$284/sqft |
Source: Public Record Report a problem | ||
| 4/2/1999 | Sold | $170,000$102/sqft |
Source: Public Record Report a problem | ||
Public tax history
| Year | Property taxes | Tax assessment |
|---|---|---|
| 2025 | $6,947 +1.1% | $600,990 +1.3% |
| 2024 | $6,870 +7.4% | $593,010 +4.7% |
| 2023 | $6,395 +8% | $566,660 +9.5% |
| 2022 | $5,920 | $517,700 +19.8% |
| 2021 | -- | $432,060 +2.5% |
| 2020 | $4,990 +2.9% | $421,670 +2.9% |
| 2019 | $4,852 +3.6% | $409,930 +3.6% |
| 2018 | $4,684 +7.2% | $395,790 +5.1% |
| 2017 | $4,371 +0.2% | $376,510 |
| 2016 | $4,362 +3.8% | $376,510 |
| 2015 | $4,202 +3.2% | $376,510 +3% |
| 2014 | $4,070 | $365,520 +9.7% |
| 2013 | -- | $333,110 +6.6% |
| 2012 | -- | $312,570 -2.8% |
| 2011 | -- | $321,620 +1.8% |
| 2010 | -- | $315,930 -4.2% |
| 2009 | -- | $329,870 -15.7% |
| 2008 | -- | $391,500 -5.7% |
| 2007 | -- | $415,070 +87.6% |
| 2003 | -- | $221,295 +16% |
| 2002 | -- | $190,770 +20% |
| 2001 | -- | $158,975 |
Find assessor info on the county website
Monthly payment
Est. payment
Payment breakdown
Explore the cost of this home by adjusting the details. Changes won't be saved.Climate risks
Neighborhood: 20151
Nearby schools
Schools provided by the listing agent
- District: Fairfax County Public Schools
Source: Bright MLS. This data may not be complete. We recommend contacting the local school district to confirm school assignments for this home.

Similar homes
- $650,0003 bd2 ba1.3k sqft4106 Hamlin Ave, Chantilly, VA 20151For Sale

 MLS ID #VAFX2341090, John Frantz, John Frantz Real Estate, Inc.. Bright MLS
 - $600,0004 bd2 ba1.4k sqft13308 Hollinger Ave, Fairfax, VA 22033For Sale
 MLS ID #VAFX2333102, Lisa Thurston, Keller Williams Realty. Bright MLS
 - $639,0004 bd2 ba1.5k sqft4106 Marble Ln, Fairfax, VA 22033For Sale
 MLS ID #VAFX2339198, Joe Dettor, Keller Williams Fairfax Gateway. Bright MLS
 - $750,0004 bd3 ba2k sqft13626 Old Dairy Rd, Herndon, VA 20171For Sale
 MLS ID #VAFX2341700, Tony Saa, Samson Properties. Bright MLS
 - $489,9003 bd3 ba1.2k sqft13743 Flowing Brook Ct #51B, Chantilly, VA 20151For SaleMLS ID #VAFX2340484, Bishal Karki, DMV Realty, INC.. Bright MLS
- $635,0003 bd3 ba1.7k sqft662 Herndon Pkwy, Herndon, VA 20170For SaleMLS ID #VAFX2338324, Michelle Huemmer, Open Door Brokerage, LLC. Bright MLS
- $739,9004 bd3 ba1.2k sqft2512 Fauquier Ln, Reston, VA 20191For SaleMLS ID #VAFX2337172, Ashley Becker, National Realty, LLC. Bright MLS
- $650,0003 bd3 ba1.8k sqft7238 Greenwich Rd, Nokesville, VA 20181For SaleMLS ID #VAFQ2023124, Dwayne Ruffin, Real Broker, LLC. Bright MLS
- $599,9003 bd4 ba1.8k sqft42840 Golf View Dr, Chantilly, VA 20152For SaleMLS ID #VALO2134528, Ramy Yousef, EXP Realty, LLC. Bright MLS
- $670,0003 bd2 ba1.3k sqft43742 Cadbury Ter, Ashburn, VA 20147For SaleMLS ID #VALO2136512, Phillip Simon, EXP Realty, LLC. Bright MLS
- $725,0004 bd2 ba1.9k sqft4029 Woodland Dr, Fairfax, VA 22030For SaleMLS ID #VAFC2008518, Deb Mullan, Century 21 Redwood Realty. Bright MLS
- $825,0004 bd4 ba1.8k sqft5710 Mackenzie St, Centreville, VA 20120For SaleMLS ID #VAFX2330718, Carole Zok, Keller Williams Capital Properties. Bright MLS
- $639,0004 bd2 ba1.5k sqft110 N Garfield Rd, Sterling, VA 20164For SaleMLS ID #VALO2133856, Bill Fritz, RE/MAX Executives. Bright MLS
- $670,0003 bd3 ba2.1k sqft9402 Luke Dr, Manassas Park, VA 20111For SaleMLS ID #VAMP2004252, Kamran Saleem, Redfin Corporation. Bright MLS
- $695,9003 bd2 ba1.6k sqft7235 Token Valley Rd, Manassas, VA 20112For SaleMLS ID #VAPW2130438, KATIE WEDGE, LPT Realty, LLC. Bright MLS
- $724,9003 bd4 ba2.4k sqft8106 Morningside Dr, Manassas, VA 20112For SaleMLS ID #VAPW2130416, Zaryab Mahmood, CENTURY 21 New Millennium. Bright MLS
- $700,0003 bd3 ba1.6k sqft8203 Buckland Mill Rd, Gainesville, VA 20155For SaleMLS ID #VAPW2129096, Patrick Cowne, Cowne Group. Bright MLS
- $749,0003 bd3 ba1.3k sqft3425 W Ox Rd, Herndon, VA 20171For SaleMLS ID #VAFX2319314, Michael Boateng, Capital Gold Realty. Bright MLS
