Skip main navigation
For sale
  • $397,500

    4607 O'Hara Ct, Crestview, FL 32539

    3beds
    2,350sqft
    : 
    $2,593/mo
    Get pre-qualified
    Single Family Residence
    Built in 1996
    0.37 Acres Lot
    $390,200 Zestimate®
    $169/sqft
    $-- HOA

    What's special

    Screen enclosed inground poolTiled bathsCarpet in the bedroomsSplit bedroom design
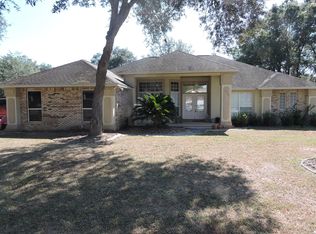
    Opportunity awaits! Located in the popular Southern portion of Crestview and mins away from Interstate access, Duke and a short drive to Eglin, this gorgeous home is ready for new owners! Just under 2400sf this 3 bedroom 2 bath, split bedroom design home comes with wood flooring in the main living area, tiled baths and carpet in the bedrooms. Updating some of the interior is probably on your list, but this home is ready for new owners today! The backyard is fenced and this home comes with a screen enclosed inground pool. The pool liner was replaced a few years ago as well as most of the screening. This home is a must see to appreciate! Call today!
    8 days
    1,074
    111

    Likely to sell faster than

    Zillow last checked:

    Listing updated:

    Listed by:

    Cosmo M Spellings 850-699-1856,

    Assurance Realty of NWFL LLC

    Source: ECAOR,MLS#: 1011157MLS Logo

      Facts & features

      Interior

      Bedrooms & bathrooms
      • Bedrooms: 3
      • Bathrooms: 2
      • Full bathrooms: 2
      Primary bedroom
      • Level: First
      • Area: 256 Square Feet
      • Dimensions: 16 x 16
      Bedroom
      • Level: First
      • Area: 156 Square Feet
      • Dimensions: 13 x 12
      Bedroom
      • Level: First
      • Area: 132 Square Feet
      • Dimensions: 12 x 11
      Breakfast room
      • Level: First
      • Area: 110 Square Feet
      • Dimensions: 11 x 10
      Dining room
      • Description: Formal
      • Level: First
      • Area: 121 Square Feet
      • Dimensions: 11 x 11
      Kitchen
      • Level: First
      • Area: 180 Square Feet
      • Dimensions: 15 x 12
      Living room
      • Level: First
      • Area: 468 Square Feet
      • Dimensions: 26 x 18
      Office
      • Level: First
      • Area: 110 Square Feet
      • Dimensions: 11 x 10
      Heating
      • Natural Gas
      Cooling
      • Central Air, Ceiling Fan(s)
      Appliances
      • Included: Cooktop, Dishwasher, Disposal, Microwave, Double Oven, Gas Water Heater
      • Laundry: Washer/Dryer Hookup
      Features
      • Breakfast Bar, Cathedral Ceiling(s), Vaulted Ceiling(s), Tray Ceiling(s), Recessed Lighting, Pantry, Split Bedroom
      • Flooring: Tile, Carpet
      • Windows: Double Pane Windows, Skylight(s), Window Treatments
      • Attic: Pull Down Stairs
      • Has fireplace: Yes
      • Fireplace features: Gas
      • Common walls with other units/homes: No Common Walls
      Interior area
      • Total structure area: 2,350
      • Total interior livable area: 2,350 sqft

      Property

      Parking
      • Total spaces: 2
      • Parking features: Garage Door Opener
      • Attached garage spaces: 2
      Features
      • Stories: 1
      • Exterior features: Private Yard
      • Has private pool: Yes
      • Pool features: In Ground, Liner, Pool - Enclosed
      • Fencing: Privacy
      Lot
      • Size: 0.37 Acres
      • Features: Cul-De-Sac, Irregular Lot
      Details
      • Parcel number: 052N234550000B0110
      • Zoning description: Resid Single Family

      Construction

      Type & style
      • Home type: SingleFamily
      • Architectural style: Contemporary
      • Property subtype: Single Family Residence
      Materials
      • Brick, Stucco, Trim Vinyl
      • Foundation: Slab
      • Roof: Shingle
      Condition
      • Construction Complete
      • New construction: No
      • Year built: 1996

      Utilities & green energy

      • Water: Public

      Community & HOA

      Community
      • Security: Smoke Detector(s)
      • Subdivision: ROYAL OAKS S/D
      Location
      • Region: Crestview

      Financial & listing details

      • Price per square foot: $169/sqft
      • Tax assessed value: $306,400
      • Annual tax amount: $3,040
      • Date on market: 9/2/2026
      • Road surface type: Paved

        Estimated market value

        $390,200

        $371,000 - $410,000

        $2,546/mo

        Price history

        DateEventPrice
        9/2/2026Listed for sale$397,500+80.7%$169/sqft
        Source: ECAOR #1011157 Report a problem
        2/22/2024Listing removed--
        Source: Zillow Rentals Report a problem
        2/13/2024Price change$2,500-3.8%$1/sqft
        Source: Zillow Rentals Report a problem
        2/6/2024Price change$2,600-7.1%$1/sqft
        Source: Zillow Rentals Report a problem
        12/14/2023Listed for rent$2,800+64.7%$1/sqft
        Source: Zillow Rentals Report a problem
        5/22/2017Listing removed$1,700$1/sqft
        Source: Sundance Rental Management Inc Report a problem
        5/10/2017Listed for rent$1,700$1/sqft
        Source: Sundance Rental Management Inc Report a problem
        3/28/2014Sold$220,000-7.4%$94/sqft
        Source: ECAOR #610054 Report a problem
        2/22/2014Listed for sale$237,500$101/sqft
        Source: Coldwell Banker United, Realtors #610054 Report a problem

        Public tax history

        YearProperty taxesTax assessment
        2025$3,040 -1%$306,400 +0.1%
        2024$3,070 +0.9%$306,084 -5.8%
        2023$3,044 +7.2%$324,941 +7.7%
        2022$2,839 +15.5%$301,572 +28%
        2021$2,459 +8.1%$235,605 +8.9%
        2020$2,275 +9.3%$216,435 +13.2%
        2019$2,081 +2.3%$191,151 +4%
        2018$2,034 $183,873 +6.8%
        2017$2,034 +4.3%$172,185 +3.1%
        2016$1,951 +3.7%$166,940 +4.3%
        2015$1,881 +0.8%$160,001 +1%
        2014$1,867 $158,434 -1.7%
        2013-- $161,114 +0%
        2012-- $161,056 +2.8%
        2011-- $156,598 +1.5%
        2010-- $154,284 +2.7%
        2009-- $150,228 +0.1%
        2008-- $150,078 +3%
        2007-- $145,707 +2.5%
        2006-- $142,153 +3%
        2005-- $138,013 +3%
        2004-- $133,993 +1.9%
        2003-- $131,495 +2.4%
        2002-- $128,413 +1.6%
        2001-- $126,391
        Find assessor info on the county website

        Monthly payment

        Est. payment

        Payment breakdown

        Explore the cost of this home by adjusting the details. Changes won't be saved.
        All calculations are estimates and provided by Zillow, Inc. for informational purposes only. Actual amounts may vary.
        HOA fees may include property taxes on listings classified as Co-Ops. Contact the listing agent and/or owner for fee details.
        See how much you could borrow to make a competitive offer.

        Climate risks

        Neighborhood: 32539

        Getting around

        0 / 100
        Car-Dependent
        20 / 100
        Somewhat Bikeable

        Nearby schools

        GreatSchools rating
        Schools provided by the listing agent
        • Elementary: Riverside
        • Middle: Shoal River
        • High: Crestview

        Source: ECAOR. This data may not be complete. We recommend contacting the local school district to confirm school assignments for this home.

        A local agent can set up tours, give advice and negotiate with sellers.

        A local lender can help you make sure your offer is ready when you are.

        Browse local experts