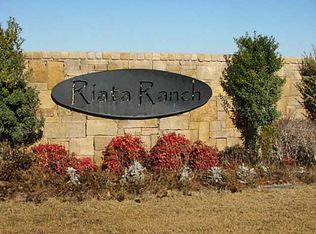
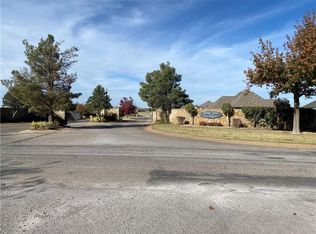
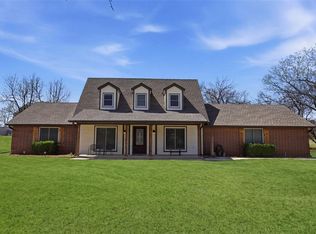
Located in the highly sought-after Riata Ranch addition, this beautifully upgraded home offers the perfect blend of modern amenities, thoughtful design, and peaceful surroundings. Situated on a spacious homesite with scenic views of a spring-fed creek, this property delivers both privacy and convenience with easy access to nearby amenities.
The home welcomes you with a stained concrete entry that transitions into rich maple hardwood flooring, leading into a bright and open living area filled with natural light. The spacious living room features a gas fireplace and flows seamlessly into the chef-ready kitchen. The kitchen is equipped with a large uniquely curved granite island with seating, reverse osmosis filtration system, walk-in pantry, and premium appliances including a built-in Advantium speed cook oven and convection oven.
The primary suite offers a relaxing retreat with a double vanity, jetted tub, stone-floor walk-in shower, and generous closet space. Two secondary bedrooms are connected by a full bath, while a 4th bedroom doubles are an office or flex space. Upstairs, a large bonus room with a full bath and oversized closet offers versatility as a game room, media room, or guest suite.
Additional interior features include dimmable lighting throughout, custom plantation shutters, surround sound in the dining area and back patio, water softener system, and a double HVAC system for efficiency and comfort. The oversized laundry room and powder bath are conveniently located off the kitchen hallway.
Outdoor living is equally impressive with a covered concrete patio, gas firepit, and a pre-run gas line ready for an outdoor kitchen. The backyard overlooks a wooded setting and flowing creek, creating a serene environment ideal for entertaining or relaxing.
A standout feature is the 30x40 insulated workshop, complete with two 8-foot overhead doors and roughed-in plumbing for future expansion.
This property offers space is perfect for your next home!
Pending
$575,000
4608 Riata Cir, Tuttle, OK 73089
4beds
3,283sqft
Single Family Residence
Built in 2014
1.5 Acres Lot
$566,700 Zestimate®
$175/sqft
$21/mo HOA
What's special
Gas firepitDouble vanityJetted tubOversized laundry roomWater softener systemReverse osmosis filtration systemCustom plantation shutters
- 148 days
- 405
- 13
Zillow last checked:
Listing updated:
Listed by:
Nicole Woodson 405-816-0046,
Keller Williams Summit
Source: MLSOK/OKCMAR as distributed by MLS GRID,MLS#: 1225624
Facts & features
Interior
Bedrooms & bathrooms
- Bedrooms: 4
- Bathrooms: 4
- Full bathrooms: 3
- 1/2 bathrooms: 1
Heating
- Has Heating (Unspecified Type)
Cooling
- Has cooling: Yes
Appliances
- Included: Built-In Gas Oven, Built-In Electric Range
Features
- Flooring: Carpet, Tile, Wood
- Number of fireplaces: 1
- Fireplace features: Gas Log
Interior area
- Total structure area: 3,283
- Total interior livable area: 3,283 sqft
Property
Parking
- Total spaces: 3
- Parking features: Additional Parking, Concrete
- Garage spaces: 3
- Has uncovered spaces: Yes
Features
- Levels: One and One Half
- Stories: 1.5
- Exterior features: Fire Pit
Lot
- Size: 1.5 Acres
- Features: Greenbelt, Wooded
Details
- Parcel number: 4608NONERiata73089
- Special conditions: None
Construction
Type & style
- Home type: SingleFamily
- Architectural style: Traditional
- Property subtype: Single Family Residence
Materials
- Brick & Frame, Stone
- Foundation: Slab
- Roof: Composition
Condition
- Year built: 2014
Utilities & green energy
- Utilities for property: Cable Available, High Speed Internet
Community & HOA
HOA
- Has HOA: Yes
- Services included: Gated Entry, Greenbelt, Common Area Maintenance
- HOA fee: $250 annually
Location
- Region: Tuttle
Financial & listing details
- Price per square foot: $175/sqft
- Tax assessed value: $120,446
- Annual tax amount: $1,290
- Date on market: 4/22/2026
- Listing terms: Cash,Conventional,Sell FHA or VA,VA
- Electric utility on property: Yes
Estimated market value
$566,700
$538,000 - $595,000
$2,962/mo
Price history
| Date | Event | Price |
|---|---|---|
| 9/11/2026 | Pending sale | $575,000$175/sqft |
Source:  MLSOK/OKCMAR as distributed by MLS GRID #1225624 Report a problem MLSOK/OKCMAR as distributed by MLS GRID #1225624 Report a problem | ||
| 5/12/2026 | Price change | $575,000-1.7%$175/sqft |
Source: MLSOK/OKCMAR as distributed by MLS GRID #1225624 Report a problem | ||
| 4/22/2026 | Listed for sale | $585,000$178/sqft |
Source: MLSOK/OKCMAR as distributed by MLS GRID #1225624 Report a problem | ||
| 1/1/2026 | Listing removed | $585,000$178/sqft |
Source: MLSOK/OKCMAR as distributed by MLS GRID #1153913 Report a problem | ||
| 10/3/2025 | Price change | $585,000-0.8%$178/sqft |
Source: MLSOK/OKCMAR as distributed by MLS GRID #1153913 Report a problem | ||
| 9/9/2025 | Price change | $590,000-1.7%$180/sqft |
Source: MLSOK/OKCMAR as distributed by MLS GRID #1153913 Report a problem | ||
| 5/29/2025 | Price change | $599,900-4.8%$183/sqft |
Source: MLSOK/OKCMAR as distributed by MLS GRID #1153913 Report a problem | ||
| 5/6/2025 | Price change | $630,000-0.8%$192/sqft |
Source: MLSOK/OKCMAR as distributed by MLS GRID #1153913 Report a problem | ||
| 3/4/2025 | Price change | $635,000-1.6%$193/sqft |
Source: MLSOK/OKCMAR as distributed by MLS GRID #1153913 Report a problem | ||
| 2/6/2025 | Listed for sale | $645,000+14.2%$196/sqft |
Source: MLSOK/OKCMAR as distributed by MLS GRID #1153913 Report a problem | ||
| 4/22/2022 | Sold | $565,000+1.1%$172/sqft |
Source: MLSOK/OKCMAR as distributed by MLS GRID #987405 Report a problem | ||
| 2/18/2022 | Pending sale | $558,999$170/sqft |
Source: MLSOK/OKCMAR as distributed by MLS GRID #987405 Report a problem | ||
| 2/13/2022 | Price change | $558,999-2.8%$170/sqft |
Source: MLSOK/OKCMAR as distributed by MLS GRID #987405 Report a problem | ||
| 1/20/2022 | Price change | $574,999-2.5%$175/sqft |
Source: MLSOK/OKCMAR as distributed by MLS GRID #987405 Report a problem | ||
| 12/26/2021 | Price change | $589,999-0.8%$180/sqft |
Source: MLSOK/OKCMAR as distributed by MLS GRID #987405 Report a problem | ||
| 12/3/2021 | Listed for sale | $594,999+46.9%$181/sqft |
Source: MLSOK/OKCMAR as distributed by MLS GRID #987405 Report a problem | ||
| 8/26/2019 | Sold | $405,000+0.3%$123/sqft |
Source: MLSOK/OKCMAR as distributed by MLS GRID #869554 Report a problem | ||
| 7/9/2019 | Pending sale | $403,899$123/sqft |
Source: NEW MILLENNIUM REALTY #869554 Report a problem | ||
| 6/24/2019 | Price change | $403,8990%$123/sqft |
Source: NEW MILLENNIUM REALTY #869554 Report a problem | ||
| 5/2/2019 | Price change | $403,900-0.2%$123/sqft |
Source: NEW MILLENNIUM REALTY #847158 Report a problem | ||
| 2/28/2019 | Price change | $404,900+0%$123/sqft |
Source: NEW MILLENNIUM REALTY #847158 Report a problem | ||
| 2/25/2019 | Price change | $404,8990%$123/sqft |
Source: NEW MILLENNIUM REALTY #847158 Report a problem | ||
| 2/8/2019 | Price change | $404,900-0.7%$123/sqft |
Source: NEW MILLENNIUM REALTY #847158 Report a problem | ||
| 1/26/2019 | Price change | $407,900+0%$124/sqft |
Source: NEW MILLENNIUM REALTY #847158 Report a problem | ||
| 1/20/2019 | Price change | $407,8990%$124/sqft |
Source: NEW MILLENNIUM REALTY #847158 Report a problem | ||
| 1/2/2019 | Listed for sale | $407,900+4.6%$124/sqft |
Source: NEW MILLENNIUM REALTY #847158 Report a problem | ||
| 7/15/2014 | Sold | $389,900+828.3%$119/sqft |
Source: MLSOK/OKCMAR as distributed by MLS GRID #535156 Report a problem | ||
| 6/24/2013 | Sold | $42,000$13/sqft |
Source: Public Record Report a problem | ||
Public tax history
| Year | Property taxes | Tax assessment |
|---|---|---|
| 2025 | $1,290 -4.2% | $13,249 +3% |
| 2024 | $1,348 -80% | $12,863 -79.3% |
| 2023 | $6,744 +28% | $62,149 +30% |
| 2022 | $5,270 +3.9% | $47,789 +5% |
| 2021 | $5,072 | $45,512 +0% |
| 2020 | -- | $45,505 +2.1% |
| 2019 | -- | $44,550 +3.1% |
| 2017 | $4,477 -99.9% | $43,196 |
| 2016 | $4,559,278 +99906.1% | $43,196 +0.7% |
| 2015 | $4,559 +724.4% | $42,900 +695.5% |
| 2014 | $553 | $5,393 +226.8% |
| 2013 | -- | $1,650 |
| 2012 | -- | $1,650 |
| 2008 | -- | $1,650 |
| 2007 | -- | $1,650 |
| 2006 | -- | $1,650 |
| 2005 | $166 | $1,650 |
| 2004 | -- | -- |
Find assessor info on the county website
Monthly payment
Est. payment
Payment breakdown
Explore the cost of this home by adjusting the details. Changes won't be saved.Climate risks
Neighborhood: 73089
Nearby schools
Schools provided by the listing agent
- Elementary: Tuttle Early Childhood Center,Tuttle ES,Tuttle In
- Middle: Tuttle MS
- High: Tuttle HS
Source: MLSOK/OKCMAR as distributed by MLS GRID. This data may not be complete. We recommend contacting the local school district to confirm school assignments for this home.
Similar homes
- $540,7004 bd4 ba2.5k sqft124 Kevin Ln, Tuttle, OK 73089For Sale
 MLS ID #1246811, Sandee Johnson, Better Homes And Gardens. MLSOK/OKCMAR as distributed by MLS GRID
 - $719,0003 bd3 ba3.4k sqft1314 Glenwood Dr, Tuttle, OK 73089For Sale
 MLS ID #1248918, Brenda Damron, Epic Real Estate. MLSOK/OKCMAR as distributed by MLS GRID
 - $674,9995 bd4 ba3.9k sqft319 E Cedar Dr, Tuttle, OK 73089For Sale
 MLS ID #1234246, Lauren Ruth, BHGRE The Platinum Collective. MLSOK/OKCMAR as distributed by MLS GRID
 - $565,0004 bd4 ba2.7k sqft1408 W Harvard Way, Mustang, OK 73064For Sale
 MLS ID #1244460, Raymond Johnson, Metro Connect Real Estate. MLSOK/OKCMAR as distributed by MLS GRID
