Under contract-accepting backup offers. Virtually Staged. Fully remodeled and move-in ready 3 bedroom 2 bathroom home with a 1 car garage, modern finishes, major upgrades, and nearly an acre of property. This home offers 1,725 sq. ft. of living space with a screened in rear porch boosting living space with plenty of room to enjoy both indoors and out situated on a .90 acre lot. The home has been extensively renovated from top to bottom, including a brand-new architectural shingle 2026 roof, hurricane-impact windows and doors, 2026 Goodman 3 TON HVAC system with 10 year warranty and brand new water heater. Inside, you'll find a bright, open layout with new flooring throughout, recessed lighting, and a beautifully redesigned kitchen featuring quartz countertops, a large waterfall island, stainless steel appliances, generous cabinetry, and stylish gold accents. Both bathrooms have been completely remodeled with modern vanities, updated fixtures, and beautiful tilework, including a spacious walk-in shower in the primary ensuite bathroom. Step outside to a huge backyard with endless possibilities, whether you're looking for additional outdoor living space, a garden, play area, or simply room to spread out. The large screened patio provides the perfect place to relax and enjoy Florida living year-round, while the attached garage offers additional parking, storage and laundry connections. Located just was of I-75 in a convenient East Manatee County location with easy access to everyday shopping, dining, schools, and major roadways connecting you to the greater Bradenton and Sarasota area. Braden River High School is less than a mile away, with Bashaw Elementary also nearby. Additionally, with No HOA or Flood zone and with all new modern systems reducing insurance rates cost this a rare gem! With nearly an acre, a complete renovation, impact windows, a new roof, modern finishes, and a convenient Bradenton location makes this one you won't want to miss. Book your showing today, USDA/FHA/CONV/VA loans all eligible!
Accepting backups
$549,990
4609 60TH STREET E, BRADENTON, FL 34203
3beds
1,725sqft
Single Family Residence
Built in 1964
0.9 Acres Lot
$543,600 Zestimate®
$319/sqft
$-- HOA
What's special
Modern finishesStylish gold accentsUpdated fixturesBeautifully redesigned kitchenQuartz countertopsLarge waterfall islandBeautiful tilework
- 29 days
- 918
- 76
Likely to sell faster than
Zillow last checked:
Listing updated:
Listed by:
Abi Ochoa 954-632-5965,
EVRON & MCCARTHY REALTY LLC 954-248-2396
Source: Stellar MLS,MLS#: TB8544264 Originating MLS: Suncoast Tampa
Originating MLS: Suncoast Tampa
Facts & features
Interior
Bedrooms & bathrooms
- Bedrooms: 3
- Bathrooms: 2
- Full bathrooms: 2
Rooms
- Room types: Great Room
Primary bedroom
- Features: Walk-In Tub, Walk-In Closet(s)
- Level: First
- Area: 200 Square Feet
- Dimensions: 20x10
Primary bathroom
- Level: First
- Area: 45 Square Feet
- Dimensions: 5x9
Family room
- Level: First
- Area: 384 Square Feet
- Dimensions: 24x16
Kitchen
- Features: Kitchen Island
- Level: First
- Area: 200 Square Feet
- Dimensions: 20x10
Living room
- Level: First
- Area: 280 Square Feet
- Dimensions: 20x14
Heating
- Central, Electric
Cooling
- Central Air
Appliances
- Included: Dishwasher, Disposal, Electric Water Heater, Microwave, Range, Range Hood, Refrigerator
- Laundry: Electric Dryer Hookup, In Garage, Washer Hookup
Features
- Open Floorplan, Primary Bedroom Main Floor
- Flooring: Luxury Vinyl
- Doors: French Doors
- Has fireplace: No
Interior area
- Total structure area: 2,392
- Total interior livable area: 1,725 sqft
Video & virtual tour
Property
Parking
- Total spaces: 1
- Parking features: Driveway
- Attached garage spaces: 1
- Has uncovered spaces: Yes
Features
- Levels: One
- Stories: 1
- Patio & porch: Enclosed, Front Porch, Rear Porch, Screened
- Exterior features: Lighting, Private Mailbox
Lot
- Size: 0.9 Acres
- Residential vegetation: Mature Landscaping, Trees/Landscaped
Details
- Parcel number: 1724100001
- Zoning: A1
- Special conditions: None
Construction
Type & style
- Home type: SingleFamily
- Architectural style: Ranch
- Property subtype: Single Family Residence
Materials
- Block, Stucco
- Foundation: Crawlspace
- Roof: Shingle
Condition
- Completed
- New construction: No
- Year built: 1964
Utilities & green energy
- Sewer: Public Sewer
- Water: Public
- Utilities for property: Cable Available, Electricity Connected, Sewer Connected, Water Connected
Community & HOA
Community
- Pet fee: $0 monthly
- Subdivision: DUDE RANCH ACRES
HOA
- Has HOA: No
Location
- Region: Bradenton
Financial & listing details
- Price per square foot: $319/sqft
- Tax assessed value: $248,851
- Annual tax amount: $1,507
- Date on market: 9/12/2026
- Cumulative days on market: 28 days
- Listing terms: Cash,Conventional,FHA,USDA Loan,VA Loan
- Ownership: Fee Simple
- Total actual rent: 0
- Electric utility on property: Yes
- Road surface type: Asphalt
Estimated market value
$543,600
$516,000 - $571,000
$2,703/mo
Price history
| Date | Event | Price |
|---|---|---|
| 9/12/2026 | Listed for sale | $549,990+189.5%$319/sqft |
Source:  Stellar MLS #TB8544264 Report a problem Stellar MLS #TB8544264 Report a problem | ||
| 4/9/2026 | Sold | $190,000$110/sqft |
Source: Public Record Report a problem | ||
Public tax history
| Year | Property taxes | Tax assessment |
|---|---|---|
| 2025 | $1,508 +3.2% | $113,337 +2.9% |
| 2024 | $1,460 +2.2% | $110,143 +3% |
| 2023 | $1,429 -1.8% | $106,935 +3% |
| 2022 | $1,456 +0.6% | $103,820 +3% |
| 2021 | $1,447 +0.9% | $100,796 +1.4% |
| 2020 | $1,434 -53.5% | $99,404 -40.2% |
| 2019 | $3,083 | $166,274 +74.4% |
| 2018 | $3,083 +120.4% | $95,357 +2.1% |
| 2017 | $1,399 +5.9% | $93,396 +2.1% |
| 2016 | $1,321 | $91,475 +0.7% |
| 2015 | $1,321 | $90,839 +0.8% |
| 2014 | $1,321 +0.6% | $90,118 +1.5% |
| 2013 | $1,313 +131231% | $88,786 +1.7% |
| 2012 | $1 | $87,302 -0.9% |
| 2011 | $1 | $88,126 -3.9% |
| 2010 | -- | $91,717 +2.7% |
| 2009 | $987 -6.3% | $89,306 +0.1% |
| 2008 | $1,053 +6.7% | $89,217 +3% |
| 2007 | $987 -3.8% | $86,618 +2.5% |
| 2006 | $1,026 +1.2% | $84,505 +3% |
| 2005 | $1,014 +3% | $82,044 +3% |
| 2004 | $984 +5.7% | $79,654 +1.9% |
| 2003 | $932 +3.1% | $78,169 +2.4% |
| 2002 | $903 +3.9% | $76,337 +1.6% |
| 2001 | $869 +2.5% | $75,135 +3% |
| 2000 | $848 | $72,947 |
Find assessor info on the county website
Monthly payment
Est. payment
Payment breakdown
Explore the cost of this home by adjusting the details. Changes won't be saved.Climate risks
Neighborhood: 34203
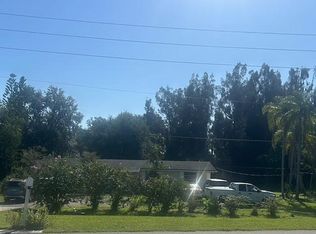
Similar homes
- $554,9003 bd2 ba1.7k sqft6817 SUPERIOR STREET CIRCLE, SARASOTA, FL 34243For Sale
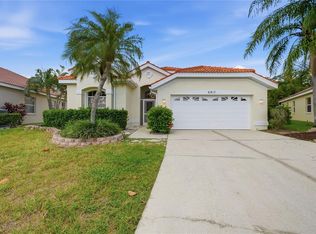
 MLS ID #O6437282, Ariel Senderowsky, REALTY HUB. Stellar MLS
 - $475,0003 bd2 ba1.7k sqft5318 17TH STREET W, BRADENTON, FL 34207For Sale
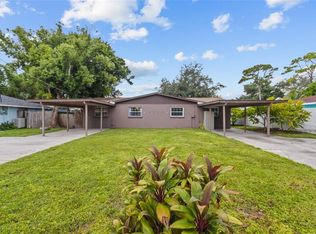 MLS ID #A4708069, Tyler Del Buono, COLDWELL BANKER REALTY. Stellar MLS
 - $550,0003 bd2 ba2.1k sqft4424 HIGHLAND PARK #5, SARASOTA, FL 34235For Sale
 MLS ID #A4692053, Kathy Morgan, MORGAN JOHNSON REALTY LLC. Stellar MLS
 - $589,9003 bd2 ba1.5k sqft601 136TH COURT E, BRADENTON, FL 34212For Sale
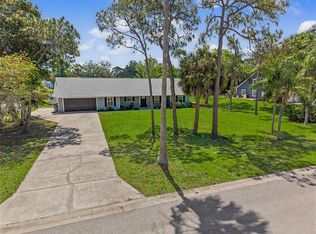 MLS ID #A4694042, Jeff Cashmore, LOYD ROBBINS & CO. LLC. Stellar MLS
 - $550,0003 bd2 ba1.7k sqft7303 11TH AVENUE W, BRADENTON, FL 34209For SaleMLS ID #A4704246, Cindy Quinn, PA, SATO REAL ESTATE INC.. Stellar MLS
- $550,0004 bd3 ba2.4k sqft2526 SAND GABLES TRAIL, BRADENTON, FL 34208For SaleMLS ID #A4694796, Alven Nguyen, JUPITER PROPERTIES, INC. Stellar MLS
- $419,0003 bd2 ba1.4k sqft216 23RD STREET E, BRADENTON, FL 34208For SaleMLS ID #TB8546035, LAURA SANCHEZ, PARADISE REALTY AND INVESTMENT. Stellar MLS
- $599,9993 bd2 ba1.7k sqft1401 GEORGETOWNE DRIVE, SARASOTA, FL 34232For SaleMLS ID #A4701255, Anita Darvai Seaton, OFFERMATE REAL ESTATE. Stellar MLS
- $579,9003 bd2 ba1.7k sqft3614 PEMBROOK DRIVE, SARASOTA, FL 34239For SaleMLS ID #A4708013, Tiffany Stonis, EXP REALTY LLC. Stellar MLS
- $569,0003 bd2 ba1.1k sqft4317 1ST AVENUE DRIVE NW, BRADENTON, FL 34209For SaleMLS ID #A4706084, Annabelle Bennett, BEACH HOUSE REAL ESTATE LLC. Stellar MLS
- $344,9003 bd2 ba1.2k sqft4115 55TH AVENUE DRIVE E, BRADENTON, FL 34203For SaleMLS ID #TB8534093, Ty Lamthach, DALTON WADE INC. Stellar MLS
- $480,0003 bd2 ba2k sqft2011 37TH STREET W, BRADENTON, FL 34205For SaleMLS ID #A4702173, Ashley French, THE KEYES COMPANY - SARASOTA. Stellar MLS
- $699,0003 bd3 ba2.3k sqft4219 2ND AVENUE NE, BRADENTON, FL 34208For SaleMLS ID #A4707928, Matthew Clayton, REAL BROKER, LLC. Stellar MLS
- $599,9003 bd3 ba1.9k sqft452 50TH STREET W, PALMETTO, FL 34221For SaleMLS ID #A4705707, Tim Lester, TIM LESTER INTERNAT'L REALTY. Stellar MLS
- $489,9004 bd2 ba2k sqft1704 54TH STREET COURT W, BRADENTON, FL 34209For SaleMLS ID #TB8544234, Ian Walters, EXP REALTY LLC. Stellar MLS
- $499,9993 bd2 ba1.9k sqft6513 29TH AVENUE W, BRADENTON, FL 34209For SaleMLS ID #A4691269, Sherry Flathman, WAGNER REALTY. Stellar MLS
- $658,0003 bd3 ba1.8k sqft25640 STATE ROAD 70 E, MYAKKA CITY, FL 34251For SaleMLS ID #A4706667, Kelly Trippe, COMPASS FLORIDA LLC. Stellar MLS
- $434,9003 bd2 ba1.8k sqft1126 CARMELLA CIRCLE, SARASOTA, FL 34243For SaleMLS ID #A4705808, Lisa Lasek Tarjanyi, EXP REALTY LLC. Stellar MLS
- $565,0003 bd2 ba1.3k sqft2714 DATURA STREET, SARASOTA, FL 34239For SaleMLS ID #N6144604, Patrick Brogley, KELLER WILLIAMS ON THE WATER S. Stellar MLS
- $530,0003 bd2 ba1.5k sqft2874 DAVIS BOULEVARD, SARASOTA, FL 34237For SaleMLS ID #TB8538039, Noemy Sanchez, XCELLENCE. Stellar MLS
