MULTIPLE OFFERS RECEIVED !!!! Highest/Best by Noon on Monday (6/22) .................PERFECT FOR YOUR 1st TIMERS. GREAT 2-Story located in Cul-de-Sac !! Enter into the Open Floor plan with LOTS of newer renovations. Home newly painted (2026), Kitchen (2023) White shaker cabinets, granite counters, and stainless steel appliances. Windows (2021) Roof (2021) High-Efficiency Furnace w/ UV for allergens. All New Carpet on 2nd floor. Home has been professionally cleaned throughout. Vinyl composite flooring. Gas Fireplace. Living/Dining Room combo just steps away from the Kitchen. Nicely sized bedrooms with ample closet space. Large 2.5Car garage, fully fenced yard, basement with cement crawl space for added storage, Solar Panels and much much more. Close to schools, shopping and transportation. This is a MUST SEE !!!!
Contingent
$350,000
461 Candlewood Ct, Algonquin, IL 60102
3beds
1,750sqft
:
Get pre-qualified$2,685/mo
Single Family Residence
Built in 1983
1,960 Square Feet Lot
$-- Zestimate®
$200/sqft
$-- HOA
What's special
Gas fireplaceFully fenced yardSolar panelsNewer renovationsOpen floor planNewly paintedGranite counters
- 37 days |
- 102 |
- 4 |
Zillow last checked:
Listing updated:
Listed by:
Roseann Turnquist (847)931-4663,
Berkshire Hathaway HomeServices Starck Real Estate
Source: MRED as distributed by MLS GRID,MLS#: 12681497
Facts & features
Interior
Bedrooms & bathrooms
- Bedrooms: 3
- Bathrooms: 2
- Full bathrooms: 1
- 1/2 bathrooms: 1
Rooms
- Room types: No additional rooms
Primary bedroom
- Features: Flooring (Carpet), Window Treatments (All)
- Level: Second
- Area: 143 Square Feet
- Dimensions: 13X11
Bedroom 2
- Features: Flooring (Carpet), Window Treatments (All)
- Level: Second
- Area: 120 Square Feet
- Dimensions: 12X10
Bedroom 3
- Features: Flooring (Carpet), Window Treatments (All)
- Level: Second
- Area: 110 Square Feet
- Dimensions: 11X10
Family room
- Features: Flooring (Vinyl)
- Level: Basement
- Area: 320 Square Feet
- Dimensions: 16X20
Kitchen
- Features: Kitchen (Eating Area-Table Space, Pantry-Closet), Flooring (Vinyl), Window Treatments (All)
- Level: Main
- Area: 240 Square Feet
- Dimensions: 20X12
Laundry
- Features: Flooring (Vinyl)
- Level: Main
- Area: 42 Square Feet
- Dimensions: 6X7
Living room
- Features: Flooring (Vinyl), Window Treatments (All)
- Level: Main
- Area: 220 Square Feet
- Dimensions: 11X20
Heating
- Natural Gas, Forced Air
Cooling
- Central Air
Appliances
- Included: Range, Microwave, Dishwasher, Refrigerator, Washer, Dryer, Disposal
- Laundry: Main Level, Gas Dryer Hookup, In Unit
Features
- Open Floorplan
- Doors: Sliding Glass Door(s)
- Windows: All
- Basement: Finished,Full
- Attic: Unfinished
- Number of fireplaces: 1
- Fireplace features: Gas Log, Gas Starter, Living Room
Interior area
- Total structure area: 0
- Total interior livable area: 1,750 sqft
Property
Parking
- Total spaces: 2.5
- Parking features: Asphalt, Garage Door Opener, Garage, Yes, Garage Owned, Attached
- Attached garage spaces: 2.5
- Has uncovered spaces: Yes
Accessibility
- Accessibility features: No Disability Access
Features
- Stories: 2
- Patio & porch: Deck
- Exterior features: Fire Pit
Lot
- Size: 1,960 Square Feet
- Dimensions: 40X49X140X80X116
- Features: Cul-De-Sac
Details
- Parcel number: 1933106019
- Special conditions: None
Construction
Type & style
- Home type: SingleFamily
- Property subtype: Single Family Residence
Materials
- Vinyl Siding, Frame
- Foundation: Concrete Perimeter
- Roof: Asphalt
Condition
- New construction: No
- Year built: 1983
Utilities & green energy
- Electric: Circuit Breakers, 100 Amp Service
- Sewer: Public Sewer
- Water: Public
Community & HOA
Community
- Features: Curbs, Sidewalks, Street Lights, Street Paved
- Subdivision: High Hill Farms
HOA
- Services included: None
Location
- Region: Algonquin
Financial & listing details
- Price per square foot: $200/sqft
- Tax assessed value: $275,694
- Annual tax amount: $7,031
- Date on market: 6/18/2026
- Ownership: Fee Simple
Estimated market value
Not available
Estimated sales range
Not available
Not available
Price history
| Date | Event | Price |
|---|---|---|
| 6/25/2026 | Contingent | $350,000$200/sqft |
Source:  MRED as distributed by MLS GRID #12681497 Report a problem MRED as distributed by MLS GRID #12681497 Report a problem | ||
| 6/18/2026 | Listed for sale | $350,000+141.5%$200/sqft |
Source: MRED as distributed by MLS GRID #12681497 Report a problem | ||
| 1/3/2012 | Sold | $144,900$83/sqft |
Source: MRED as distributed by MLS GRID #07938845 Report a problem | ||
| 12/31/2011 | Listed for sale | $144,900$83/sqft |
Source: Realty Partners, LLC #07938845 Report a problem | ||
| 11/16/2011 | Listing removed | $144,900$83/sqft |
Source: Realty Partners, LLC #07938845 Report a problem | ||
| 11/7/2011 | Price change | $144,900-14.8%$83/sqft |
Source: Realty Partners, LLC #07938845 Report a problem | ||
| 11/4/2011 | Listed for sale | -- |
Source: foreclosure.com Report a problem | ||
| 8/11/2011 | Listing removed | -- |
Source: foreclosure.com Report a problem | ||
| 8/10/2011 | Listed for sale | -- |
Source: foreclosure.com Report a problem | ||
| 3/12/2011 | Listing removed | $170,000$97/sqft |
Source: Apple Creek Realty #07683169 Report a problem | ||
| 3/2/2011 | Price change | $170,000+99900%$97/sqft |
Source: Apple Creek Realty #07683169 Report a problem | ||
| 2/25/2011 | Price change | $170-99.9% |
Source: Apple Creek Realty #07683169 Report a problem | ||
| 12/17/2010 | Listed for sale | $170,000-29.2%$97/sqft |
Source: Apple Creek Realty #07683169 Report a problem | ||
| 1/3/2007 | Sold | $240,000-3.8%$137/sqft |
Source: Public Record Report a problem | ||
| 10/27/2006 | Sold | $249,500+55.9%$143/sqft |
Source: Agent Provided Report a problem | ||
| 9/27/2000 | Sold | $160,000+16.4%$91/sqft |
Source: Public Record Report a problem | ||
| 7/19/1995 | Sold | $137,500$79/sqft |
Source: Public Record Report a problem | ||
Public tax history
| Year | Property taxes | Tax assessment |
|---|---|---|
| 2024 | $6,563 +5.7% | $91,898 +11.8% |
| 2023 | $6,211 +1.7% | $82,191 +6.4% |
| 2022 | $6,109 +4.4% | $77,233 +7.3% |
| 2021 | $5,852 +2.8% | $71,952 +3.7% |
| 2020 | $5,693 | $69,405 +4.5% |
| 2019 | -- | $66,429 +8.2% |
| 2018 | $5,277 +2.3% | $61,367 +6.2% |
| 2017 | $5,159 +1.7% | $57,811 +6.6% |
| 2016 | $5,071 | $54,222 +13.3% |
| 2013 | $5,071 | $47,862 -14.7% |
| 2011 | -- | $56,103 -6.4% |
| 2010 | -- | $59,958 -9.4% |
| 2009 | -- | $66,150 |
| 2008 | -- | $66,150 +8.2% |
| 2006 | -- | $61,120 +4.9% |
| 2005 | $3,684 +12.9% | $58,276 +7% |
| 2004 | $3,264 +2.7% | $54,484 +7.5% |
| 2003 | $3,178 +5.2% | $50,706 +7% |
| 2002 | $3,022 +2.5% | $47,389 +5.7% |
| 2001 | $2,948 +5.8% | $44,817 +3.7% |
| 2000 | $2,785 | $43,218 |
Find assessor info on the county website
Monthly payment
Est. payment
Payment breakdown
Explore the cost of this home by adjusting the details. Changes won't be saved.Climate risks
Neighborhood: 60102
Nearby schools
GreatSchools rating
- 7/10Kenneth E Neubert Elementary SchoolGrades: K-5Distance: 0.2 mi
- 6/10Algonquin Middle SchoolGrades: 6-8Distance: 1.3 mi
- 8/10Harry D Jacobs High SchoolGrades: 9-12Distance: 1.8 mi
Schools provided by the listing agent
- Elementary: Neubert Elementary School
- Middle: Westfield Community School
- High: H D Jacobs High School
- District: 300
Source: MRED as distributed by MLS GRID. This data may not be complete. We recommend contacting the local school district to confirm school assignments for this home.
- $351,3003 bd2 ba966 sqft451 Candlewood Ct, Algonquin, IL 60102Off Market
- $346,3003 bd2 ba966 sqft471 Candlewood Ct, Algonquin, IL 60102Off Market
- $393,9004 bd2 ba1.5k sqft821 Butterfield Dr, Algonquin, IL 60102Off Market
- $403,400-- bd2 ba2k sqft811 Butterfield Dr, Algonquin, IL 60102Off Market
- $438,2004 bd4 ba1.8k sqft441 Candlewood Ct, Algonquin, IL 60102Off Market
- $388,200-- bd2 ba1.8k sqft831 Butterfield Dr, Algonquin, IL 60102Off Market
- $374,8003 bd2 ba1.1k sqft450 Candlewood Ct, Algonquin, IL 60102Off Market
- $392,5003 bd2 ba1.4k sqft1101 Sandpebble Cir, Algonquin, IL 60102Off Market
A local agent can set up tours, give advice and negotiate with sellers.
A local lender can help you make sure your offer is ready when you are.
Similar homes
- $--3 bd2 ba1.2k sqft741 Butterfield Dr, Algonquin, IL 60102Auction
 Auction.com 1
 - $412,5003 bd3 ba2.3k sqft108 N Main St, Algonquin, IL 60102New
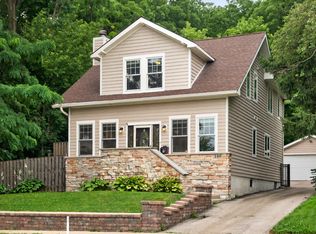 MLS ID #12714730, Jenna Harrolle, ABR,CREN, Hometown Realty Group. MRED as distributed by MLS GRID
 - $404,9004 bd3 ba2.2k sqft342 Country Ln, Algonquin, IL 60102Active
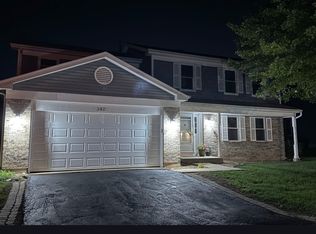 MLS ID #12674814, Salvatore Soccorso, HomeSmart Connect LLC. MRED as distributed by MLS GRID
 - $--3 bd2 ba1.9k sqft666 Anderson Dr, Lake In The Hills, IL 60156Auction
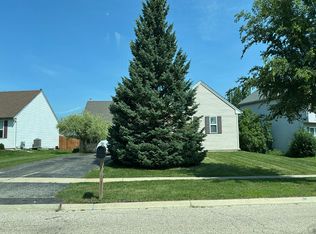 Auction.com 2
 - $365,0003 bd2 ba2.1k sqft320 Deveron Cir, Cary, IL 60013NewMLS ID #12692654, Kelly Malina, ABR, Berkshire Hathaway HomeServices Starck Real Estate. MRED as distributed by MLS GRID
- $289,9002 bd3 ba1.3k sqft20 Arbordale Ct, Algonquin, IL 60102NewMLS ID #12709320, Joanne Spagnola, Baird & Warner Fox Valley - Geneva. MRED as distributed by MLS GRID
- $359,9003 bd2 ba1.3k sqft668 Lee Dr, Crystal Lake, IL 60014Price ChangeMLS ID #12682907, Gary Lechner, Hometown Realty, Ltd.. MRED as distributed by MLS GRID
- $349,9003 bd1 ba1.3k sqft10615 Kathleen Ave, Huntley, IL 60142Price ChangeMLS ID #12688627, Veronica Patino-Morales, Berkshire Hathaway HomeServices Starck Real Estate. MRED as distributed by MLS GRID
- $439,9004 bd3 ba1.7k sqft624 Lorree Ln, Lake In The Hills, IL 60156NewMLS ID #12691041, Lu Meier, Keller Williams Success Realty. MRED as distributed by MLS GRID
- $390,0003 bd3 ba1.6k sqft1149 Starwood Pass, Lake In The Hills, IL 60156ActiveMLS ID #12682891, Graciela Vargas, Charles Rutenberg Realty of IL. MRED as distributed by MLS GRID
- $379,9003 bd2 ba1.8k sqft221 Foxmoor Rd, Fox River Grove, IL 60021ActiveMLS ID #12691599, Paul Dimmick, SFR, Keller Williams Success Realty. MRED as distributed by MLS GRID
- $--3 bd2 ba1.7k sqft339 Pinoak Dr, Bartlett, IL 60103AuctionServiceLink Auction
- $--3 bd2 ba1.2k sqft1230 Lennoxshire Dr, Elgin, IL 60123AuctionServiceLink Auction
- $335,0003 bd1 ba1.2k sqft4611 Orchard Ln, Crystal Lake, IL 60014ActiveMLS ID #12690661, Jackie Nelson, Berkshire Hathaway HomeServices Starck Real Estate. MRED as distributed by MLS GRID
- $440,0003 bd2 ba2k sqft847 Hemlock Dr, Dundee, IL 60118NewMLS ID #12713609, Elizabeth Hanahan, HomeSmart Connect LLC. MRED as distributed by MLS GRID
- $339,0003 bd2 ba1.7k sqft118 N Washington St, Carpentersville, IL 60110ActiveMLS ID #12625772, Larry Hines, RE/MAX Horizon. MRED as distributed by MLS GRID
- $--4 bd2 ba2k sqft1917 Julie St, Woodstock, IL 60098AuctionAuction.com 2
- $380,0003 bd2 ba1.1k sqft(Undisclosed Address), Streamwood, IL 60107ActiveMLS ID #12686591, Antoine Manuel, Publix Realty, Inc.. MRED as distributed by MLS GRID
- $--4 bd2 ba1.9k sqft1254 Blackhawk Dr, Elgin, IL 60120AuctionAuction.com 2
- $--3 bd2 ba1.1k sqft528 Westgate Ter, Streamwood, IL 60107AuctionXome
