Experience one of the best of Affordable Country Club living in North Georgia in Royal Lakes, a hidden gem in a high-growth area with easy access to I-985, Lake Lanier, and the charming towns of Flowery Branch and Braselton. Residents enjoy a Social Membership included in their annual dues, granting access to the clubhouse, swimming pool, and exclusive community events. This rare lakefront homesite is nestled on a private cul-de-sac and boasts stunning views of both the water and the Scottish inspired golf course, perfectly designed for outdoor living with a main-level covered deck and a terrace-level porch. The home plan is ready for construction by the award-winning Harcrest Homes with an approximate 8-month build time and room for a pool if even more outdoor living is your desire. This modern executive 4/4 home includes premium features like 10' ceilings, quartz countertops, and hardwood floors in the firm sales price, plus generous allowances the warm a professional design team to select your custom interior finishes.
Active
$975,000
4610 Blakeford Ct, Flowery Branch, GA 30542
4beds
3,455sqft
Single Family Residence
Built in 2026
0.63 Acres Lot
$958,000 Zestimate®
$282/sqft
$120/mo HOA
What's special
Hardwood floorsMain-level covered deckTerrace-level porchQuartz countertopsPrivate cul-de-sacRare lakefront homesite
- 236 days
- 258
- 7
Zillow last checked:
Listing updated:
Listed by:
Susan Verlander 770-855-5204,
Southcreek Luxury Properties
Source: GAMLS,MLS#: 10702982
Facts & features
Interior
Bedrooms & bathrooms
- Bedrooms: 4
- Bathrooms: 5
- Full bathrooms: 4
- 1/2 bathrooms: 1
- Main level bathrooms: 2
- Main level bedrooms: 2
Rooms
- Room types: Family Room
Kitchen
- Features: Breakfast Bar, Kitchen Island, Pantry, Walk-in Pantry
Heating
- Central
Cooling
- Central Air
Appliances
- Included: Dishwasher, Microwave
- Laundry: Mud Room
Features
- Double Vanity, Master On Main Level, Soaking Tub, Tray Ceiling(s), Walk-In Closet(s)
- Flooring: Hardwood, Tile
- Windows: Double Pane Windows
- Basement: Bath Finished,Daylight,Exterior Entry
- Number of fireplaces: 1
- Fireplace features: Living Room
Interior area
- Total structure area: 3,455
- Total interior livable area: 3,455 sqft
- Finished area above ground: 2,185
- Finished area below ground: 1,270
Property
Parking
- Total spaces: 2
- Parking features: Garage, Kitchen Level
- Has garage: Yes
Features
- Levels: Two
- Stories: 2
- Patio & porch: Deck
- Has view: Yes
- View description: Lake
- Has water view: Yes
- Water view: Lake
- Waterfront features: Lake, No Dock Or Boathouse
- Body of water: Lake Victoria
- Frontage type: Lakefront
- Frontage length: Waterfront Footage: 40
Lot
- Size: 0.63 Acres
- Features: Cul-De-Sac, Sloped
- Residential vegetation: Wooded
Details
- Parcel number: 15037G000082
Construction
Type & style
- Home type: SingleFamily
- Architectural style: Craftsman,Other,Traditional
- Property subtype: Single Family Residence
Materials
- Concrete
- Roof: Composition,Metal
Condition
- New Construction
- New construction: Yes
- Year built: 2026
Details
- Warranty included: Yes
Utilities & green energy
- Sewer: Septic Tank
- Water: Public
- Utilities for property: Cable Available, Electricity Available, Natural Gas Available, Underground Utilities
Community & HOA
Community
- Features: Golf, Pool, Sidewalks, Street Lights, Tennis Court(s)
- Security: Carbon Monoxide Detector(s), Smoke Detector(s)
- Subdivision: Royal Lakes
HOA
- Has HOA: Yes
- Services included: Swimming, Tennis
- HOA fee: $1,440 annually
Location
- Region: Flowery Branch
Financial & listing details
- Price per square foot: $282/sqft
- Tax assessed value: $147,200
- Annual tax amount: $1,481
- Date on market: 3/3/2026
- Cumulative days on market: 237 days
- Listing agreement: Exclusive Right To Sell
- Listing terms: Cash,Conventional
- Electric utility on property: Yes
Estimated market value
$958,000
$910,000 - $1.01M
$3,725/mo
Price history
| Date | Event | Price |
|---|---|---|
| 3/4/2026 | Listed for sale | $975,000+5.4%$282/sqft |
Source:  FMLS GA #7718690 Report a problem FMLS GA #7718690 Report a problem | ||
| 1/1/2026 | Listing removed | $925,000$268/sqft |
Source:  GAMLS #10580848 Report a problem GAMLS #10580848 Report a problem | ||
| 8/7/2025 | Listed for sale | $925,000+928.9%$268/sqft |
Source: FMLS GA #7629037 Report a problem | ||
| 5/6/2019 | Listing removed | $89,900$26/sqft |
Source: Harcrest Realty #8511100 Report a problem | ||
| 1/18/2019 | Listed for sale | $89,900-25.1%$26/sqft |
Source: Harcrest Realty #8511100 Report a problem | ||
| 1/1/2017 | Listing removed | $120,000$35/sqft |
Source: HARCREST REALTY #3903603 Report a problem | ||
| 4/18/2016 | Listed for sale | $120,000+8.3%$35/sqft |
Source: HARCREST REALTY #3903603 Report a problem | ||
| 8/25/2006 | Sold | $110,800$32/sqft |
Source: Public Record Report a problem | ||
Public tax history
| Year | Property taxes | Tax assessment |
|---|---|---|
| 2025 | $1,482 -1.6% | $58,880 -1.7% |
| 2024 | $1,506 +24.6% | $59,880 +31.1% |
| 2023 | $1,209 +30.4% | $45,680 +38.4% |
| 2022 | $927 +13.8% | $33,000 +22.4% |
| 2021 | $815 +0.2% | $26,960 |
| 2020 | $813 -34.1% | $26,960 -35% |
| 2019 | $1,235 +29.1% | $41,480 +29.9% |
| 2018 | $956 -2.1% | $31,920 +78.1% |
| 2017 | $977 +75% | $17,920 |
| 2016 | $558 0% | $17,920 |
| 2015 | $558 | $17,920 |
| 2014 | $558 | $17,920 |
| 2013 | -- | -- |
| 2012 | -- | -- |
| 2011 | -- | -- |
| 2010 | -- | -- |
| 2009 | $525 +2.4% | -- |
| 2007 | $513 -5.2% | -- |
| 2006 | $541 +9.7% | -- |
| 2005 | $493 +11.6% | -- |
| 2004 | $442 +3.1% | -- |
| 2003 | $429 -2.1% | -- |
| 2002 | $438 +1.9% | -- |
| 2001 | $430 +3.2% | -- |
| 2000 | $417 | $17,364 |
Find assessor info on the county website
Monthly payment
Est. payment
Payment breakdown
Explore the cost of this home by adjusting the details. Changes won't be saved.Climate risks
Neighborhood: 30542
Nearby schools
Schools provided by the listing agent
- Elementary: Chicopee Woods
- Middle: South Hall
- High: Johnson
Source: GAMLS. This data may not be complete. We recommend contacting the local school district to confirm school assignments for this home.
- $616,7004 bd4 ba2.1k sqft4614 Blakeford Ct, Flowery Branch, GA 30542Off Market
- $9,277-- bd-- ba784 sqft5868 Glenn Burtz #2-30518, Buford, GA 30518Off Market
- $625,0005 bd5 ba5k sqft4649 Windsor Dr, Flowery Branch, GA 30542For Sale

- $771,9004 bd3 ba3.1k sqft4657 Windsor Dr, Flowery Branch, GA 30542Off Market
Similar homes
- $949,9004 bd4 ba3k sqft6793 Winding Canyon Rd, Flowery Branch, GA 30542Active

 MLS ID #10857916, Derece Williams, Foundation Partners Realty LLC. GAMLS
 - $589,0004 bd6 ba3k sqft4234 Quail Creek Dr, Flowery Branch, GA 30542Active
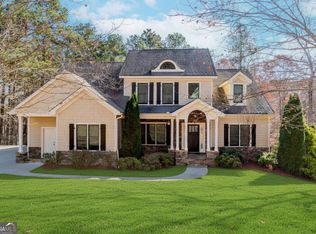 MLS ID #10757236, Shawn Buchan, Keller Williams Realty Atl. Partners. GAMLS
 - $869,9005 bd4 ba4k sqft3094 Walkers Falls Way, Buford, GA 30519Active
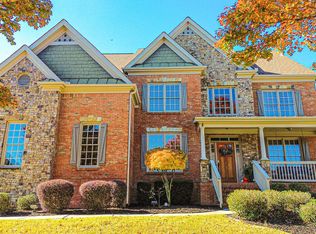 MLS ID #10877916, Adelina Paloji, BHHS Georgia Properties. GAMLS
 - $935,0004 bd5 ba5.1k sqft571 Mulberry Rd, Winder, GA 30680Active
 MLS ID #10843370, Ryan Reed, RE/MAX Center. GAMLS
 - $950,0004 bd4 ba3.9k sqft2881 Traditions Way, Jefferson, GA 30549ActiveMLS ID #10803702, Shane Myer, Foundation Partners Realty LLC. GAMLS
- $775,0004 bd4 ba3k sqft9315 Spinnaker Ln, Gainesville, GA 30506ActiveMLS ID #10847837, Lance Real Estate Group, Bolst. GAMLS
- $689,0005 bd4 ba3.2k sqft4060 Silverstone Dr, Braselton, GA 30517ActiveMLS ID #10837114, Modern Traditions Realty Group, RE/MAX Center. GAMLS
- $539,9003 bd2 ba2.4k sqft6853 River Rock Dr, Flowery Branch, GA 30542ActiveMLS ID #10829036, Jeanne Morgan, BHHS Georgia Properties. GAMLS
- $889,9005 bd5 ba3.7k sqft8290 Creekside Overlook Dr, Gainesville, GA 30506ActiveMLS ID #10855033, Sarah Prejeant, LLane & Co.. GAMLS
- $850,0005 bd4 ba4.1k sqft3079 Hidden Falls Dr, Buford, GA 30519ActiveMLS ID #10872055, Aleida Hernandez, Virtual Properties Realty.com. GAMLS
- $839,9004 bd4 ba3.4k sqft564 Trillium Trl, Pendergrass, GA 30567ActiveMLS ID #10756854, Thomas Glen Slappey Jr., Peggy Slappey Properties. GAMLS
- $849,9005 bd5 ba3.9k sqft70 Hidden Trl, Pendergrass, GA 30567ActiveMLS ID #10811169, Andrew Drooker, Vantage Point Realty. GAMLS
- $869,9004 bd4 ba3k sqft8350 Creekside Overlook Dr, Gainesville, GA 30506ActiveMLS ID #10845843, Sarah Prejeant, LLane & Co.. GAMLS
- $699,9995 bd4 ba3.6k sqft2012 Democracy Dr, Buford, GA 30519ActiveMLS ID #10840668, Laura Gray, Chapman Hall Realtors Professionals. GAMLS
- $909,9006 bd6 ba4.1k sqft610 Trillium Trl, Pendergrass, GA 30567ActiveMLS ID #10756842, Thomas Glen Slappey Jr., Peggy Slappey Properties. GAMLS
- $689,0004 bd4 ba3.2k sqft3930 Ivy Lawn Ct, Buford, GA 30519ActiveMLS ID #10846864, Susan H Ayers, Clickit Realty Inc.. GAMLS
- $1,019,9005 bd4 ba3k sqft3610 Fleming Dr, Cumming, GA 30041ActiveMLS ID #10809681, Joetta Gimpel, Virtual Properties Realty.com. GAMLS
- $899,9005 bd5 ba3.9k sqft3983 Meadowland Dr, Jefferson, GA 30549ActiveMLS ID #10799053, Andrew Drooker, Vantage Point Realty. GAMLS
- $1,049,0006 bd5 ba4.7k sqft6140 Crescent Moon Rdg, Cumming, GA 30041ActiveMLS ID #10799277, Rhonda Sodel, Keller Williams Realty Atlanta North. GAMLS
