Welcome to Royal Lakes Golf & Country Club! This spacious 5-bedroom, 4.5-bath home offers an exceptional opportunity for multigenerational living, featuring TWO full kitchens, TWO laundry rooms, and a beautifully finished terrace level ideal for an in-law suite, extended family, or guests. Step inside to a grand two-story foyer with an elegant staircase, a formal sitting room or home office, and a separate dining room. The main-level kitchen features white cabinetry, stainless steel appliances, generous counter space, a breakfast bar, and beautiful backyard views. Just beyond, the impressive two-story living room is filled with windows and natural light, with a fireplace creating a warm and inviting focal point. Upstairs, the primary suite offers a private bath and walk-in closet, while five additional bedrooms provide plenty of space for family, guests, or a home office. The finished terrace level is a standout feature, complete with its own FULL kitchen and SECOND laundry room, offering the convenience and flexibility of a separate living space. Whether accommodating extended family, creating an in-law suite, or hosting long-term guests, this thoughtfully designed space provides comfort and functionality. Outside, enjoy a patio and spacious backyard with plenty of room to relax, entertain, or create your own outdoor retreat. With two fully equipped kitchens, two laundry rooms, six bedrooms, and generous living space across multiple levels, this Royal Lakes Golf & Country Club home offers the space and versatility to accommodate a variety of lifestyles!
Active
$625,000
4649 Windsor Dr, Flowery Branch, GA 30542
5beds
5,037sqft
Single Family Residence
Built in 1990
0.66 Acres Lot
$606,900 Zestimate®
$124/sqft
$41/mo HOA
What's special
Beautiful backyard viewsStainless steel appliancesSeparate dining roomBreakfast barGenerous counter spaceTwo full kitchensTwo laundry rooms
- 31 days
- 446
- 50
Zillow last checked:
Listing updated:
Listed by:
Amy Scott 6787254287,
Chris McCall Realty
Source: GAMLS,MLS#: 10852207
Facts & features
Interior
Bedrooms & bathrooms
- Bedrooms: 5
- Bathrooms: 5
- Full bathrooms: 4
- 1/2 bathrooms: 1
Rooms
- Room types: Laundry, Other
Dining room
- Features: Separate Room
Kitchen
- Features: Breakfast Area, Breakfast Room
Heating
- Natural Gas
Cooling
- Central Air
Appliances
- Included: Dishwasher, Microwave
- Laundry: In Basement, In Hall
Features
- Rear Stairs, Vaulted Ceiling(s)
- Flooring: Carpet, Hardwood, Tile
- Basement: Bath Finished,Daylight,Exterior Entry,Finished,Full,Interior Entry
- Attic: Pull Down Stairs
- Number of fireplaces: 1
- Fireplace features: Living Room
- Common walls with other units/homes: No Common Walls
Interior area
- Total structure area: 5,037
- Total interior livable area: 5,037 sqft
- Finished area above ground: 3,637
- Finished area below ground: 1,400
Property
Parking
- Total spaces: 2
- Parking features: Garage, Kitchen Level, Side/Rear Entrance
- Has garage: Yes
Features
- Levels: Three Or More
- Stories: 3
- Patio & porch: Deck
- Body of water: None
Lot
- Size: 0.66 Acres
- Features: Cul-De-Sac, Private
- Residential vegetation: Partially Wooded
Details
- Parcel number: 15037G000080
Construction
Type & style
- Home type: SingleFamily
- Architectural style: Brick 3 Side,Traditional
- Property subtype: Single Family Residence
Materials
- Brick
- Foundation: Slab
- Roof: Composition
Condition
- Resale
- New construction: No
- Year built: 1990
Utilities & green energy
- Sewer: Septic Tank
- Water: Public
- Utilities for property: Cable Available, Electricity Available, Natural Gas Available, Phone Available, Water Available
Community & HOA
Community
- Features: Clubhouse, Golf, Pool, Street Lights, Near Shopping
- Subdivision: Royal Lakes
HOA
- Has HOA: Yes
- Services included: Other
- HOA fee: $495 annually
Location
- Region: Flowery Branch
Financial & listing details
- Price per square foot: $124/sqft
- Tax assessed value: $617,800
- Annual tax amount: $5,169
- Date on market: 9/18/2026
- Cumulative days on market: 31 days
- Listing agreement: Exclusive Right To Sell
- Listing terms: Cash,Conventional,FHA,VA Loan
- Electric utility on property: Yes
Estimated market value
$606,900
$577,000 - $637,000
$3,666/mo
Price history
| Date | Event | Price |
|---|---|---|
| 9/24/2026 | Listed for sale | $625,000+19%$124/sqft |
Source:  FMLS GA #7840171 Report a problem FMLS GA #7840171 Report a problem | ||
| 7/28/2023 | Sold | $525,000-4.5%$104/sqft |
Source: FMLS GA #7161327 Report a problem | ||
| 7/18/2023 | Pending sale | $550,000$109/sqft |
Source:  GAMLS #20096296 Report a problem GAMLS #20096296 Report a problem | ||
| 7/14/2023 | Price change | $550,000-1.1%$109/sqft |
Source: GAMLS #20096296 Report a problem | ||
| 7/13/2023 | Price change | $556,000-0.9%$110/sqft |
Source: FMLS GA #7161327 Report a problem | ||
| 5/18/2023 | Price change | $561,000-1.6%$111/sqft |
Source: FMLS GA #7161327 Report a problem | ||
| 4/27/2023 | Price change | $570,000-1.4%$113/sqft |
Source: GAMLS #20096296 Report a problem | ||
| 3/23/2023 | Price change | $578,000-1.4%$115/sqft |
Source: GAMLS #20096296 Report a problem | ||
| 1/10/2023 | Listed for sale | $586,000+0.2%$116/sqft |
Source: FMLS GA #7161327 Report a problem | ||
| 12/9/2022 | Listing removed | $585,000$116/sqft |
Source: FMLS GA #7065573 Report a problem | ||
| 11/17/2022 | Price change | $585,000-1.5%$116/sqft |
Source: GAMLS #20049488 Report a problem | ||
| 10/6/2022 | Price change | $594,000-2%$118/sqft |
Source: FMLS GA #7065573 Report a problem | ||
| 9/22/2022 | Price change | $606,000-1.3%$120/sqft |
Source: GAMLS #20049488 Report a problem | ||
| 9/8/2022 | Price change | $614,000-0.2%$122/sqft |
Source: GAMLS #20049488 Report a problem | ||
| 8/18/2022 | Price change | $615,000-1.3%$122/sqft |
Source: GAMLS #20049488 Report a problem | ||
| 7/29/2022 | Price change | $623,000-0.2%$124/sqft |
Source: GAMLS #20049488 Report a problem | ||
| 7/14/2022 | Price change | $624,000-1.6%$124/sqft |
Source: GAMLS #20049488 Report a problem | ||
| 6/30/2022 | Price change | $634,000-1.7%$126/sqft |
Source: GAMLS #20049488 Report a problem | ||
| 6/14/2022 | Listed for sale | $645,000+11%$128/sqft |
Source: GAMLS #20049488 Report a problem | ||
| 6/3/2022 | Sold | $581,300+41.8%$115/sqft |
Source: Public Record Report a problem | ||
| 7/5/2017 | Listing removed | $409,900$81/sqft |
Source: Atlanta - Hall County #8175353 Report a problem | ||
| 4/24/2017 | Listed for sale | $409,900+70.8%$81/sqft |
Source: Keller Williams Lanier Partners #5838006 Report a problem | ||
| 10/11/2013 | Sold | $240,000-4%$48/sqft |
Source:  FMLS GA #5161455 Report a problem FMLS GA #5161455 Report a problem | ||
| 10/1/2013 | Pending sale | $249,900$50/sqft |
Source: Norton Agency #5161455 Report a problem | ||
| 9/6/2013 | Price change | $249,900-5.7%$50/sqft |
Source: Norton Agency #5161455 Report a problem | ||
| 6/19/2013 | Price change | $264,900-3.6%$53/sqft |
Source: Norton Agency #5161455 Report a problem | ||
| 5/20/2013 | Listed for sale | $274,900-0.4%$55/sqft |
Source: Keller Williams Realty Atlanta Partners #5120978 Report a problem | ||
| 3/31/2003 | Sold | $276,000+24.9%$55/sqft |
Source: Public Record Report a problem | ||
| 5/18/1994 | Sold | $221,000$44/sqft |
Source: Public Record Report a problem | ||
Public tax history
| Year | Property taxes | Tax assessment |
|---|---|---|
| 2025 | $5,169 +3% | $247,120 +19.8% |
| 2024 | $5,020 -10.2% | $206,240 -6.4% |
| 2023 | $5,590 +15.7% | $220,240 +19.8% |
| 2022 | $4,832 +11.1% | $183,800 +18% |
| 2021 | $4,350 +5.1% | $155,800 +5.1% |
| 2020 | $4,138 +3.1% | $148,280 +6.2% |
| 2019 | $4,015 -1.4% | $139,560 -2.4% |
| 2018 | $4,070 -1.3% | $143,040 +22% |
| 2017 | $4,123 +25.9% | $117,200 +0% |
| 2016 | $3,275 +20.5% | $117,160 +14.8% |
| 2015 | $2,717 | $102,099 |
| 2014 | $2,717 | $102,099 |
| 2013 | -- | -- |
| 2012 | -- | -- |
| 2011 | -- | -- |
| 2010 | -- | -- |
| 2009 | $3,110 +2.7% | -- |
| 2007 | $3,030 -3.7% | -- |
| 2006 | $3,145 +4.5% | -- |
| 2005 | $3,008 +5.9% | -- |
| 2004 | $2,841 +3% | -- |
| 2003 | $2,758 +12.3% | -- |
| 2002 | $2,455 +1.8% | -- |
| 2001 | $2,411 +3.1% | -- |
| 2000 | $2,339 | $95,372 |
Find assessor info on the county website
Monthly payment
Est. payment
Payment breakdown
Explore the cost of this home by adjusting the details. Changes won't be saved.Climate risks
Neighborhood: 30542
Nearby schools
Schools provided by the listing agent
- Elementary: Chicopee Woods
- Middle: South Hall
- High: Johnson
Source: GAMLS. This data may not be complete. We recommend contacting the local school district to confirm school assignments for this home.
- $774,4004 bd3 ba3.1k sqft4657 Windsor Dr, Flowery Branch, GA 30542Off Market
- $975,0004 bd5 ba3.4k sqft4610 Blakeford Ct, Flowery Branch, GA 30542New Construction
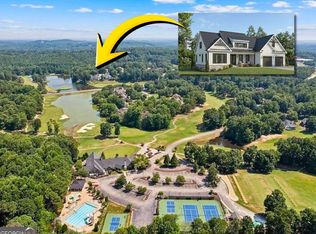
- $659,8003 bd3 ba3.1k sqft4602 Blakeford Ct, Flowery Branch, GA 30542Off Market
- $693,0003 bd3 ba2.9k sqft4661 Windsor Dr, Flowery Branch, GA 30542Off Market
Similar homes
- $599,0005 bd4 ba3.3k sqft4834 Upper Berkshire Rd, Flowery Branch, GA 30542Active
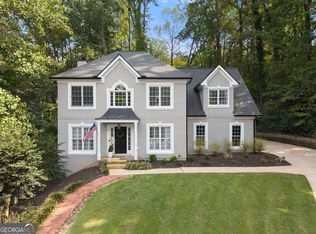
 MLS ID #10852412, Dani Burns, Keller Williams Lanier Partners. GAMLS
 - $695,0005 bd6 ba4.6k sqft5425 Pleasant Woods Dr, Flowery Branch, GA 30542Active
 MLS ID #10873243, Elizabeth Henriquez, Keller Williams Realty Atl. Partners. GAMLS
 - $645,0003 bd3 ba2.9k sqft4519 Knightsbridge Rd, Flowery Branch, GA 30542Active
 MLS ID #10855441, Rhonda Anderson, Orchard Brokerage, LLC. GAMLS
 - $775,0005 bd6 ba4.7k sqft4604 Midlands Grn, Flowery Branch, GA 30542Active
 MLS ID #10831710, Sydney Segars, RE/MAX Signature. GAMLS
 - $695,0005 bd5 ba6.5k sqft4452 Sandhurst Pl, Flowery Branch, GA 30542ActiveMLS ID #10754796, Taylor McCoy, Virtual Properties Realty.com. GAMLS
- $675,0006 bd5 ba4.3k sqft4621 Chartwell Chase Ct, Flowery Branch, GA 30542ActiveMLS ID #10756277, Rose A Barrett, BHGRE Metro Brokers. GAMLS
- $650,0004 bd5 ba4.4k sqft5622 Good Hope Dr, Flowery Branch, GA 30542Active Under ContractMLS ID #10868088, Gary Nicholson, Keller Williams Realty Atl. Partners. GAMLS
- $899,0005 bd4 ba6.2k sqft4512 Northampton, Flowery Branch, GA 30542ActiveMLS ID #10868789, Dani Burns, Keller Williams Lanier Partners. GAMLS
- $589,0004 bd6 ba3k sqft4234 Quail Creek Dr, Flowery Branch, GA 30542ActiveMLS ID #10757236, Shawn Buchan, Keller Williams Realty Atl. Partners. GAMLS
- $874,9005 bd5 ba4.2k sqft4726 Quailwood Dr, Flowery Branch, GA 30542ActiveMLS ID #10871582, Tristen Adams, eXp Realty. GAMLS
- $595,0004 bd5 ba4.7k sqft5538 Mulberry Preserve Dr, Flowery Branch, GA 30542ActiveMLS ID #10831611, Mark Spain, Mark Spain Real Estate. GAMLS
- $699,9004 bd4 ba4.4k sqft5453 Copper Creek Rd, Flowery Branch, GA 30542ActiveMLS ID #10841629, Amy Cook, BHGRE Metro Brokers. GAMLS
- $744,5004 bd4 ba3.2k sqft4611 Chartwell Chase Ct, Flowery Branch, GA 30542ActiveMLS ID #10831446, Craig Shoemaker, The Norton Agency. GAMLS
- $669,0004 bd6 ba3.7k sqft5620 Battle Ridge Dr, Flowery Branch, GA 30542ActiveMLS ID #10814809, Linda Jane Orr, Keller Williams Lanier Partners. GAMLS
- $620,0005 bd5 ba5k sqft4732 Walnut Bend Dr, Gainesville, GA 30507ActiveMLS ID #10812983, Ashley Anderson, Preferred GA Properties LLC. GAMLS
- $749,9004 bd4 ba3.8k sqft4466 Park Royal Dr, Flowery Branch, GA 30542ActiveMLS ID #10829617, Rose E Espinosa, Virtual Properties Realty.com. GAMLS
- $899,9995 bd5 ba4.1k sqft4405 Park Royal Dr, Flowery Branch, GA 30542ActiveMLS ID #10868743, Samuel Love, South Property Collective. GAMLS
- $649,9505 bd5 ba4.6k sqft5548 Ridgemoor Dr, Braselton, GA 30517ActiveMLS ID #10833249, Bell Real Estate Group, Keller Williams Realty Atl. Partners. GAMLS
- $625,0004 bd4 ba3.8k sqft4020 Derby Dr, Gainesville, GA 30507ActiveMLS ID #10808764, Stacy DeRogatis, Keller Williams Realty Atl. Partners. GAMLS
- $514,5004 bd3 ba3.5k sqft5727 Pleasant Woods Dr, Flowery Branch, GA 30542ActiveMLS ID #10866628, Jose Romero, Keller Williams Lanier Partners. GAMLS
