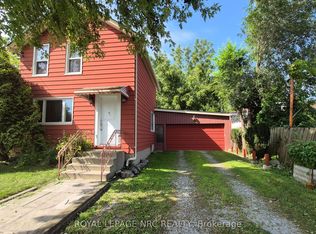
UNMATCHED VERSATILITY IN THE TRANSIT HUB CORRIDOR! This detached home features rare Central Business Commercial (CB4) zoning, opening up an incredible world of options for different buyer paths. (1) FIRST-TIME HOME BUYERS: Step into homeownership with a charming detached property at an accessible price point, nestled in an rapidly appreciating downtown pocket. (2) BUSINESS OWNERS & ENTREPRENEURS: Stop paying commercial rent! Convert this detached structure into your own private professional offices, boutique retail, medical space, or studio with fantastic street exposure. (3) LIVE/WORK BUYERS: The ultimate setup to live comfortably in one part of the house while running your business out of the other-maximizing your tax write-offs and eliminating your commute. Investors will also love the future land-bank potential for multi-story mixed-use redevelopment under flexible transit-oriented bylaws. Steps to the GO Station, local transit lines, and Queen Street's retail core and University. Buyer to verify all permitted uses and municipal dimensions. Truly a rare find with endless possibilities! Furnace & Central Air 2026.
Under contract
C$339,900
4610 Bridge St, Niagara Falls, ON L2E 2R8
2beds
1baths
Single Family Residence
Built in ----
3,165 Square Feet Lot
$-- Zestimate®
C$--/sqft
C$-- HOA
What's special
Detached homeFantastic street exposure
- 6 days
- 14
- 0
Zillow last checked:
Listing updated:
Listed by:
ROYAL LEPAGE NRC REALTY
Source: TRREB,MLS®#: X13775988 Originating MLS®#: Niagara Association of REALTORS
Originating MLS®#: Niagara Association of REALTORSFacts & features
Interior
Bedrooms & bathrooms
- Bedrooms: 2
- Bathrooms: 1
Bedroom
- Level: Main
- Dimensions: 3.02 x 2.67
Bedroom 2
- Level: Main
- Dimensions: 2.62 x 2.46
Bathroom
- Level: Main
- Dimensions: 0 x 0
Family room
- Level: Main
- Dimensions: 6.5 x 3.48
Kitchen
- Level: Main
- Dimensions: 4.5 x 3.81
Living room
- Level: Main
- Dimensions: 4.72 x 3.4
Heating
- Forced Air, Gas
Cooling
- Central Air
Features
- Primary Bedroom - Main Floor
- Basement: None
- Has fireplace: No
Interior area
- Living area range: 700-1100 null
Video & virtual tour
Property
Parking
- Total spaces: 3
Features
- Pool features: None
Lot
- Size: 3,165 Square Feet
Details
- Parcel number: 643290030
Construction
Type & style
- Home type: SingleFamily
- Architectural style: Bungalow
- Property subtype: Single Family Residence
Materials
- Aluminum Siding
- Foundation: Other
- Roof: Asphalt Shingle
Utilities & green energy
- Sewer: Sewer
Community & HOA
Location
- Region: Niagara Falls
Financial & listing details
- Tax assessed value: C$111,000
- Annual tax amount: C$1,941
- Date on market: 9/12/2026
Price history
Price history is unavailable.
Public tax history
Tax history is unavailable.
Climate risks
Neighborhood: Central Business District


Similar homes
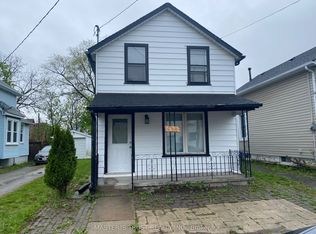
- C$380,0002 bd2 ba-- sqft4774 Saint Clair Ave, Niagara Falls, ON L2E 3T1For Sale
 MLS ID #X13765290, RE/MAX ESCARPMENT REALTY INC.. TRREB
 - C$319,0002 bd1 ba-- sqft4676 McDougall Cres, Niagara Falls, ON L2E 1B7For Sale
 MLS ID #X13519020, ROYAL LEPAGE NRC REALTY. TRREB
 - C$445,0003 bd1 ba-- sqft4864 Simcoe St, Niagara Falls, ON L2E 1V9For Sale
 MLS ID #X13799882, RE/MAX NIAGARA REALTY LTD, BROKERAGE. TRREB
 - C$362,5002 bd1 ba-- sqft6422 Ash St, Niagara Falls, ON L2G 2H5For Sale
 MLS ID #X13714894, ROYAL LEPAGE NRC REALTY. TRREB
