A New Toll Brother's Bross Modern Farmhouse ready Now! This home is one of the last walkout home sites in Montaine and it has Mountain views! A beautiful home with a main floor primary bedroom. The kitchen has stacked maple-stained Biscotti-colored cabinets with a large island for entertaining. 2-story great room with a gorgeous marble-tiled floor to ceiling fireplace. Entertaining is seamless with the multi-stacking slider that leads out onto the large, covered deck. The second story loft is a great flex space for crafts, library or a second office. The Montaine Clubhouse, pool and pickleball courts are just a 5-minute walk. Don't wait!
New construction
Price cut: $30K (8/7)
$1,150,000
4610 Coal Bank Drive, Castle Rock, CO 80104
4beds
6,178sqft
Single Family Residence
Built in 2026
10,400 Square Feet Lot
$-- Zestimate®
$186/sqft
$182/mo HOA
What's special
- 36 days |
- 283 |
- 23 |
Zillow last checked:
Listing updated:
Listed by:
Amy Ballain 303-235-0400 Elise.fay@cbrealty.com,
Coldwell Banker Realty 56
Source: REcolorado as distributed by MLS GRID,MLS#: 2608274
Facts & features
Interior
Bedrooms & bathrooms
- Bedrooms: 4
- Bathrooms: 4
- Full bathrooms: 3
- 1/2 bathrooms: 1
- Main level bathrooms: 2
- Main level bedrooms: 1
Bedroom
- Features: Primary Suite
- Level: Main
- Area: 285 Square Feet
- Dimensions: 15 x 19
Bedroom
- Level: Upper
- Area: 180 Square Feet
- Dimensions: 12 x 15
Bedroom
- Level: Upper
- Area: 168 Square Feet
- Dimensions: 12 x 14
Bedroom
- Level: Upper
- Area: 168 Square Feet
- Dimensions: 12 x 14
Bathroom
- Features: Primary Suite
- Level: Main
Bathroom
- Level: Upper
Bathroom
- Level: Upper
Bathroom
- Level: Main
Dining room
- Level: Main
- Area: 180 Square Feet
- Dimensions: 12 x 15
Great room
- Level: Main
- Area: 448.2 Square Feet
- Dimensions: 18 x 24.9
Kitchen
- Level: Main
- Area: 210 Square Feet
- Dimensions: 14 x 15
Loft
- Level: Upper
- Area: 204 Square Feet
- Dimensions: 12 x 17
Office
- Level: Main
- Area: 168 Square Feet
- Dimensions: 12 x 14
Heating
- Forced Air, Natural Gas
Cooling
- Central Air
Appliances
- Included: Dishwasher, Disposal, Humidifier, Microwave, Range, Range Hood, Refrigerator, Tankless Water Heater
Features
- Entrance Foyer, Five Piece Bath, High Ceilings, Jack & Jill Bathroom, Kitchen Island, Open Floorplan, Pantry, Primary Suite, Quartz Counters, Radon Mitigation System, Walk-In Closet(s)
- Flooring: Carpet, Tile, Wood
- Windows: Double Pane Windows
- Basement: Bath/Stubbed,Walk-Out Access
- Number of fireplaces: 1
- Fireplace features: Great Room
Interior area
- Total structure area: 6,178
- Total interior livable area: 6,178 sqft
- Finished area above ground: 3,870
- Finished area below ground: 0
Video & virtual tour
Property
Parking
- Total spaces: 3
- Parking features: Concrete
- Attached garage spaces: 3
Features
- Levels: Two
- Stories: 2
- Patio & porch: Covered, Deck
- Fencing: Partial
Lot
- Size: 10,400 Square Feet
- Features: Greenbelt, Landscaped, Master Planned, Sprinklers In Front, Sprinklers In Rear
Details
- Parcel number: R0618811
- Special conditions: Standard
Construction
Type & style
- Home type: SingleFamily
- Architectural style: Traditional
- Property subtype: Single Family Residence
Materials
- Cement Siding, Frame, Stone
- Foundation: Slab
- Roof: Composition
Condition
- New Construction
- New construction: Yes
- Year built: 2026
Details
- Builder model: Bross Modern Farmhouse
- Builder name: Toll Brothers
- Warranty included: Yes
Utilities & green energy
- Electric: 220 Volts
- Sewer: Public Sewer
- Water: Public
- Utilities for property: Cable Available, Internet Access (Wired), Natural Gas Available, Phone Available
Community & HOA
Community
- Security: Carbon Monoxide Detector(s), Smoke Detector(s)
- Subdivision: Montaine
HOA
- Has HOA: Yes
- Amenities included: Clubhouse, Fitness Center, Pool, Spa/Hot Tub, Tennis Court(s), Trail(s)
- Services included: Maintenance Grounds, Recycling, Trash
- HOA fee: $182 monthly
- HOA name: Cohere
- HOA phone: 303-663-0225
Location
- Region: Castle Rock
Financial & listing details
- Price per square foot: $186/sqft
- Tax assessed value: $144,927
- Annual tax amount: $12,650
- Date on market: 7/9/2026
- Listing terms: Cash,Conventional,FHA,Jumbo,VA Loan
- Exclusions: See Sales Representative For Information.
- Ownership: Builder
- Electric utility on property: Yes
- Road surface type: Paved
Estimated market value
Not available
Estimated sales range
Not available
Not available
Price history
| Date | Event | Price |
|---|---|---|
| 8/7/2026 | Price change | $1,150,000-2.5%$186/sqft |
Source:  REcolorado as distributed by MLS GRID #2608274 Report a problem REcolorado as distributed by MLS GRID #2608274 Report a problem | ||
| 7/9/2026 | Listed for sale | $1,180,000$191/sqft |
Source: REcolorado as distributed by MLS GRID #2608274 Report a problem | ||
Public tax history
| Year | Property taxes | Tax assessment |
|---|---|---|
| 2025 | $2,761 +62.3% | $39,130 +16.5% |
| 2024 | $1,702 +17.7% | $33,580 +63.2% |
| 2023 | $1,445 | $20,580 |
Find assessor info on the county website
Monthly payment
Est. payment
Payment breakdown
Explore the cost of this home by adjusting the details. Changes won't be saved.Climate risks
Neighborhood: 80104
Nearby schools
GreatSchools rating
- 6/10South Ridge Elementary An Ib World SchoolGrades: K-5Distance: 2.6 mi
- 5/10Mesa Middle SchoolGrades: 6-8Distance: 4.1 mi
- 7/10Douglas County High SchoolGrades: 9-12Distance: 4 mi
Schools provided by the listing agent
- Elementary: Flagstone
- Middle: Mesa
- High: Douglas County
- District: Douglas RE-1
Source: REcolorado as distributed by MLS GRID. This data may not be complete. We recommend contacting the local school district to confirm school assignments for this home.
- $1,455,301-- bd-- ba-- sqft4634 Coal Bank Dr, Castle Rock, CO 80104Sold
- $1,304,870-- bd-- ba-- sqft4586 Coal Bank Dr, Castle Rock, CO 80104Sold
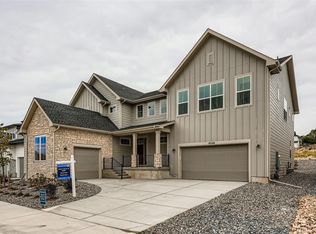
- $1,125,0004 bd4 ba5.9k sqft4548 Weitbrec Ln, Castle Rock, CO 80104Sold
- $1,265,989-- bd-- ba-- sqft4658 Coal Bank Dr, Castle Rock, CO 80104Sold
- $1,181,169-- bd-- ba-- sqft4623 Coal Bank Dr, Castle Rock, CO 80104Sold
- $1,159,221-- bd-- ba-- sqft4599 Coal Bank Dr, Castle Rock, CO 80104Sold
- $1,020,0003 bd3 ba5.6k sqft4572 Weitbrec Ln, Castle Rock, CO 80104Sold
- $1,353,400-- bd-- ba-- sqft4524 Weitbrec Ln, Castle Rock, CO 80104Sold
A local agent can set up tours, give advice and negotiate with sellers.
Similar homes
- $1,150,0004 bd5 ba5.4k sqft5095 Coal Bank Drive, Castle Rock, CO 80104New Construction

 REcolorado as distributed by MLS GRID
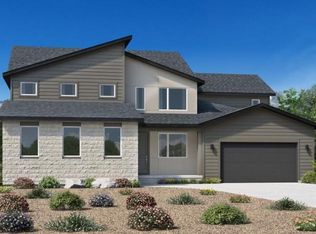
 - $1,150,0004 bd4 ba6.7k sqft5528 Renbarger Street, Castle Rock, CO 80104New Construction
 MLS ID #7840839, Amy Ballain, Coldwell Banker Realty 56. REcolorado as distributed by MLS GRID
 - $1,149,9505 bd5 ba6.7k sqft1667 Green Fern Point, Castle Rock, CO 80104New Construction
 REcolorado as distributed by MLS GRID
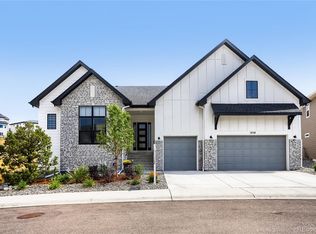
 - $1,225,0003 bd3 ba6.6k sqft1058 Earmark Lane, Castle Rock, CO 80104New Construction
 MLS ID #7820702, Mary Roth, Keller Williams Real Estate LLC. REcolorado as distributed by MLS GRID
 - $1,124,9505 bd5 ba6.7k sqft1722 Green Fern Point, Castle Rock, CO 80104New ConstructionREcolorado as distributed by MLS GRID
- $1,090,0003 bd4 ba6.3k sqft5970 Riesberg Lane, Castle Rock, CO 80104New ConstructionREcolorado as distributed by MLS GRID
- $1,245,0004 bd4 ba7.2k sqft3366 Red Tree Place, Castle Rock, CO 80104For SaleMLS ID #9313487, Tara Jones, Opendoor Brokerage LLC. REcolorado as distributed by MLS GRID
- $1,034,9005 bd4 ba6.1k sqft3981 Old Oaks Street, Castle Rock, CO 80104For SaleMLS ID #9862357, Gerard Keily, JM & Associates. REcolorado as distributed by MLS GRID
- $1,300,0004 bd4 ba5.5k sqft5984 Riesberg Lane, Castle Rock, CO 80104New ConstructionMLS ID #4271130, Amy Ballain, Coldwell Banker Realty 56. REcolorado as distributed by MLS GRID
- $1,125,0005 bd5 ba4.6k sqft4870 Saddle Iron Road, Castle Rock, CO 80104For SaleMLS ID #1843058, Brent Gilles, Kentwood Real Estate Cherry Creek. REcolorado as distributed by MLS GRID
- $1,199,0005 bd6 ba5.8k sqft191 October Place, Castle Rock, CO 80104For SaleMLS ID #5722793, Marc Monaco, The Monaco Group Inc. REcolorado as distributed by MLS GRID
- $1,150,0003 bd3 ba5k sqft665 Coal Bank Trail, Castle Rock, CO 80104For SaleMLS ID #9283980, Theron Johnson, Thrive Real Estate Group. REcolorado as distributed by MLS GRID
- $990,0004 bd4 ba3.5k sqft151 Welded Tuff Trail, Castle Rock, CO 80104New ConstructionMLS ID #5671525, Amy Ballain, Coldwell Banker Realty 56. REcolorado as distributed by MLS GRID
- $1,050,0004 bd4 ba3.5k sqft845 Dunlap Rd, Castle Rock, CO 80104New ConstructionToll Brothers Inc.
- $1,275,0005 bd4 ba6k sqft455 Rogers Way, Castle Rock, CO 80104For SaleMLS ID #8415219, Mark Debenedictis, RE/MAX Professionals. REcolorado as distributed by MLS GRID
- $1,300,0004 bd4 ba6k sqft5423 Brotherton Court, Castle Rock, CO 80104For SaleMLS ID #2717867, Jeffrey Kloenne, Compass - Denver. REcolorado as distributed by MLS GRID
- $1,190,0005 bd5 ba4.7k sqft157 Cheney Place, Castle Rock, CO 80104For SaleMLS ID #9996441, Adam Price, Keller Williams DTC. REcolorado as distributed by MLS GRID
- $999,0007 bd6 ba6.7k sqft192 October Place, Castle Rock, CO 80104For SaleMLS ID #7195124, Tasha Carrington, eXp Realty, LLC. REcolorado as distributed by MLS GRID
- $925,0004 bd4 ba3.8k sqft92 Welded Tuff Trail, Castle Rock, CO 80104New ConstructionMLS ID #4945987, Amy Ballain, Coldwell Banker Realty 56. REcolorado as distributed by MLS GRID
- $1,099,0005 bd4 ba6.4k sqft5428 Brotherton Court, Castle Rock, CO 80104New ConstructionMLS ID #6096808, Liesja Antieri, Realty One Group Premier. REcolorado as distributed by MLS GRID
