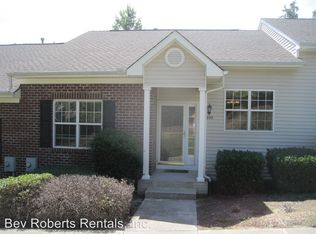
Amazing Spacious END UNIT Townhome with Garage located in North Raleigh...3 Bedrooms with 3 Full Baths, Full Basement with Large Bonus Room, BEDROOM and HUGE WALK-IN CLOSET. Both Levels with FULL BATHROOMS. Full Bathroom in Basement Bedroom. SEPARATE ENTRIES to BOTH LEVELS. Vaulted Ceilings. Two additional Bedrooms on MAIN LEVEL. Community POOL and TENNIS COURT! This is a MUST SEE, especially the HUGE CLOSET in LOWER LEVEL!!! This home is being sold below current market value and looking for its next owner. Do not miss your opportunity and schedule a showing today. Amazing Spacious END UNIT Townhome with Garage located in North Raleigh...3 Bedrooms with 3 Full Baths, Full Basement with Large Bonus Room, BEDROOM and HUGE WALK-IN CLOSET. Both Levels with FULL BATHROOMS. Full Bathroom in Basement Bedroom. SEPARATE ENTRIES to BOTH LEVELS. Vaulted Ceilings. Two additional Bedrooms on MAIN LEVEL. Community POOL and TENNIS COURT! This is a MUST SEE, especially the HUGE CLOSET in LOWER LEVEL!!! This home is being sold below current market value and looking for its next owner. Do not miss your opportunity and schedule a showing today.
For sale
$274,999
4611 Centrebrook Cir, Raleigh, NC 27616
3beds
1,941sqft
Townhouse
Built in 2002
1,742 Square Feet Lot
$269,400 Zestimate®
$142/sqft
$155/mo HOA
What's special
Vaulted ceilingsCommunity poolHuge walk-in closetTennis court
- 5 days
- 334
- 33
Likely to sell faster than
Zillow last checked:
Listing updated:
Listed by:
Tommy Andrews 919-264-8235,
Drew Eddison Realty LLC
Source: Doorify MLS,MLS#: 10194481
Facts & features
Interior
Bedrooms & bathrooms
- Bedrooms: 3
- Bathrooms: 3
- Full bathrooms: 3
- Main level bedrooms: 2
Primary bedroom
- Level: Main
Heating
- Central, Electric, Forced Air
Cooling
- Central Air, Ceiling Fan(s), Electric
Appliances
- Included: Dishwasher, Electric Range, Electric Water Heater, Microwave, Refrigerator, Water Heater
- Laundry: Electric Dryer Hookup, Washer Hookup
Features
- Vaulted Ceiling(s)
- Flooring: Carpet, Tile, Vinyl
- Basement: Walk-Out Access,Walk-Up Access
- Number of fireplaces: 1
- Fireplace features: Gas
- Common walls with other units/homes: 1 Common Wall
Interior area
- Total structure area: 1,941
- Total interior livable area: 1,941 sqft
- Finished area above ground: 1,161
- Finished area below ground: 780
Property
Parking
- Total spaces: 2
- Parking features: Garage
- Garage spaces: 1
- Uncovered spaces: 1
- Details: Garage and driveway
Features
- Levels: Two
- Stories: 2
- Patio & porch: Deck
- Exterior features: Tennis Court(s)
Lot
- Size: 1,742 Square Feet
Details
- Parcel number: 172620900592000 0295862
- Zoning: R-10
- Special conditions: Standard
Construction
Type & style
- Home type: Townhouse
- Architectural style: Ranch,Traditional
- Property subtype: Townhouse
Materials
- Brick, Vinyl Siding
- Foundation: Slab
- Roof: Shingle
Condition
- New construction: No
- Year built: 2002
Utilities & green energy
- Sewer: Public Sewer
- Water: Public
Community & HOA
Community
- Features: Pool, Tennis Court(s)
- Subdivision: Valley Stream
HOA
- Has HOA: Yes
- Amenities included: Maintenance Grounds, Parking, Pool, Tennis Court(s)
- Services included: Maintenance Grounds, Road Maintenance, Special Assessments
- HOA fee: $155 monthly
- HOA name: Towne Properties
- HOA phone: 919-878-8787
- Second HOA name: Cedar Mgmt
- Additional fee info: Second HOA Fee $183.02 Quarterly
Location
- Region: Raleigh
Financial & listing details
- Price per square foot: $142/sqft
- Tax assessed value: $218,331
- Annual tax amount: $2,004
- Date on market: 9/24/2026
- Listing agreement: Exclusive Agency
- Listing terms: Cash,Conventional,FHA
- Ownership type: Townhouse
- Road surface type: Concrete
Estimated market value
$269,400
$256,000 - $283,000
$2,113/mo
Price history
| Date | Event | Price |
|---|---|---|
| 9/24/2026 | Listed for sale | $274,999+198.3%$142/sqft |
Source:  Doorify MLS #10194481 Report a problem Doorify MLS #10194481 Report a problem | ||
| 8/2/2013 | Sold | $92,200-21.5%$48/sqft |
Source: Public Record Report a problem | ||
| 7/18/2013 | Price change | $117,500-6%$61/sqft |
Source: Coldwell Banker Howard Perry and Walston #1861742 Report a problem | ||
| 4/16/2013 | Price change | $125,000-3.8%$64/sqft |
Source: Coldwell Banker Howard Perry and Walston #1861742 Report a problem | ||
| 2/1/2013 | Price change | $130,000-3.7%$67/sqft |
Source: Coldwell Banker Howard Perry and Walston #1861742 Report a problem | ||
| 7/27/2012 | Listed for sale | $135,000-6.8%$70/sqft |
Source: Coldwell Banker Howard Perry and Walston #1847786 Report a problem | ||
| 3/27/2012 | Listing removed | $144,900$75/sqft |
Source: Howard Perry & Walston Realtors Report a problem | ||
| 3/15/2012 | Listed for sale | $144,900+11.5%$75/sqft |
Source: Howard Perry & Walston Realtors Report a problem | ||
| 6/27/2011 | Sold | $130,000$67/sqft |
Source: Public Record Report a problem | ||
| 5/12/2011 | Price change | $130,000-5.5%$67/sqft |
Source: Coldwell Banker Howard Perry and Walston #1723440 Report a problem | ||
| 1/28/2011 | Listed for sale | $137,500$71/sqft |
Source: Coldwell Banker Howard Perry and Walston #1723440 Report a problem | ||
| 1/7/2011 | Pending sale | $137,500$71/sqft |
Source: Coldwell Banker Howard Perry and Walston #1723440 Report a problem | ||
| 10/2/2010 | Price change | $137,500-1.1%$71/sqft |
Source: Coldwell Banker Howard Perry and Walston #1723440 Report a problem | ||
| 9/8/2010 | Price change | $139,000-4.1%$72/sqft |
Source: Coldwell Banker Howard Perry and Walston #1723440 Report a problem | ||
| 4/17/2010 | Listed for sale | $144,900+7.3%$75/sqft |
Source: Coldwell Banker Howard Perry and Walston #1111111 Report a problem | ||
| 10/17/2003 | Sold | $135,000$70/sqft |
Source: Public Record Report a problem | ||
Public tax history
| Year | Property taxes | Tax assessment |
|---|---|---|
| 2025 | $1,924 +0.4% | $218,331 |
| 2024 | $1,916 +13.8% | $218,331 +43% |
| 2023 | $1,684 +7.6% | $152,696 |
| 2022 | $1,566 +4% | $152,696 |
| 2021 | $1,506 +1.8% | $152,696 |
| 2020 | $1,479 -2.9% | $152,696 +17.7% |
| 2019 | $1,523 | $129,691 |
| 2018 | $1,523 | $129,691 |
| 2017 | -- | $129,691 |
| 2016 | $1,341 -15.5% | $129,691 -14.3% |
| 2015 | $1,587 +5.4% | $151,306 |
| 2014 | $1,506 | $151,306 |
| 2013 | -- | $151,306 |
| 2012 | -- | $151,306 |
| 2011 | -- | $151,306 |
| 2010 | -- | $151,306 |
| 2009 | -- | $151,306 |
| 2008 | -- | -- |
| 2007 | -- | -- |
| 2006 | -- | -- |
| 2005 | -- | -- |
| 2004 | -- | -- |
| 2003 | -- | -- |
Find assessor info on the county website
Monthly payment
Est. payment
Payment breakdown
Explore the cost of this home by adjusting the details. Changes won't be saved.Climate risks
Neighborhood: Northeast Raleigh
Nearby schools
Schools provided by the listing agent
- Elementary: Wake County Schools
- Middle: Wake County Schools
- High: Wake County Schools
Source: Doorify MLS. This data may not be complete. We recommend contacting the local school district to confirm school assignments for this home.
Similar homes
- $300,0003 bd2 ba1.1k sqft4410 Snowcrest Ln, Raleigh, NC 27616For Sale
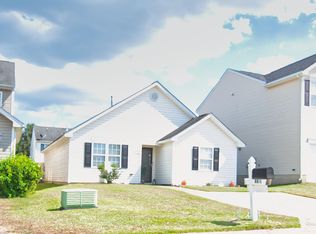
 MLS ID #10195145, B C Cooper. Doorify MLS
 - $293,0003 bd3 ba1.2k sqft4704 Windblown Ct, Raleigh, NC 27616For Sale
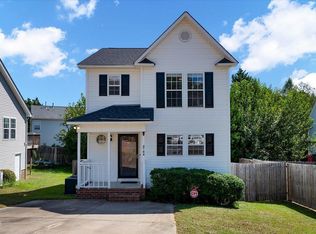 MLS ID #10192373, Cayla Sienna Nicol Morris. Doorify MLS
 - $251,0002 bd3 ba1.4k sqft4415 Antique Ln, Raleigh, NC 27616For Sale
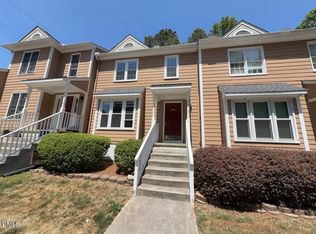 MLS ID #10162751, Kelly Sauls. Doorify MLS
 - $260,0002 bd2 ba1.2k sqft4421 Antique Ln, Raleigh, NC 27616For Sale
 MLS ID #10179870, Ginger Lynn. Doorify MLS
 - $299,9003 bd2 ba1.2k sqft4841 Silverdene St, Raleigh, NC 27616For SaleMLS ID #10193003, Erin Blackman. Doorify MLS
- $294,9003 bd3 ba1.2k sqft4816 Windbreak Ln, Raleigh, NC 27616For SaleMLS ID #10164382, Robert Salmons. Doorify MLS
- $340,0003 bd3 ba1.5k sqft5522 Marthonna Way, Raleigh, NC 27616For SaleMLS ID #10194291, Ruth Foster. Doorify MLS
- $295,0003 bd3 ba1.5k sqft5941 River Landings Dr, Raleigh, NC 27616For SaleMLS ID #10188497, Roberta De Faria. Doorify MLS
- $259,0002 bd2 ba1.6k sqft3602 Top Of The Pines Ct, Raleigh, NC 27604For SaleMLS ID #10192120, Melissa Gordon. Doorify MLS
- $385,0004 bd3 ba2.8k sqft4716 Marathon Ln, Raleigh, NC 27616For SaleMLS ID #10193019, Shanta Jackson. Doorify MLS
- $285,0003 bd2 ba1.4k sqft3401 Old Buffaloe Rd, Raleigh, NC 27604For SaleMLS ID #10194165, Thomas Ladane Shoupe. Doorify MLS
- $255,0003 bd3 ba1.5k sqft4650 Vendue Range Dr, Raleigh, NC 27604For SaleMLS ID #10187277, Paula Patricia Villalva. Doorify MLS
- $245,0003 bd3 ba1.2k sqft4715 Mallory Ct, Raleigh, NC 27616For SaleMLS ID #10175002, Genny Feliz Camacho. Doorify MLS
- $315,0003 bd2 ba1.7k sqft6001 Four Townes Ln, Raleigh, NC 27616For SaleMLS ID #10187701, Samara Presley. Doorify MLS
- $320,0003 bd3 ba1.9k sqft6621 Pathfinder Way, Raleigh, NC 27616For SaleMLS ID #10193323, Parul Patel. Doorify MLS
- $239,9002 bd3 ba1.2k sqft4408 Pottery Ln, Raleigh, NC 27616For SaleMLS ID #10182844, June Phelps. Doorify MLS
- $298,4003 bd2 ba1.2k sqft5212 Marthonna Way, Raleigh, NC 27616For SaleMLS ID #10159094, Samantha Diaz. Doorify MLS
- $319,9003 bd3 ba1.3k sqft4201 Mardela Spring Dr, Raleigh, NC 27616For SaleMLS ID #10192099, Alex Lawrence. Doorify MLS
- $249,0003 bd3 ba1.3k sqft4016 Charleston Park Dr, Raleigh, NC 27604For SaleMLS ID #10174166, Matthew Michael Perkins. Doorify MLS
- $299,9993 bd3 ba1.7k sqft6626 Pathfinder Way, Raleigh, NC 27616For SaleMLS ID #10174155, Miranda Herring. Doorify MLS
