Beautifully positioned on 15.4 acres in the prestigious Street of Dreams Quarry at Stafford enclave, this extraordinary estate embodies the pinnacle of Pacific Northwest luxury. With over 10,000 square feet of refined interiors, a fully self-contained 2-bedroom guest apartment, a resort-style pool, and a lighted turf soccer pitch, it offers an unmatched lifestyle of comfort, recreation, and grandeur. Every detail from the vaulted, beam-lined ceilings and artisan millwork to the chef’s kitchen with prep kitchen and coffee bar reflects expert craftsmanship by Beacon Homes NW. Perfectly designed for both private serenity and effortless entertaining, this one-of-a-kind retreat is just minutes from West Linn, Lake Oswego, and Portland, yet feels worlds away.
Active
$4,600,000
4612 SW Eastgate Dr, Wilsonville, OR 97070
6beds
10,330sqft
:
Get pre-qualified$32,519/mo
Residential, Single Family Residence
Built in 2009
15.39 Acres Lot
$-- Zestimate®
$445/sqft
$-- HOA
What's special
Resort-style poolArtisan millworkVaulted beam-lined ceilingsLighted turf soccer pitch
- 30 days |
- 2,071 |
- 164 |
Zillow last checked:
Listing updated:
Listed by:
Terry Sprague 503-459-3987,
LUXE Forbes Global Properties
Source: RMLS (OR),MLS#: 668416853
Facts & features
Interior
Bedrooms & bathrooms
- Bedrooms: 6
- Bathrooms: 7
- Full bathrooms: 6
- Partial bathrooms: 1
- Main level bathrooms: 3
Rooms
- Room types: Bonus Room, Bedroom 2, Bedroom 3, Dining Room, Family Room, Kitchen, Living Room, Primary Bedroom
Primary bedroom
- Features: Balcony, Fireplace, French Doors, Closet, Double Sinks, Ensuite, Soaking Tub, Vaulted Ceiling, Walkin Closet
- Level: Main
- Area: 345
- Dimensions: 23 x 15
Bedroom 2
- Features: Ensuite
- Level: Main
- Area: 208
- Dimensions: 16 x 13
Bedroom 3
- Features: Ensuite
- Level: Upper
- Area: 187
- Dimensions: 17 x 11
Dining room
- Features: Vaulted Ceiling
- Level: Main
- Area: 340
- Dimensions: 20 x 17
Family room
- Level: Upper
- Area: 221
- Dimensions: 17 x 13
Kitchen
- Features: Builtin Refrigerator, Dishwasher, French Doors, Gourmet Kitchen, Island, Microwave, Pantry, Butlers Pantry, Granite
- Level: Main
- Area: 520
- Width: 26
Living room
- Features: Builtin Features, Fireplace, French Doors, Patio, Vaulted Ceiling
- Level: Main
- Area: 494
- Dimensions: 19 x 26
Heating
- Fireplace(s), Forced Air 95 Plus, Heat Pump
Cooling
- Central Air
Appliances
- Included: Built In Oven, Built-In Range, Built-In Refrigerator, Dishwasher, Disposal, Gas Appliances, Microwave, Stainless Steel Appliance(s), Electric Water Heater, Solar Hot Water
- Laundry: Laundry Room
Features
- High Ceilings, Soaking Tub, Vaulted Ceiling(s), Wainscoting, Wet Bar, Gourmet Kitchen, Kitchen Island, Pantry, Butlers Pantry, Granite, Built-in Features, Balcony, Closet, Double Vanity, Walk-In Closet(s)
- Flooring: Engineered Hardwood, Wall to Wall Carpet
- Doors: French Doors
- Number of fireplaces: 3
- Fireplace features: Gas
Interior area
- Total structure area: 10,330
- Total interior livable area: 10,330 sqft
Video & virtual tour
Property
Parking
- Total spaces: 6
- Parking features: Driveway, Garage Door Opener, Attached, Oversized
- Attached garage spaces: 6
- Has uncovered spaces: Yes
Accessibility
- Accessibility features: Accessible Hallway, Caregiver Quarters, Garage On Main, Main Floor Bedroom Bath, Parking, Utility Room On Main, Accessibility
Features
- Stories: 3
- Patio & porch: Covered Deck, Covered Patio, Patio, Porch
- Exterior features: Basketball Court, Water Feature, Yard, Balcony
- Has private pool: Yes
- Has spa: Yes
- Spa features: Builtin Hot Tub
- Has view: Yes
- View description: Territorial
Lot
- Size: 15.39 Acres
- Features: Gated, Level, Private, Trees, Sprinkler, Acres 10 to 20
Details
- Additional structures: SecondGarage, HomeTheater
- Parcel number: 05010518
- Zoning: RRFF5
- Other equipment: Home Theater
Construction
Type & style
- Home type: SingleFamily
- Architectural style: Custom Style
- Property subtype: Residential, Single Family Residence
Materials
- Cultured Stone, Stone, Insulation and Ceiling Insulation
Condition
- Resale
- New construction: No
- Year built: 2009
Utilities & green energy
- Gas: Gas
- Sewer: Septic Tank
- Water: Well
Community & HOA
Community
- Security: Security Gate, Security Lights
HOA
- Has HOA: No
Location
- Region: Wilsonville
Financial & listing details
- Price per square foot: $445/sqft
- Tax assessed value: $3,828,234
- Annual tax amount: $41,973
- Date on market: 6/26/2026
- Listing terms: Cash,Conventional
- Road surface type: Paved
Estimated market value
Not available
Estimated sales range
Not available
Not available
Price history
| Date | Event | Price |
|---|---|---|
| 6/26/2026 | Listed for sale | $4,600,000+91.7%$445/sqft |
Source:  RMLS (OR) #668416853 Report a problem RMLS (OR) #668416853 Report a problem | ||
| 3/14/2019 | Sold | $2,400,000-7.3%$232/sqft |
Source: RMLS (OR) #19225524 Report a problem | ||
| 2/25/2019 | Pending sale | $2,589,000$251/sqft |
Source: Hasson Company Realtors #19225524 Report a problem | ||
| 1/30/2019 | Listed for sale | $2,589,000-7.2%$251/sqft |
Source: Hasson Company #19225524 Report a problem | ||
| 11/1/2018 | Listing removed | $2,790,000$270/sqft |
Source: KW Portland Premiere #18064112 Report a problem | ||
| 10/18/2018 | Price change | $2,790,000-3.4%$270/sqft |
Source: KW Portland Premiere #18064112 Report a problem | ||
| 8/27/2018 | Price change | $2,889,000-1.2%$280/sqft |
Source: KW Portland Premiere #18064112 Report a problem | ||
| 7/21/2018 | Listed for sale | $2,925,000+77.3%$283/sqft |
Source: Keller Williams Realty Portland Premiere #18064112 Report a problem | ||
| 6/19/2015 | Sold | $1,650,000-30.2%$160/sqft |
Source: RMLS (OR) #15512113 Report a problem | ||
| 6/29/2009 | Sold | $2,365,000+7.7%$229/sqft |
Source: Public Record Report a problem | ||
| 9/29/2008 | Sold | $2,195,000+422.6%$212/sqft |
Source: Public Record Report a problem | ||
| 7/20/2006 | Sold | $420,000$41/sqft |
Source: Public Record Report a problem | ||
Public tax history
| Year | Property taxes | Tax assessment |
|---|---|---|
| 2025 | $41,973 +3.9% | $2,504,184 +3% |
| 2024 | $40,389 +2.9% | $2,431,247 +3% |
| 2023 | $39,259 +3.1% | $2,360,434 +3% |
| 2022 | $38,074 +10.7% | $2,291,684 +3% |
| 2021 | $34,405 -0.8% | $2,224,936 +3% |
| 2020 | $34,691 +5.3% | $2,160,133 +3% |
| 2019 | $32,951 +6.3% | $2,097,217 +5.1% |
| 2018 | $30,996 +11.9% | $1,996,133 +3% |
| 2017 | $27,690 -0.8% | $1,937,993 +3% |
| 2016 | $27,921 | $1,881,547 +3% |
| 2015 | $27,921 +3.8% | $1,826,745 +3% |
| 2014 | $26,903 +10.8% | $1,773,539 +3% |
| 2013 | $24,277 +0.4% | $1,721,883 +3% |
| 2012 | $24,175 +0.3% | $1,671,731 +3% |
| 2011 | $24,112 -2.7% | $1,623,040 +3% |
| 2010 | $24,777 +60.6% | $1,575,767 +65.5% |
| 2009 | $15,428 +113.2% | $951,864 +104.6% |
| 2008 | $7,237 +52.6% | $465,295 +54.6% |
| 2007 | $4,744 +4.6% | $301,056 +3% |
| 2006 | $4,533 +169.6% | $292,287 +165.1% |
| 2005 | $1,682 | $110,264 |
Find assessor info on the county website
Monthly payment
Est. payment
Payment breakdown
Explore the cost of this home by adjusting the details. Changes won't be saved.Climate risks
Neighborhood: 97070
Nearby schools
GreatSchools rating
- 8/10Boeckman Creek Primary SchoolGrades: PK-5Distance: 2.2 mi
- 5/10Meridian Creek Middle SchoolGrades: 6-8Distance: 1.8 mi
- 9/10Wilsonville High SchoolGrades: 9-12Distance: 2.4 mi
Schools provided by the listing agent
- Elementary: Boeckman Creek
- Middle: Meridian Creek
- High: Wilsonville
Source: RMLS (OR). This data may not be complete. We recommend contacting the local school district to confirm school assignments for this home.
- $3,858,8006 bd6 ba7.1k sqft4855 SW Eastgate Dr, Wilsonville, OR 97070Off Market
- $3,054,3007 bd6 ba9.9k sqft24548 SW Quarryview Dr, Wilsonville, OR 97070Off Market
- $849,499-- sqft4816 SW Eastgate Dr, Wilsonville, OR 97070Off Market

- $3,053,1004 bd4 ba4.6k sqft5017 SW Eastgate Dr, Wilsonville, OR 97070Off Market
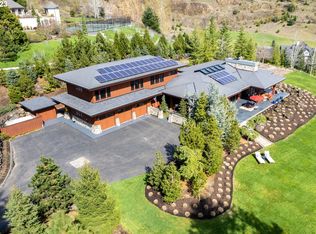
- $1,093,184-- sqft24632 SW Quarryview Dr, Wilsonville, OR 97070Off Market
- $2,897,5004 bd4 ba6.5k sqft4918 SW Eastgate Dr, Wilsonville, OR 97070Off Market
- $3,262,9005 bd6 ba6.5k sqft4714 SW Eastgate Dr, Wilsonville, OR 97070Off Market
- $2,851,6004 bd6 ba5.2k sqft24800 SW Quarryview Dr, Wilsonville, OR 97070Off Market
A local agent can set up tours, give advice and negotiate with sellers.
Similar homes
- $3,995,0006 bd5 ba5.4k sqft5017 SW Sana Way, Wilsonville, OR 97070Active
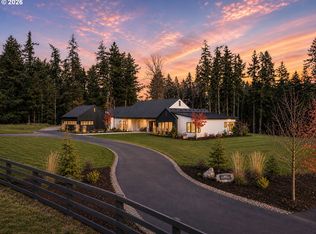
 MLS ID #252994117, Jennifer Nash, Cascade Hasson Sotheby's International Realty. RMLS (OR)
 - $3,795,0006 bd5 ba5.7k sqft7130 SW Montgomery Way, Wilsonville, OR 97070Active
 MLS ID #624252791, Joelle Lewis, eXp Realty, LLC. RMLS (OR)
 - $4,500,0006 bd6 ba7k sqft12320 SW Riverview Ln, Wilsonville, OR 97070Active
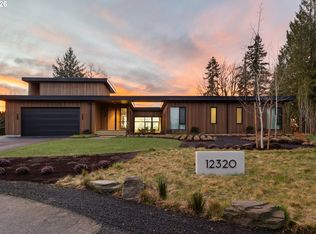 MLS ID #187506095, Heather Robbins, Robbins Realty Group. RMLS (OR)
 - $4,295,0007 bd7 ba11k sqft24770 SW Valley View Rd, West Linn, OR 97068Active
 MLS ID #591390986, Matthew Tercek, Real Broker. RMLS (OR)
 - $4,700,0005 bd5 ba5.3k sqft1925 Childs Rd, Lake Oswego, OR 97034ActiveMLS ID #636450776, Jason Gardner, Premiere Property Group, LLC. RMLS (OR)
- $3,750,0004 bd6 ba7.1k sqft25125 SW Petes Mountain Rd, West Linn, OR 97068ActiveMLS ID #215129905, Heather Robbins, Robbins Realty Group. RMLS (OR)
- $4,500,0006 bd11 ba9.8k sqft2732 SW Scholls Ferry Rd, Portland, OR 97221ActiveMLS ID #127297969, Andrew Pienovi, Christie's International Real Estate Evergreen. RMLS (OR)
- $4,999,9505 bd6 ba6.4k sqft21187 S Leland Rd, Oregon City, OR 97045ActiveMLS ID #424612894, Ryann Reinhofer, Thoroughbred Real Estate Group Inc. RMLS (OR)
- $4,875,0005 bd5 ba8k sqft14161 SW Tooze Rd, Sherwood, OR 97140ActiveMLS ID #454208580, Ryann Reinhofer, Thoroughbred Real Estate Group Inc. RMLS (OR)
- $5,900,0006 bd7 ba7.1k sqft22280 SW Stafford Rd, Tualatin, OR 97062ActiveMLS ID #573712269, Kevin Hall, Cascade Hasson Sotheby's International Realty. RMLS (OR)
- $4,150,0005 bd5 ba5.3k sqft5410 Washington Ct, Lake Oswego, OR 97035ActiveMLS ID #519355717, Kevin Hall, Cascade Hasson Sotheby's International Realty. RMLS (OR)
- $4,700,0004 bd5 ba6.3k sqft12727 S Iron Mountain Blvd, Portland, OR 97219ActiveMLS ID #674305115, Mimi McCaslin, LUXE Forbes Global Properties. RMLS (OR)
- $3,999,9954 bd5 ba7.2k sqft268 SW Forest Cove Rd, West Linn, OR 97068ActiveMLS ID #435267787, Kendra Ratcliff, LUXE Forbes Global Properties. RMLS (OR)
- $2,400,0005 bd6 ba5.3k sqft24515 SW Mountain Rd, West Linn, OR 97068ActiveMLS ID #450707787, Patrick Krause, Soldera Properties, Inc. RMLS (OR)
- $4,995,0006 bd8 ba9.1k sqft12790 S Fielding Rd, Lake Oswego, OR 97034ActiveMLS ID #729093728, Judy Adler, Windermere Heritage. RMLS (OR)
- $5,900,0005 bd7 ba9k sqft15599 Village Dr, Lake Oswego, OR 97034ActiveMLS ID #454331616, Terry Sprague, LUXE Forbes Global Properties. RMLS (OR)
- $4,695,0004 bd6 ba5.4k sqft1289 Chandler Rd, Lake Oswego, OR 97034ActiveMLS ID #540583582, Matthew Tercek, Real Broker. RMLS (OR)
- $3,950,0004 bd6 ba7.1k sqft1561 Chandler Rd, Lake Oswego, OR 97034ActiveMLS ID #372387578, Judy Adler, Windermere Heritage. RMLS (OR)
- $4,795,0005 bd5 ba6k sqft16871 Greenbrier Rd, Lake Oswego, OR 97034ActiveMLS ID #125444782, Justin Harnish, Harnish Company Realtors. RMLS (OR)
- $4,250,0006 bd7 ba9.8k sqft1816 SW Hawthorne Ter, Portland, OR 97201ActiveMLS ID #186005227, Patrick Clark, Christie's International Real Estate Evergreen. RMLS (OR)
