Welcome to this well-maintained Island Park condo offering comfort, functionality, and recent interior and exterior upgrades! The main level features durable laminate flooring throughout, new plush carpet, a convenient laundry room, and a half bath. The functional galley kitchen provides ample storage and flows into the dining area, which opens to a private patio—perfect for morning coffee or outdoor entertaining. The inviting living room boasts a striking floor-to-ceiling wood-burning fireplace and stylish wet bar, creating the perfect space to relax or entertain. Upstairs, you'll find a spacious primary bedroom with an ensuite bath, a second bedroom with a full bath, and a versatile den ideal for a home office, bonus space, or additional storage. The oversized attached one-car garage includes a dedicated electrical panel for added convenience. Enjoy peace of mind with recent exterior improvements, including a new roof, new siding, fresh exterior paint, and all-new windows. Conveniently located near Burnt Bridge Creek Trail, parks, public transit, shopping, and freeway access, this condo is an excellent opportunity for first-time buyers or investors alike!
Pending
$289,000
4613 E 18th St APT 9, Vancouver, WA 98661
2beds
1,504sqft
Residential
Built in 1981
-- sqft lot
$-- Zestimate®
$192/sqft
$379/mo HOA
What's special
Functional galley kitchenStylish wet barStriking floor-to-ceiling wood-burning fireplaceHalf bathAll-new windowsNew sidingDurable laminate flooring throughout
- 11 days
- 545
- 40
Likely to sell faster than
Zillow last checked:
Listing updated:
Listed by:
Taylor Anderson 360-910-1979,
Windermere Northwest Living
Source: RMLS (OR),MLS#: 426215873
Facts & features
Interior
Bedrooms & bathrooms
- Bedrooms: 2
- Bathrooms: 3
- Full bathrooms: 2
- Partial bathrooms: 1
- Main level bathrooms: 1
Rooms
- Room types: Laundry, Bedroom 2, Dining Room, Family Room, Kitchen, Living Room, Primary Bedroom
Primary bedroom
- Features: Bathroom, Closet, Ensuite, Shower
- Level: Upper
Bedroom 2
- Features: Closet, Wallto Wall Carpet
- Level: Upper
Dining room
- Features: Wallto Wall Carpet
- Level: Main
Kitchen
- Features: Dishwasher, Free Standing Range, Free Standing Refrigerator
- Level: Main
Living room
- Features: Fireplace, Wallto Wall Carpet, Wet Bar
- Level: Main
Heating
- Forced Air, Fireplace(s)
Cooling
- Heat Pump
Appliances
- Included: Built-In Range, Built-In Refrigerator, Dishwasher, Range Hood, Washer/Dryer, Free-Standing Range, Free-Standing Refrigerator, Electric Water Heater
- Laundry: Laundry Room
Features
- Closet, Wet Bar, Bathroom, Shower
- Flooring: Laminate, Wall to Wall Carpet
- Windows: Double Pane Windows, Vinyl Frames
- Basement: Crawl Space
- Number of fireplaces: 1
- Fireplace features: Wood Burning
Interior area
- Total structure area: 1,504
- Total interior livable area: 1,504 sqft
Property
Parking
- Total spaces: 1
- Parking features: Garage Door Opener, Attached
- Attached garage spaces: 1
Accessibility
- Accessibility features: Bathroom Cabinets, Garage On Main, Kitchen Cabinets, Natural Lighting, Parking, Utility Room On Main, Walkin Shower, Accessibility
Features
- Levels: Two
- Stories: 2
- Patio & porch: Patio
- Exterior features: Yard
- Has view: Yes
- View description: Trees/Woods
Lot
- Features: Level, Trees, Acres 1 to 3
Details
- Parcel number: 029376050
- Zoning: MSN
Construction
Type & style
- Home type: SingleFamily
- Property subtype: Residential
- Attached to another structure: Yes
Materials
- Stone, Wood Siding
- Foundation: Concrete Perimeter
- Roof: Composition
Condition
- Resale
- New construction: No
- Year built: 1981
Utilities & green energy
- Sewer: Public Sewer
- Water: Public
- Utilities for property: Cable Connected
Community & HOA
Community
- Security: None
HOA
- Has HOA: Yes
- HOA fee: $379 monthly
Location
- Region: Vancouver
Financial & listing details
- Price per square foot: $192/sqft
- Tax assessed value: $366,520
- Annual tax amount: $3,549
- Date on market: 10/9/2026
- Cumulative days on market: 11 days
- Listing terms: Cash,Conventional,FHA,VA Loan
- Road surface type: Concrete, Paved
Estimated market value
Not available
Estimated sales range
Not available
Not available
Price history
| Date | Event | Price |
|---|---|---|
| 10/15/2026 | Pending sale | $289,000$192/sqft |
Source:  RMLS (OR) #426215873 Report a problem | ||
| 10/9/2026 | Listed for sale | $289,000+171.7%$192/sqft |
Source: RMLS (OR) #426215873 Report a problem | ||
| 7/9/2026 | Sold | $106,381-60.5%$71/sqft |
Source: Public Record Report a problem | ||
| 1/18/2022 | Sold | $269,500-2%$179/sqft |
Source: RMLS (OR) #21537542 Report a problem | ||
| 12/10/2021 | Pending sale | $274,900$183/sqft |
Source: RMLS (OR) #21537542 Report a problem | ||
| 12/2/2021 | Listed for sale | $274,900+89.6%$183/sqft |
Source: RMLS (OR) #21537542 Report a problem | ||
| 5/16/2005 | Sold | $145,000$96/sqft |
Source: Public Record Report a problem | ||
Public tax history
| Year | Property taxes | Tax assessment |
|---|---|---|
| 2025 | $3,550 +21.7% | $366,520 +22.5% |
| 2024 | $2,917 +12.2% | $299,198 +7.4% |
| 2023 | $2,600 +12.3% | $278,670 +9.2% |
| 2022 | $2,314 +0.5% | $255,218 +10.1% |
| 2021 | $2,304 +8.5% | $231,819 +6.9% |
| 2020 | $2,123 | $216,892 +4.7% |
| 2019 | $2,123 +19% | $207,094 +14.9% |
| 2018 | $1,783 -5.4% | $180,200 +13.9% |
| 2017 | $1,886 +9.8% | $158,209 +5.3% |
| 2016 | $1,717 +8.2% | $150,304 +13.2% |
| 2015 | $1,587 -11.7% | $132,734 -6.6% |
| 2014 | $1,797 | $142,186 +9% |
| 2013 | $1,797 -2.4% | $130,421 +2.9% |
| 2012 | $1,841 +4.1% | $126,708 -8.6% |
| 2011 | $1,767 +30.3% | $138,669 |
| 2010 | $1,356 -2.3% | $138,669 +14.7% |
| 2009 | $1,388 | $120,916 -26.9% |
| 2008 | -- | $165,400 |
| 2007 | -- | $165,400 +63% |
| 2005 | -- | $101,500 |
| 2004 | -- | $101,500 +36.6% |
| 2001 | $219 +1.6% | $74,300 |
| 2000 | $216 | $74,300 |
Find assessor info on the county website
Monthly payment
Est. payment
Payment breakdown
Explore the cost of this home by adjusting the details. Changes won't be saved.Climate risks
Neighborhood: Hamey Heights
Nearby schools
Schools provided by the listing agent
- Elementary: King
- Middle: Mcloughlin
- High: Fort Vancouver
Source: RMLS (OR). This data may not be complete. We recommend contacting the local school district to confirm school assignments for this home.

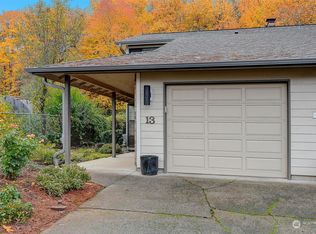
Similar homes
- $288,0002 bd1 ba986 sqft6009 NE 37th St, Vancouver, WA 98661Active

 MLS ID #414559903, Pamela McAnally, Realty One Group Prestige. RMLS (OR)
- $272,0003 bd1 ba1.2k sqft1530 E 16th Pl, Vancouver, WA 98661Active
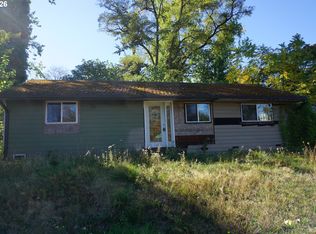 MLS ID #664540938, Mitchell Stanley, Tec Real Estate Inc. RMLS (OR)
- $289,9002 bd2 ba1.2k sqft5565 E Evergreen Blvd APT 3406, Vancouver, WA 98661Active
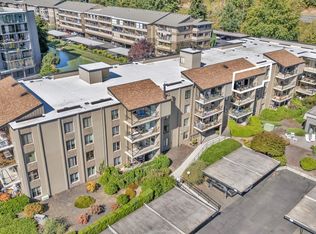 MLS ID #214116483, Jordan Matin, Matin Real Estate. RMLS (OR)
- $260,0002 bd2 ba1k sqft6916 NE 43rd St APT B, Vancouver, WA 98661Active
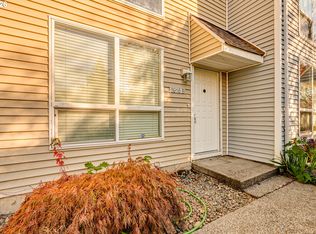 MLS ID #199811074, Brandon Fox, Keller Williams Realty. RMLS (OR)
- $299,0003 bd1 ba1.1k sqft3714 NE 62nd Ave, Vancouver, WA 98661ActiveMLS ID #597910927, Jennifer Hart, Keller Williams Realty. RMLS (OR)
- $425,0003 bd2 ba1.5k sqft3217 E 26th St, Vancouver, WA 98661ActiveMLS ID #526854276, Hannah Dubyne, Real Broker LLC. RMLS (OR)
- $399,9903 bd3 ba1.4k sqft4322 NE 34th Cir, Vancouver, WA 98661ActiveMLS ID #188703671, Alexander Sorokin, Kelly Right Real Estate Vancouver. RMLS (OR)
- $280,0002 bd2 ba1.2k sqft5575 E Evergreen Blvd APT 4406, Vancouver, WA 98661ActiveMLS ID #674212305, Janikka Byman, Grand Union Real Estate. RMLS (OR)
- $269,0002 bd2 ba1.1k sqft5585 E Evergreen Blvd APT 5206, Vancouver, WA 98661ActiveMLS ID #151534305, Johan Henriksbo, Knipe Realty ERA Powered. RMLS (OR)
- $310,0002 bd3 ba1.4k sqft5301 Plomondon St APT 12, Vancouver, WA 98661ActiveMLS ID #776478674, Ramona Locken, Real Broker LLC. RMLS (OR)
- $349,9003 bd1 ba912 sqft3921 E 16th St, Vancouver, WA 98661ActiveMLS ID #288730820, Brandon Roberts, Windermere/Crest Realty Co. RMLS (OR)
- $415,0003 bd1 ba1k sqft1900 Bergeron Ct, Vancouver, WA 98661ActiveMLS ID #538161985, Sonya MacDonald, Premiere Property Group LLC. RMLS (OR)
- $304,9003 bd3 ba1.4k sqft4701 NE 77th Ave APT 24, Vancouver, WA 98662ActiveMLS ID #631020151, Kathy Dessimoz, Windermere Northwest Living. RMLS (OR)
- $290,0002 bd2 ba1.4k sqft8616 NE Mason Dr Unit 6, Vancouver, WA 98662ActiveMLS ID #278681447, Beverly Frantz, Premiere Property Group, LLC. RMLS (OR)
- $419,9993 bd1 ba1k sqft4001 E 14th St, Vancouver, WA 98661ActiveMLS ID #754699488, Valerie DiRocco, Kelly Right Real Estate Vancouver. RMLS (OR)
