Tucked away with the privacy of a single-family home but the approachable price point of a townhouse, this property offers the best of both worlds. The only shared wall is at the garage, providing an extra layer of separation. With no HOA to worry about, you have the freedom to truly make this space your own.The interior feels incredibly bright and open, thanks to the high ceilings that add a sense of scale and airiness to the living areas. The home features a spacious layout with 3 bedrooms and 2.5 bathrooms, all kept perfectly comfortable year-round with central air conditioning and heat. The heavy lifting has already been taken care of, boasting a freshly painted exterior, a recently replaced roof, and an EV charger in the garage for your electric vehicle.Inside, the kitchen comes fully equipped with stainless steel appliances, and the washer and dryer are included to make your move even easier. Maintenance is further simplified with a hardscaped and covered patio. Just down the street, you can take advantage of the recently refreshed Downs Park, which now features updated courts for a variety of activities. To help you put your personal stamp on the interior, the seller is offering credit toward new flooring and paint. Plus, a one-year home warranty is included to give you total peace of mind from day one. It's a rare find that combines space, independence, and a head start on your own custom updates.
Active
$379,000
6102 NE 34th St, Vancouver, WA 98661
3beds
1,807sqft
Residential
Built in 2006
2,613 Square Feet Lot
$-- Zestimate®
$210/sqft
$-- HOA
What's special
Hardscaped and covered patioHigh ceilingsFreshly painted exteriorRecently replaced roof
- 2 days
- 910
- 126
Likely to sell faster than
Zillow last checked:
Listing updated:
Listed by:
Brad Issler 360-892-7325,
Coldwell Banker Bain
Source: RMLS (OR),MLS#: 150222922
Facts & features
Interior
Bedrooms & bathrooms
- Bedrooms: 3
- Bathrooms: 3
- Full bathrooms: 2
- Partial bathrooms: 1
- Main level bathrooms: 1
Rooms
- Room types: Bedroom 2, Bedroom 3, Dining Room, Family Room, Kitchen, Living Room, Primary Bedroom
Primary bedroom
- Features: Walkin Closet
- Level: Upper
Bedroom 2
- Level: Upper
Bedroom 3
- Level: Upper
Kitchen
- Level: Main
Living room
- Level: Main
Heating
- Forced Air
Cooling
- Central Air
Appliances
- Included: Built-In Range, Dishwasher, Free-Standing Refrigerator, Gas Appliances, Range Hood, Stainless Steel Appliance(s), Washer/Dryer, Gas Water Heater
- Laundry: Laundry Room
Features
- Walk-In Closet(s)
- Windows: Double Pane Windows, Vinyl Frames
- Basement: Crawl Space
- Number of fireplaces: 1
- Fireplace features: Gas
Interior area
- Total structure area: 1,807
- Total interior livable area: 1,807 sqft
Property
Parking
- Total spaces: 2
- Parking features: Driveway, On Street, Attached
- Attached garage spaces: 2
- Has uncovered spaces: Yes
Features
- Levels: Two
- Stories: 2
- Patio & porch: Covered Patio, Patio
Lot
- Size: 2,613 Square Feet
- Features: SqFt 0K to 2999
Details
- Parcel number: 108780116
Construction
Type & style
- Home type: SingleFamily
- Property subtype: Residential
- Attached to another structure: Yes
Materials
- Cement Siding
- Foundation: Concrete Perimeter, Pillar/Post/Pier
- Roof: Composition
Condition
- Resale
- New construction: No
- Year built: 2006
Details
- Warranty included: Yes
Utilities & green energy
- Gas: Gas
- Sewer: Public Sewer
- Water: Public
Community & HOA
HOA
- Has HOA: No
Location
- Region: Vancouver
Financial & listing details
- Price per square foot: $210/sqft
- Tax assessed value: $389,862
- Annual tax amount: $3,787
- Date on market: 11/18/2026
- Listing terms: Cash,Conventional,FHA,VA Loan
Estimated market value
Not available
Estimated sales range
Not available
Not available
Price history
| Date | Event | Price |
|---|---|---|
| 11/18/2026 | Listed for sale | $379,000-5.3%$210/sqft |
Source:  RMLS (OR) #150222922 Report a problem | ||
| 7/3/2025 | Sold | $400,000+95.1%$221/sqft |
Source: Public Record Report a problem | ||
| 6/4/2015 | Sold | $205,000$113/sqft |
Source: RMLS (OR) #15184878 Report a problem | ||
Public tax history
| Year | Property taxes | Tax assessment |
|---|---|---|
| 2025 | $3,787 +9.9% | $389,862 +10.6% |
| 2024 | $3,446 +10.2% | $352,588 +5.6% |
| 2023 | $3,126 +10.1% | $333,803 -2.9% |
| 2022 | $2,838 +2.7% | $343,788 +21.2% |
| 2021 | $2,765 +1.9% | $283,577 +8.9% |
| 2020 | $2,714 | $260,395 -1.7% |
| 2019 | $2,714 +1.2% | $264,896 -2.3% |
| 2018 | $2,681 +12.2% | $271,062 +35.2% |
| 2017 | $2,388 +14.1% | $200,448 +9.3% |
| 2016 | $2,094 +11.7% | $183,346 +16.9% |
| 2015 | $1,875 +19% | $156,868 +25.9% |
| 2014 | $1,576 | $124,620 +3.6% |
| 2013 | $1,576 -11.1% | $120,274 +15.5% |
| 2012 | $1,772 -8.9% | $104,117 -22% |
| 2011 | $1,946 +2.6% | $133,471 -12.6% |
| 2010 | $1,896 -8.9% | $152,695 -9.7% |
| 2009 | $2,082 | $169,089 -23.8% |
| 2008 | -- | $221,900 |
| 2007 | -- | $221,900 |
Find assessor info on the county website
Monthly payment
Est. payment
Payment breakdown
Explore the cost of this home by adjusting the details. Changes won't be saved.Climate risks
Neighborhood: Bagley Downs
Nearby schools
Schools provided by the listing agent
- Elementary: Ogden
- Middle: Mcloughlin
- High: Fort Vancouver
Source: RMLS (OR). This data may not be complete. We recommend contacting the local school district to confirm school assignments for this home.

Similar homes
- $379,9003 bd3 ba1.9k sqft8611 NE 13th Pl, Vancouver, WA 98665Active
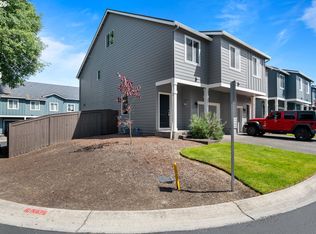
 MLS ID #113451378, Jessica Wang, Brantley Christianson Real Estate. RMLS (OR)
- $399,0003 bd3 ba1.5k sqft13800 NE 63rd St, Vancouver, WA 98682Active
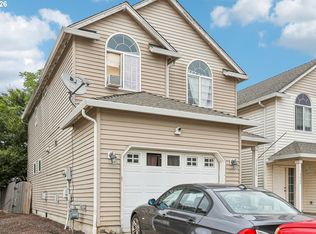 MLS ID #442574727, Blake Byzewski, John L. Scott Real Estate. RMLS (OR)
- $474,7774 bd3 ba1.9k sqft5405 NE 73rd Ave, Vancouver, WA 98662Active
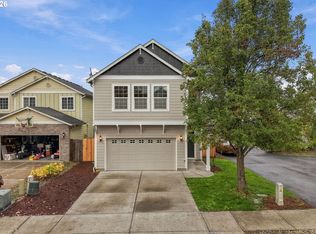 MLS ID #381503064, Jonathan Granados, Real Broker LLC. RMLS (OR)
- $479,9003 bd3 ba1.6k sqft8012 NE 92nd Ave, Vancouver, WA 98662Active
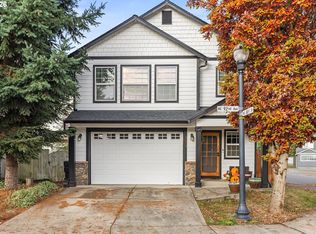 MLS ID #305169621, Richard Lycksell, Kelly Right Real Estate Vancouver. RMLS (OR)
- $550,0004 bd3 ba2.6k sqft4112 NE 48th Ave, Vancouver, WA 98661ActiveMLS ID #257619520, Jacqueline Smith, Keller Williams Realty. RMLS (OR)
- $450,0003 bd2 ba1.3k sqft9009 NE 22nd Cir, Vancouver, WA 98664ActiveMLS ID #345578596, Jill Daniels, Windermere Northwest Living. RMLS (OR)
- $545,0004 bd3 ba2.1k sqft5714 NE 52nd Pl, Vancouver, WA 98661ActiveMLS ID #252792528, Kayla McCaul, Soldera Properties, Inc. RMLS (OR)
- $370,0003 bd3 ba1.5k sqft10213 NE 79th Ct, Vancouver, WA 98662ActiveMLS ID #300049330, Fida Awad, Kelly Right Real Estate of Portland, LLC. RMLS (OR)
- $379,9003 bd3 ba1.4k sqft1925 NE 117th Ct, Vancouver, WA 98684ActiveMLS ID #451963483, Erin Martin, Matin Real Estate. RMLS (OR)
- $425,0003 bd2 ba1k sqft15323 NE 86th St, Vancouver, WA 98682ActiveMLS ID #300466951, Jeff Foote, Kelly Right Real Estate Vancouver. RMLS (OR)
- $340,0003 bd3 ba1.3k sqft627 NE 72nd St, Vancouver, WA 98665ActiveMLS ID #142976468, Nichole Sharman, Works Real Estate. RMLS (OR)
- $389,0003 bd3 ba1.5k sqft6760 SE Sweet Meadow Ln, Hillsboro, OR 97123ActiveMLS ID #157809826, Pamela Ruble, Redfin. RMLS (OR)
- $375,0004 bd2 ba1.6k sqft3228 NE Lombard St, Portland, OR 97211ActiveMLS ID #367238021, Ubaldo Hernandez, Spicer & Associates Realty. RMLS (OR)
- $459,9003 bd3 ba1.6k sqft13718 NE 65th St, Vancouver, WA 98682ActiveMLS ID #164606551, Nadia Mulyar, Premiere Property Group, LLC. RMLS (OR)
- $474,9003 bd2 ba1.5k sqft15310 NE 84th St, Vancouver, WA 98682ActiveMLS ID #514661728, Kale Dunning, Windermere Northwest Living. RMLS (OR)
- $499,0003 bd4 ba2.1k sqft8405 NE 39th Ave, Vancouver, WA 98665ActiveMLS ID #262355493, Tina Brooks, Kelly Right Real Estate Vancouver. RMLS (OR)
- $499,0003 bd3 ba1.8k sqft1822 E 33rd St #A, Vancouver, WA 98663ActiveMLS ID #521548570, Erica Stout, RE/MAX Equity Group. RMLS (OR)
- $474,9993 bd3 ba1.6k sqft15505 NE 83rd St, Vancouver, WA 98682ActiveMLS ID #734943736, Jacqueline Smith, Keller Williams Realty. RMLS (OR)
- $399,9993 bd2 ba1.6k sqft6000 SE 128th Ave, Portland, OR 97236ActiveMLS ID #755116475, Sunny Hildebrand, Hildebrand Realty. RMLS (OR)
- $429,0003 bd3 ba1.5k sqft9223 N Hodge Ave, Portland, OR 97203ActiveMLS ID #458492705, Stephen FitzMaurice, eXp Realty, LLC. RMLS (OR)
