**THIS IS THE ONE! A DISTINCTIVE WEST END RESIDENCE OFFERING TIMELESS CHARACTER AND EXCEPTIONAL OUTDOORLIVING!** This impressive 5-bedroom, 3.5-bath home combines classic architectural details, spacious living areas, and an entertainer's backyard retreat. Attractive curb appeal and a commanding presence make this home a standout in the neighborhood, while the backyard delivers an exceptional setting for relaxation and entertaining. Enjoy the sparkling in-ground pool, built-in hot tub, outdoor kitchen, and covered patio complete with its own fireplace—creating the perfect backdrop for gatherings year-round. Inside, you'll find distinctive craftsmanship, elegant finishes, and multiple fireplaces that add warmth and character throughout. The additional third garage bay or detached shop provides flexibility for extra storage, hobbies, or workspace. A rare combination of character, amenities, and versatility, this is your chance to experience firsthand what makes this home so memorable.
For sale
$619,000
4615 Regina Ln, Beaumont, TX 77706
5beds
4,088sqft
Single Family Residence
Built in 1968
0.47 Acres Lot
$603,300 Zestimate®
$151/sqft
$-- HOA
What's special
Elegant finishesSparkling in-ground poolOutdoor kitchenBuilt-in hot tubMultiple fireplacesAdditional third garage bayAttractive curb appeal
- 21 days
- 772
- 74
Zillow last checked:
Listing updated:
Listed by:
Cory Holley TREC #0818901 713-382-8087,
Weichert Realtors - The Hatmaker Group
Source: HAR,MLS#: 75240562
Facts & features
Interior
Bedrooms & bathrooms
- Bedrooms: 5
- Bathrooms: 4
- Full bathrooms: 3
- 1/2 bathrooms: 1
Primary bedroom
- Level: First
- Area: 399
- Dimensions: 21X19
Bedroom
- Level: First
- Area: 240
- Dimensions: 16X15
Bedroom
- Level: First
- Area: 176
- Dimensions: 16X11
Bedroom
- Level: First
- Area: 224
- Dimensions: 16X14
Bedroom
- Level: First
- Area: 180
- Dimensions: 15X12
Dining room
- Level: First
- Area: 156
- Dimensions: 12X13
Game room
- Level: First
- Area: 374
- Dimensions: 22X17
Kitchen
- Level: First
- Area: 260
- Dimensions: 26X10
Living room
- Level: First
- Area: 400
- Dimensions: 20X20
Heating
- Electric
Cooling
- Electric
Features
- Flooring: Carpet, Tile, Wood
- Number of fireplaces: 3
Interior area
- Total structure area: 4,088
- Total interior livable area: 4,088 sqft
Property
Parking
- Total spaces: 5
- Parking features: Attached, Detached, Attached Carport
- Attached garage spaces: 3
- Carport spaces: 2
- Covered spaces: 5
Features
- Stories: 1
- Has private pool: Yes
- Pool features: Gunite, Heated, In Ground, Pool/Spa Combo
Lot
- Size: 0.47 Acres
- Features: Corner Lot, 1/4 Up to 1/2 Acre
Details
- Parcel number: 06430000000190000000
Construction
Type & style
- Home type: SingleFamily
- Architectural style: Ranch,Traditional
- Property subtype: Single Family Residence
Materials
- Brick, Cement Siding
- Foundation: Slab
- Roof: Composition
Condition
- New construction: No
- Year built: 1968
Utilities & green energy
- Sewer: Public Sewer
- Water: Public
Community & HOA
Community
- Subdivision: Thomas Road
Location
- Region: Beaumont
Financial & listing details
- Price per square foot: $151/sqft
- Tax assessed value: $530,822
- Annual tax amount: $10,271
- Date on market: 10/15/2026
- Listing terms: Cash,Conventional,FHA,VA Loan
Estimated market value
$603,300
$573,000 - $633,000
$4,199/mo
Price history
| Date | Event | Price |
|---|---|---|
| 10/9/2026 | Listed for sale | $619,000+10.5%$151/sqft |
Source:  BBOR #271569 Report a problem | ||
| 5/25/2024 | Listing removed | -- |
Source: BBOR #247936 Report a problem | ||
| 5/8/2024 | Pending sale | $560,000$137/sqft |
Source: BBOR #247936 Report a problem | ||
| 5/4/2024 | Listed for sale | $560,000+2%$137/sqft |
Source: BBOR #247936 Report a problem | ||
| 7/17/2023 | Listing removed | -- |
Source: BBOR #239814 Report a problem | ||
| 7/10/2023 | Pending sale | $549,000$134/sqft |
Source: BBOR #239814 Report a problem | ||
| 7/6/2023 | Listed for sale | $549,000+37.3%$134/sqft |
Source: BBOR #239814 Report a problem | ||
| 1/16/2014 | Listing removed | $399,999$98/sqft |
Source: RE/MAX On The Water - Bolivar #77360900 Report a problem | ||
| 12/25/2013 | Listed for sale | $399,999$98/sqft |
Source: RE/MAX On The Water - Bolivar #77360900 Report a problem | ||
| 12/21/2013 | Pending sale | $399,999$98/sqft |
Source: RE/MAX On The Water - Bolivar #77360900 Report a problem | ||
| 10/15/2013 | Price change | $399,999-2.4%$98/sqft |
Source: RE/MAX On The Water - Bolivar #77360900 Report a problem | ||
| 10/5/2013 | Price change | $410,000-3.5%$100/sqft |
Source: RE/MAX On The Water - Bolivar #77360900 Report a problem | ||
| 7/6/2013 | Listed for sale | $425,000$104/sqft |
Source: RE/MAX On The Water - #77360900 Report a problem | ||
Public tax history
| Year | Property taxes | Tax assessment |
|---|---|---|
| 2026 | -- | $530,822 -0.5% |
| 2025 | $10,226 -17.5% | $533,505 |
| 2024 | $12,392 +49% | $533,505 +29.4% |
| 2023 | $8,317 -5.1% | $412,369 +10% |
| 2022 | $8,765 +7% | $374,881 +10% |
| 2021 | $8,193 -1% | $340,801 +2% |
| 2020 | $8,273 | $334,070 |
| 2019 | $8,273 -5.8% | $334,070 -3.2% |
| 2018 | $8,778 +1.6% | $345,030 |
| 2017 | $8,644 +4% | $345,030 +3.9% |
| 2016 | $8,311 +15.3% | $332,210 +10.3% |
| 2015 | $7,206 | $301,070 +5.6% |
| 2014 | $7,206 | $285,090 |
| 2013 | -- | $285,090 |
| 2012 | -- | $285,090 +4% |
| 2011 | -- | $274,250 -3.8% |
| 2010 | -- | $285,090 |
| 2009 | -- | $285,090 -3.7% |
| 2008 | -- | $295,940 +7.4% |
| 2007 | -- | $275,460 +14.9% |
| 2006 | -- | $239,640 |
| 2005 | -- | $239,640 +1.6% |
| 2004 | -- | $235,800 +4.2% |
| 2003 | -- | $226,210 +4.6% |
| 2002 | -- | $216,320 |
| 2001 | -- | $216,320 -5.6% |
| 2000 | -- | $229,090 |
Find assessor info on the county website
Monthly payment
Est. payment
Payment breakdown
Explore the cost of this home by adjusting the details. Changes won't be saved.Climate risks
Neighborhood: 77706
Nearby schools
Schools provided by the listing agent
- Elementary: Reginal-Howell Elementary School
- Middle: Marshall Middle School (Beaumont)
- High: West Brook High School
Source: HAR. This data may not be complete. We recommend contacting the local school district to confirm school assignments for this home.
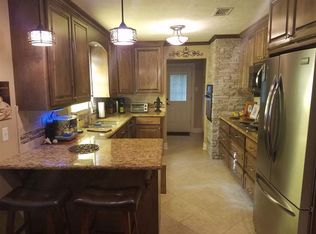

Similar homes
- $670,0005 bd5 ba5k sqft2295 Thomas Rd, Beaumont, TX 77706For Sale

 MLS ID #270192, Darius Linton, American Real Estate ERA Power - Beaumont. BBOR
- $529,5005 bd5 ba4.4k sqft4495 Thomas Ln, Beaumont, TX 77706For Sale
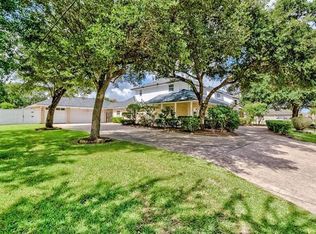 MLS ID #95904102, Janet Todd, RE/MAX ONE. HAR
- $589,9004 bd6 ba4.5k sqft12 Bayou Bend Pl, Beaumont, TX 77706For Sale
 MLS ID #93196519, Dayna Simmons, Dayna Simmons Real Estate. HAR
- $474,7505 bd6 ba3.8k sqft3110 Brownstone Pl, Beaumont, TX 77706For Sale
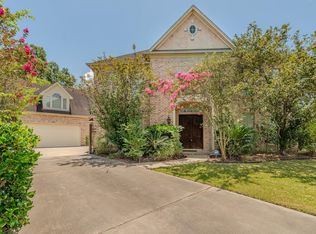 MLS ID #272186, Jennifer Nichols, Coldwell Banker Southern Homes. BBOR
- $369,9004 bd4 ba3.5k sqft3440 Evalon Ave, Beaumont, TX 77706For SaleMLS ID #272274, Trent Hayhurst, Coldwell Banker Southern Homes. BBOR
- $450,0004 bd4 ba3.9k sqft1902 W Lucas Dr, Beaumont, TX 77706For SaleMLS ID #268902, Dayna Simmons, Dayna Simmons Real Estate. BBOR
- $449,0005 bd4 ba4.2k sqft4910 Gladys Ave, Beaumont, TX 77706For SaleMLS ID #272154, Ashley Hurlburt, RE/MAX ONE. BBOR
- $525,0004 bd4 ba4.1k sqft4980 Littlewood Dr, Beaumont, TX 77706For SaleMLS ID #271486, Kylee Borden, RE/MAX ONE. BBOR
- $479,0004 bd4 ba3.2k sqft2490 Amberwood, Beaumont, TX 77706For SaleMLS ID #272084, Marc McDonald, RE/MAX ONE. BBOR
- $485,0004 bd4 ba3.4k sqft4220 Brownstone Dr, Beaumont, TX 77706For SaleMLS ID #271454, Hester Bell, RE/MAX ONE. BBOR
- $525,0005 bd4 ba2.6k sqft3569 Dante Ln, Beaumont, TX 77706New ConstructionMLS ID #272058, Crystal Shafer, RE/MAX ONE. BBOR
- $529,0004 bd4 ba3k sqft6265 Regina Ln, Beaumont, TX 77706For SaleMLS ID #268322, Vivian Todd, RE/MAX ONE. BBOR
- $750,0005 bd5 ba3.9k sqft3600 Trenton Ln, Beaumont, TX 77706New ConstructionMLS ID #271379, Dayna Simmons, Dayna Simmons Real Estate. BBOR
