This stunning home will offer a painted brick exterior blended with stone accents, a gourmet kitchen with vent hood, a grilling deck overlooking the trees, and more. Conveniently located in N Forsyth, this location provides quick access to GA 400 and Hwy 9 while being just a stones throw away from multiple shopping centers and outdoor recreation and parks. The home is under construction and the basement foundation has been poured. Designer finishes are sure to impress. The home will offer a gourmet kitchen and built in butler's pantry, a guest suite on main level, a modern tile finish fireplace to the ceiling, and more. Unwind upstairs in your open loft or retreat into your private owner's suite. The full, daylight unfinished basement allows for future growth and personalization with ample space for anything you can dream of. Beautiful trees line the rear of the home. See our office today for additional details and current specials.
Active
Price increase: $71.5K (7/7)
$770,627
4615 Rosarian Dr, Cumming, GA 30040
5beds
4,512sqft
Single Family Residence, Residential
Built in 2026
9,626 Square Feet Lot
$762,900 Zestimate®
$171/sqft
$150/mo HOA
What's special
Gourmet kitchen
- 89 days |
- 528 |
- 26 |
Zillow last checked:
Listing updated:
Listed by:
Jaymie Dimbath,
Pulte Realty of Georgia, Inc. 404-777-0267
Source: FMLS GA,MLS#: 7758606
Facts & features
Interior
Bedrooms & bathrooms
- Bedrooms: 5
- Bathrooms: 4
- Full bathrooms: 4
- Main level bathrooms: 1
- Main level bedrooms: 1
Rooms
- Room types: Basement, Family Room, Loft, Other
Primary bedroom
- Features: Other
- Level: Other
Bedroom
- Features: Other
Primary bathroom
- Features: Double Vanity, Separate Tub/Shower, Other
Dining room
- Features: Separate Dining Room
Kitchen
- Features: Eat-in Kitchen, Kitchen Island, Pantry, Solid Surface Counters, View to Family Room
Heating
- Central, Natural Gas
Cooling
- Ceiling Fan(s), Central Air
Appliances
- Included: Dishwasher, Disposal, Gas Cooktop, Gas Water Heater, Microwave, Range Hood
- Laundry: Laundry Room, Upper Level
Features
- Crown Molding, Double Vanity, Entrance Foyer, High Ceilings 9 ft Main, High Speed Internet, His and Hers Closets, Recessed Lighting, Smart Home, Walk-In Closet(s)
- Flooring: Carpet, Ceramic Tile, Hardwood, Luxury Vinyl
- Windows: Double Pane Windows, Insulated Windows
- Basement: Bath/Stubbed,Daylight,Full,Unfinished
- Attic: Pull Down Stairs
- Number of fireplaces: 1
- Fireplace features: Gas Log
- Common walls with other units/homes: No Common Walls
Interior area
- Total structure area: 4,512
- Total interior livable area: 4,512 sqft
- Finished area above ground: 3,027
Video & virtual tour
Property
Parking
- Total spaces: 2
- Parking features: Driveway, Garage, Garage Door Opener
- Garage spaces: 2
- Has uncovered spaces: Yes
Accessibility
- Accessibility features: None
Features
- Levels: Two
- Stories: 2
- Patio & porch: Covered, Front Porch
- Exterior features: Rain Gutters, Other
- Pool features: None
- Spa features: None
- Fencing: None
- Has view: Yes
- View description: Trees/Woods, Other
- Waterfront features: None
- Body of water: None
Lot
- Size: 9,626 Square Feet
- Features: Back Yard, Front Yard, Landscaped, Other
Details
- Additional structures: None
- Parcel number: 130 927
- Other equipment: None
- Horse amenities: None
Construction
Type & style
- Home type: SingleFamily
- Architectural style: Traditional
- Property subtype: Single Family Residence, Residential
Materials
- Blown-In Insulation, Brick, HardiPlank Type
- Foundation: Slab
- Roof: Shingle
Condition
- New Construction
- New construction: Yes
- Year built: 2026
Details
- Builder name: Pulte Homes
- Warranty included: Yes
Utilities & green energy
- Electric: 220 Volts in Garage
- Sewer: Public Sewer
- Water: Public
- Utilities for property: Cable Available, Electricity Available, Natural Gas Available, Phone Available, Sewer Available, Underground Utilities, Water Available
Green energy
- Energy efficient items: Insulation, Thermostat, Water Heater
- Energy generation: None
- Water conservation: Low-Flow Fixtures
Community & HOA
Community
- Features: Homeowners Assoc, Near Schools, Near Shopping, Sidewalks, Street Lights
- Security: Carbon Monoxide Detector(s), Smoke Detector(s)
- Subdivision: Rose Creek
HOA
- Has HOA: Yes
- Services included: Internet, Maintenance Grounds, Reserve Fund
- HOA fee: $150 monthly
Location
- Region: Cumming
Financial & listing details
- Price per square foot: $171/sqft
- Tax assessed value: $150,000
- Annual tax amount: $1,471
- Date on market: 4/23/2026
- Cumulative days on market: 169 days
- Listing terms: 1031 Exchange,Cash,Conventional,FHA,VA Loan
- Electric utility on property: Yes
- Road surface type: Asphalt
Estimated market value
$762,900
$725,000 - $801,000
$3,960/mo
Price history
| Date | Event | Price |
|---|---|---|
| 7/7/2026 | Price change | $770,627+10.2%$171/sqft |
Source:  FMLS GA #7758606 Report a problem FMLS GA #7758606 Report a problem | ||
| 2/2/2026 | Listed for sale | $699,110$155/sqft |
Source: FMLS GA #7713002 Report a problem | ||
Public tax history
| Year | Property taxes | Tax assessment |
|---|---|---|
| 2025 | $1,471 | $60,000 |
Find assessor info on the county website
Monthly payment
Est. payment
Payment breakdown
Explore the cost of this home by adjusting the details. Changes won't be saved.Climate risks
Neighborhood: 30040
Nearby schools
GreatSchools rating
- 8/10Coal Mountain Elementary SchoolGrades: PK-5Distance: 1.9 mi
- 6/10North Forsyth Middle SchoolGrades: 6-8Distance: 1.9 mi
- 8/10North Forsyth High SchoolGrades: 9-12Distance: 1.7 mi
Schools provided by the listing agent
- Elementary: Coal Mountain
- Middle: North Forsyth
- High: North Forsyth
Source: FMLS GA. This data may not be complete. We recommend contacting the local school district to confirm school assignments for this home.
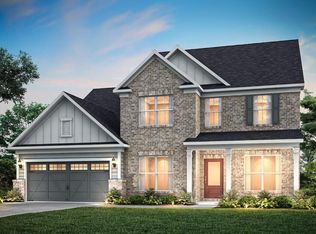
- $717,9925 bd5 ba3.3k sqft4885 Rosarian Dr, Cumming, GA 30040New Construction
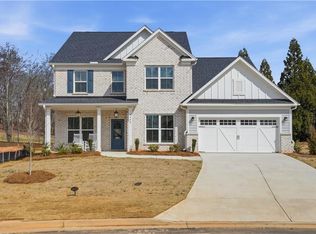
- $665,9895 bd5 ba3.5k sqft4905 Rosarian Dr, Cumming, GA 30040Sold
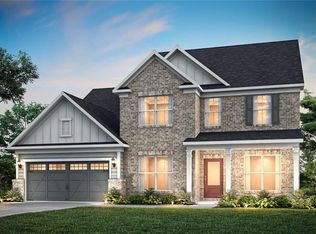
- $710,0005 bd5 ba3.5k sqft4730 Rosarian Dr, Cumming, GA 30040Sold
- $150,000-- bd-- ba-- sqft4595 Rosarian Dr, Cumming, GA 30040Off Market
- $659,2245 bd4 ba2.9k sqft4925 Rosarian Dr, Cumming, GA 30040New Construction
- from $573,990-- sqft4625 Rosarian Dr, Cumming, GA 30040New Construction
- $642,0005 bd4 ba3.1k sqft4915 Rosarian Dr, Cumming, GA 30040Sold
- $666,1495 bd4 ba3.1k sqft4810 Rosarian Dr, Cumming, GA 30040Sold
A local agent can set up tours, give advice and negotiate with sellers.
Similar homes
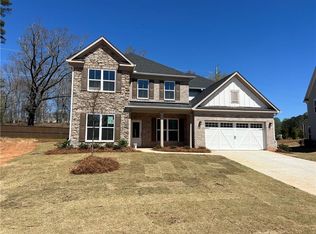
- $619,9976 bd4 ba3.2k sqft4895 Rosarian Dr, Cumming, GA 30040New Construction
 FMLS GA
 - $775,1135 bd5 ba3.5k sqft1601 Wander Ml Lot 1, Cumming, GA 30040New Construction
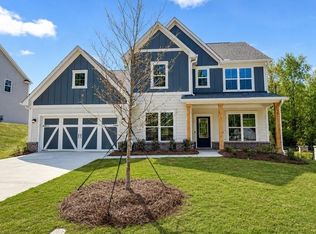 MLS ID #7782273, Jaymie Dimbath, Pulte Realty of Georgia, Inc.. FMLS GA
 - $819,8175 bd5 ba3.5k sqft1624 Wander Ml Lot 24, Cumming, GA 30040New Construction
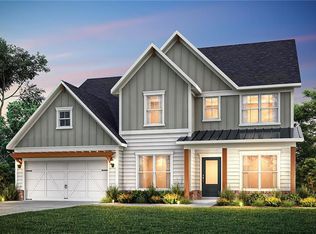 MLS ID #7764776, Jaymie Dimbath, Pulte Realty of Georgia, Inc.. FMLS GA
 - $799,9905 bd5 ba3.9k sqft4765 Montane St, Cumming, GA 30028New Construction
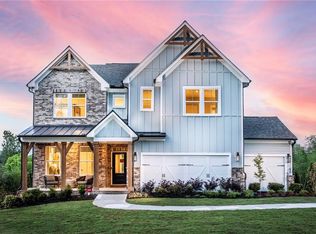 FMLS GA
 - $825,0004 bd5 ba3.4k sqft8865 Little Mill Rd, Cumming, GA 30041For SaleMLS ID #7763819, MICKEY HYAMS, Keller Williams Realty Community Partners. FMLS GA
- $724,8355 bd5 ba3.5k sqft5365 Julep Ct, Cumming, GA 30028New ConstructionFMLS GA
- $725,0004 bd5 ba3.6k sqft4730 Sandy Creek Dr, Cumming, GA 30028For SaleMLS ID #7790872, Go with Joe and Co, Century 21 Results. FMLS GA
- $784,5834 bd3 ba3.1k sqft5505 Julep Ct, Cumming, GA 30028New ConstructionPulte
- $875,0005 bd4 ba4.9k sqft3345 Carmichael Dr, Cumming, GA 30028For SaleMLS ID #7781680, LAURA QUINN, BHGRE Metro Brokers. FMLS GA
- $699,9005 bd3 ba4k sqft7875 Scenic Ridge Way, Ball Ground, GA 30107For SaleMLS ID #7795625, PAGE PLAGER, Property SELLutions, LLC.. FMLS GA
- $850,0005 bd5 ba3.9k sqft3355 Carswell Bnd, Cumming, GA 30028For SaleMLS ID #7757547, AINE BURNS, Compass. FMLS GA
- $771,2254 bd4 ba2.5k sqft542 Otwell Ave, Cumming, GA 30040New ConstructionFMLS GA
- $750,0004 bd3 ba3.6k sqft4815 Briscoe Dr, Cumming, GA 30028For SaleMLS ID #7717191, Glennda Baker, Coldwell Banker Realty. FMLS GA
- $709,6404 bd4 ba3.4k sqft8575 Oak Hollow Way, Cumming, GA 30041New ConstructionFMLS GA
- $709,1245 bd5 ba3.5k sqft5250 Birch Valley Rd, Cumming, GA 30028New ConstructionFMLS GA
- $649,9005 bd3 ba3.3k sqft3675 Andover St, Cumming, GA 30028For SaleMLS ID #7741731, Alicia Maddox, Engel & Volkers Atlanta. FMLS GA
- $599,4605 bd3 ba2.6k sqft1689 Tide Mill Rd Lot 98, Cumming, GA 30040New ConstructionMLS ID #7793245, Jaymie Dimbath, Pulte Realty of Georgia, Inc.. FMLS GA
- $712,2504 bd4 ba3.4k sqft8540 Oak Hollow Way, Cumming, GA 30041Active
 GAMLS
GAMLS - $689,9905 bd4 ba2.9k sqft4875 Montane St, Cumming, GA 30028New ConstructionFMLS GA
- $574,4905 bd3 ba2.7k sqft1652 Tide Mill Rd Lot 152, Cumming, GA 30040New ConstructionMLS ID #7792123, Jaymie Dimbath, Pulte Realty of Georgia, Inc.. FMLS GA
