**This home is move in ready** Discover coastal luxury in this stunning new custom build by Swift Creek Homes, located within the gated Tidewater Plantation community. This elevated home offers approximately 3,700 heated square feet and over 6,400 total square feet under roof, thoughtfully designed for refined coastal living. The open-concept main level showcases a gourmet kitchen, spacious great room, and seamless indoor-outdoor flow to the screened porch and covered patio. Perfect for entertaining or relaxing by the marsh. A first-floor guest suite, dedicated office, and elevator provide comfort and convenience. Upstairs, the primary suite features a spa-inspired bath, oversized walk-in closet, and a private balcony capturing beautiful Lowcountry views. Additional highlights include an open game room, outdoor kitchen, three-car garage, and premium finishes throughout. Tidewater Plantation offers world-class amenities including golf, tennis, pools, fitness center, and a private oceanfront cabana. This exceptional home will be completed in Mid May 2026.
Pending
$1,299,000
4617 S Island Loop, North Myrtle Beach, SC 29582
4beds
3,711sqft
Single Family Residence
Built in 2025
10,018 Square Feet Lot
$1,257,100 Zestimate®
$350/sqft
$359/mo HOA
What's special
Gated tidewater plantation communityElevated homeFirst-floor guest suitePremium finishes throughoutThree-car garageSpacious great roomScreened porch
- 288 days |
- 503 |
- 15 |
Zillow last checked:
Listing updated:
Listed by:
Allison Epps 803-968-0464,
Rowles Real Estate
Source: CCAR,MLS#: 2524404 Originating MLS: Coastal Carolinas Association of Realtors
Originating MLS: Coastal Carolinas Association of RealtorsFacts & features
Interior
Bedrooms & bathrooms
- Bedrooms: 4
- Bathrooms: 5
- Full bathrooms: 4
- 1/2 bathrooms: 1
Rooms
- Room types: Den, Foyer, Recreation, Screened Porch, Utility Room
Primary bedroom
- Features: Tray Ceiling(s), Ceiling Fan(s), Walk-In Closet(s)
Primary bathroom
- Features: Bathtub, Dual Sinks, Separate Shower
Family room
- Features: Ceiling Fan(s)
Kitchen
- Features: Dishwasher, Kitchen Exhaust Fan, Kitchen Island, Pantry, Stainless Steel Appliances, Solid Surface Counters
Other
- Features: Entrance Foyer, Game Room, Library, Utility Room
Heating
- Central
Cooling
- Central Air
Appliances
- Included: Double Oven, Dishwasher, Disposal, Microwave, Range, Refrigerator, Range Hood
- Laundry: Washer Hookup
Features
- Bathtub, Tray Ceiling(s), Ceiling Fan(s), Dual Sinks, Elevator, Fireplace, Sitting Area in Primary, Separate Shower, Walk-In Closet(s), Entrance Foyer, Kitchen Island, Stainless Steel Appliances, Solid Surface Counters
- Flooring: Luxury Vinyl, Luxury VinylPlank, Tile
- Has fireplace: Yes
Interior area
- Total structure area: 6,465
- Total interior livable area: 3,711 sqft
Property
Parking
- Total spaces: 6
- Parking features: Attached, Garage
- Attached garage spaces: 4
Features
- Levels: Three Or More
- Stories: 3
- Patio & porch: Balcony, Rear Porch, Front Porch, Porch, Screened
- Exterior features: Balcony, Dock, Sprinkler/Irrigation, Outdoor Kitchen, Porch
- Pool features: Community, Outdoor Pool
Lot
- Size: 10,018 Square Feet
Details
- Additional parcels included: ,
- Parcel number: 31214040011
- Zoning: RES
- Special conditions: None
Construction
Type & style
- Home type: SingleFamily
- Architectural style: Contemporary
- Property subtype: Single Family Residence
Materials
- HardiPlank Type, Stucco
Condition
- Never Occupied
- New construction: Yes
- Year built: 2025
Community & HOA
Community
- Features: Clubhouse, Gated, Recreation Area, Tennis Court(s), Pool
- Security: Gated Community, Smoke Detector(s), Security Service
- Subdivision: Tidewater Plantation
HOA
- Has HOA: Yes
- Amenities included: Clubhouse, Gated, Security, Tennis Court(s)
- Services included: Association Management, Common Areas, Security
- HOA fee: $359 monthly
Location
- Region: North Myrtle Beach
Financial & listing details
- Price per square foot: $350/sqft
- Tax assessed value: $157,535
- Annual tax amount: $2,043
- Date on market: 10/7/2025
Estimated market value
$1,257,100
$1.19M - $1.32M
$5,575/mo
Price history
| Date | Event | Price |
|---|---|---|
| 7/12/2026 | Pending sale | $1,299,000$350/sqft |
Source:  CCAR #2524404 Report a problem CCAR #2524404 Report a problem | ||
| 10/7/2025 | Listed for sale | $1,299,000+717%$350/sqft |
Source: CCAR #2524404 Report a problem | ||
| 2/24/2025 | Sold | $159,000+92.7%$43/sqft |
Source: Public Record Report a problem | ||
| 2/22/2023 | Sold | $82,500+3.1%$22/sqft |
Source: Public Record Report a problem | ||
| 8/22/2003 | Sold | $80,000$22/sqft |
Source: Public Record Report a problem | ||
Public tax history
| Year | Property taxes | Tax assessment |
|---|---|---|
| 2025 | $2,043 | $157,535 |
| 2024 | $2,043 +21.7% | $157,535 +29.1% |
| 2023 | $1,678 +38.9% | $122,010 +37% |
| 2022 | $1,208 -17.5% | $89,064 |
| 2021 | $1,465 +22.6% | -- |
| 2020 | $1,195 | -- |
| 2019 | -- | -- |
| 2018 | $1,064 | $4,650 -56.5% |
| 2017 | -- | $10,687 |
| 2016 | -- | $10,687 0% |
| 2015 | -- | $10,688 |
| 2014 | -- | $10,688 |
| 2013 | -- | -- |
| 2012 | -- | -- |
| 2010 | -- | $12,216 +247.4% |
| 2009 | -- | $3,516 |
| 2008 | -- | $3,516 |
| 2007 | -- | $3,516 +50% |
| 2005 | -- | $2,344 |
| 2004 | $412 -64% | $2,344 -64% |
| 2003 | $1,145 | $6,512 |
| 2001 | -- | -- |
| 2000 | -- | -- |
Find assessor info on the county website
Monthly payment
Est. payment
Payment breakdown
Explore the cost of this home by adjusting the details. Changes won't be saved.Climate risks
Neighborhood: 29582
Nearby schools
GreatSchools rating
- 6/10Ocean Drive ElementaryGrades: PK-5Distance: 2.7 mi
- 9/10North Myrtle Beach Middle SchoolGrades: 6-8Distance: 2.9 mi
- 6/10North Myrtle Beach High SchoolGrades: 9-12Distance: 2.2 mi
Schools provided by the listing agent
- Elementary: Ocean Drive Elementary
- Middle: North Myrtle Beach Middle School
- High: North Myrtle Beach High School
Source: CCAR. This data may not be complete. We recommend contacting the local school district to confirm school assignments for this home.
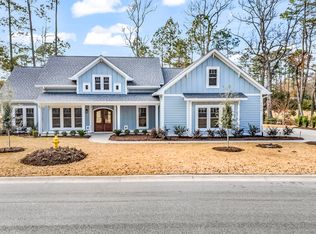
- from $625,0003 bd4 ba2.5k sqftThe Marisol Plan, Tidewater Plantation, North Myrtle Beach, SC 29582New Construction
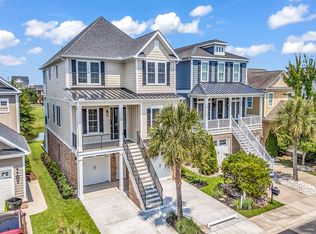
- from $900,0005 bd6 ba4k sqftThe Aurelia Plan, Tidewater Plantation, North Myrtle Beach, SC 29582New Construction
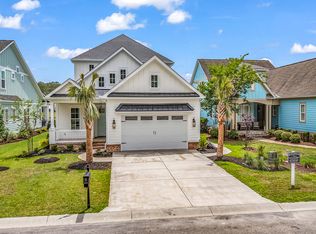
- from $750,0005 bd6 ba3.5k sqftThe Sable Plan, Tidewater Plantation, North Myrtle Beach, SC 29582New Construction
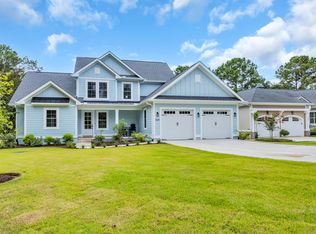
- from $625,0003 bd4 ba2.5k sqftThe Rivelle Plan, Tidewater Plantation, North Myrtle Beach, SC 29582New Construction
- from $635,0004 bd3 ba2.8k sqftThe Rowlen Plan, Waterbridge, Myrtle Beach, SC 29579New Construction
- from $725,0004 bd4 ba3.2k sqftThe Selora Plan, Waterbridge, Myrtle Beach, SC 29579New Construction
- from $690,0005 bd4 ba4k sqftThe Harlen Plan, Waterbridge, Myrtle Beach, SC 29579New Construction
- from $850,0006 bd5 ba5.1k sqftThe Linden Plan, Waterbridge, Myrtle Beach, SC 29579New Construction
A local agent can set up tours, give advice and negotiate with sellers.
A local lender can help you make sure your offer is ready when you are.
Similar homes
- $1,150,0004 bd4 ba3.4k sqft4943 S Island Dr., North Myrtle Beach, SC 29582For Sale

 MLS ID #2608382, Sydney A Hardman, Realty ONE Group DocksideNorth. CCAR
 - $879,9004 bd4 ba3.3k sqft1422 Lighthouse Dr., North Myrtle Beach, SC 29582For Sale
 MLS ID #2605761, Eleanor Becker, Realty ONE Group Dockside. CCAR
 - $1,375,0004 bd4 ba2.5k sqft255 Palmetto Harbour Dr., North Myrtle Beach, SC 29582For Sale
 MLS ID #2617349, Robin R Brady, Coastal Properties of MB. CCAR
 - $899,9005 bd5 ba2.8k sqft1407 Landfall Dr., North Myrtle Beach, SC 29582For Sale
 MLS ID #2616460, Lisa M Gabriel, Beach Life Real Estate LLC. CCAR
 - $924,9504 bd4 ba3.2k sqft903 Inlet View Dr., North Myrtle Beach, SC 29582New ConstructionMLS ID #2524561, Elizabeth Shannon S Dial, BHHS Myrtle Beach Real Estate. CCAR
- $799,9004 bd3 ba2.4k sqft1014 Tarpon Pond Rd., North Myrtle Beach, SC 29582New ConstructionMLS ID #2617073, Scott Ellis & Ty Bellamy Team, RE/MAX Southern Shores NMB. CCAR
- $1,447,0004 bd4 ba2.7k sqft101 Serenity Point Dr., Little River, SC 29566New ConstructionMLS ID #2602791, Traci Miles Team, CENTURY 21 Boling & Associates. CCAR
- $1,295,0004 bd4 ba3.6k sqft7622 Kilbirnie Drive, Sunset Beach, NC 28468New Construction
 MLS ID #100547406, Jason T Ellis, JTE Real Estate. Hive MLS
 - $1,299,9994 bd3 ba2.8k sqft5968 Bolsena Place, Myrtle Beach, SC 29577For SaleMLS ID #2617305, Schmidt & Frasher Team, Keller Williams Innovate South. CCAR
- $1,790,0004 bd4 ba3.6k sqft109 Serenity Point Dr., Little River, SC 29566For SaleMLS ID #2512942, Jeremy R Jenks, Keller Williams Oak and Ocean. CCAR
- $899,9994 bd5 ba2.4k sqft570 Olde Mill Dr., North Myrtle Beach, SC 29582For SaleMLS ID #2615858, The Tavik Team, Century 21 Barefoot Realty. CCAR
- $820,0003 bd4 ba2.7k sqft1338 Saw Palmetto St., North Myrtle Beach, SC 29582For SaleMLS ID #2609946, Angela DeMarta, BHGRE Paracle Myrtle Beach. CCAR
- $865,0004 bd3 ba2.8k sqft927 Green Pointe Drive, Sunset Beach, NC 28468For SaleMLS ID #100577191, Alli E Pendergrass, eXp Realty. Hive MLS
- $675,0004 bd3 ba2.8k sqft3480 Eversheen Dr., Little River, SC 29566For SaleMLS ID #2614504, McIntosh Team, Realty ONE Group DocksideNorth. CCAR
- $1,325,0006 bd6 ba3.9k sqft3072 Wildhorse Circle, Conway, SC 29526For SaleMLS ID #2613798, Blue Mahi Real Estate Team, INNOVATE Real Estate. CCAR
- $849,9003 bd4 ba2.6k sqft5403 Via Verde Dr., North Myrtle Beach, SC 29582For SaleMLS ID #2610863, The Mills Group Team, Century 21 Barefoot Realty. CCAR
- $1,849,9005 bd5 ba3.1k sqft4843 Williams Island Drive, Little River, SC 29566For SaleMLS ID #100578876, Basil Williams, Keller Williams Innovate-Wilmington. Hive MLS
- $1,349,9004 bd5 ba3k sqft2138 Arnold Palmer Drive, Shallotte, NC 28470New ConstructionMLS ID #100560685, Gina M Gore, Coldwell Banker Sea Coast Advantage. Hive MLS
- $1,895,0006 bd5 ba3.7k sqft924 Perrin Dr., North Myrtle Beach, SC 29582For SaleMLS ID #2613519, Lesa B Cala, Weichert Realtors Southern Coast. CCAR
- $662,5003 bd3 ba2.3k sqft1204 Possum Trot Rd. Jekyll Floor Plan, North Myrtle Beach, SC 29582New ConstructionMLS ID #2616482, Archie Sanders, The Beverly Group. CCAR
